Skip main navigation
Accepting backups
  • $1,595,000

    1459 S 2000 E, Salt Lake City, UT 84108

    4beds
    2,991sqft
    : 
    Loading
    Get pre-qualified
    Single Family Residence
    Built in 1954
    7,840 Square Feet Lot
    $1,513,000 Zestimate®
    $533/sqft
    $-- HOA

    What's special

    Designer fixturesCustom wood slatsState-of-the-art ge cafe appliancesMature landscapingSolid white oak cabinetryNew flooring throughoutNew roof
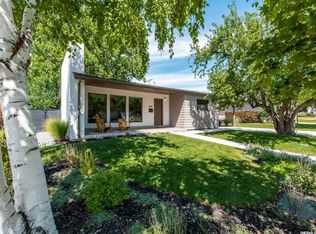
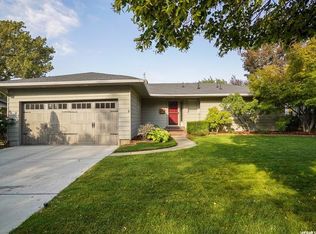
    Nestled on a picturesque, tree-lined street in one of the most coveted zip codes in Salt Lake, this stunning transitional modern home has been meticulously renovated to blend timeless charm with fresh, elevated design. Enter into an airy, open-concept layout featuring 6" whitewashed oak plank floors, arched built-ins, custom wood slats, & a contemporary fireplace. Oversized windows flood the space with natural light. The magazine-worthy kitchen is the star of the show- solid white oak cabinetry, oversized waterfall-edge island bar, state-of-the-art GE Cafe appliances (including a gas range with double ovens), custom range hood & open shelving, & designer fixtures. It's the perfect space for everyday living and effortless entertaining. The fully permitted main floor primary suite feels like a luxury retreat, boasting huge dual walk-in closets (because one just isn't enough), and a spa-inspired bathroom with vaulted ceilings, double sinks, spacious walk-in shower with bench seating, and a free-standing tub. The basement continues the wow factor with a generous family room, wet bar with wine fridge, two additional bedrooms, a gorgeous bathroom, and a laundry room with cabinetry. Not only is this property easy on the eyes, the following upgrades were also completed: new flooring throughout, new interior/exterior doors & moldings, modern hardware & fixtures, new windows, fresh paint inside and out, new PEX + ABS plumbing, tankless water heater, new electrical service & panel, new roof, new furnace, updated central air, & a new mini-split in addition. 2-car tandem garage with epoxy coated floor and vaulted ceilings in the back allow for extra storage. Private .18-acre park-like backyard, accessible from the dining area- mature landscaping, chat gravel walkways, & a new back deck. And the location? It's hard to beat. Enjoy a peaceful neighborhood setting with a quick commute to the University of Utah, Research Park, Downtown Salt Lake City, and roughly 35 minutes to top ski resorts. One owner is a licensed Real Estate Agent and related to the listing agent.
    4 days
    |
    740
    |
    54
    |

    Zillow last checked:

    Listing updated:

    Listed by:

    Christina F Dalton 801-560-3390,

    Coldwell Banker Realty (Salt Lake-Sugar House),

    Reese Cerruti 801-414-9631,

    Coldwell Banker Realty (Salt Lake-Sugar House)

    Source: UtahRealEstate.com,MLS#: 2172363MLS Logo

      Facts & features

      Interior

      Bedrooms & bathrooms
      • Bedrooms: 4
      • Bathrooms: 3
      • Full bathrooms: 2
      • 3/4 bathrooms: 1
      • Main level bedrooms: 2
      Rooms
      • Room types: Master Bathroom, Updated Kitchen
      Primary bedroom
      • Level: First,Basement
      Heating
      • Forced Air, Central
      Cooling
      • Central Air
      Appliances
      • Included: Microwave, Range Hood, Refrigerator, Disposal, Gas Range, Free-Standing Range
      • Laundry: Electric Dryer Hookup
      Features
      • Wet Bar, Separate Bath/Shower, Walk-In Closet(s), Floor Drains, Vaulted Ceiling(s)
      • Flooring: Carpet, Hardwood, Tile
      • Doors: Sliding Doors
      • Windows: None, Double Pane Windows
      • Basement: Full
      • Number of fireplaces: 1
      • Fireplace features: Gas Log
      Interior area
      • Total structure area: 2,991
      • Total interior livable area: 2,991 sqft
      • Finished area above ground: 1,646
      • Finished area below ground: 1,345

      Property

      Parking
      • Total spaces: 4
      • Parking features: Garage - Attached
      • Attached garage spaces: 2
      • Uncovered spaces: 2
      Features
      • Stories: 2
      • Patio & porch: Covered, Porch, Covered Patio, Open Porch
      • Exterior features: Entry (Foyer), Lighting
      • Fencing: Full
      • Has view: Yes
      • View description: Mountain(s)
      Lot
      • Size: 7,840 Square Feet
      • Features: Curb & Gutter, Secluded, Sprinkler: Auto-Full
      • Topography: Terrain
      • Residential vegetation: Fruit Trees, Landscaping: Full, Mature Trees, Vegetable Garden
      Details
      • Parcel number: 1615104006
      • Zoning description: Single-Family

      Construction

      Type & style
      • Home type: SingleFamily
      • Architectural style: Rambler/Ranch
      • Property subtype: Single Family Residence
      Materials
      • Brick, Other
      • Roof: Asphalt
      Condition
      • Blt./Standing
      • New construction: No
      • Year built: 1954
      • Major remodel year: 2026

      Utilities & green energy

      • Sewer: Public Sewer, Sewer: Public
      • Water: Culinary
      • Utilities for property: Natural Gas Connected, Electricity Connected, Sewer Connected, Water Connected

      Community & HOA

      Community
      • Features: Sidewalks
      • Subdivision: El Ray Park
      HOA
      • Has HOA: No
      Location
      • Region: Salt Lake City

      Financial & listing details

      • Price per square foot: $533/sqft
      • Tax assessed value: $758,100
      • Annual tax amount: $3,853
      • Date on market: 7/13/2026
      • Listing terms: Cash,Conventional,VA Loan
      • Inclusions: Microwave, Range, Range Hood, Refrigerator
      • Acres allowed for irrigation: 0
      • Electric utility on property: Yes
      • Road surface type: Paved

        Estimated market value

        $1,513,000

        $1.44M - $1.59M

        $4,034/mo

        Price history

        DateEventPrice
        7/16/2026Listed for sale$1,595,000$533/sqft
        Source: UtahRealEstate.com #2172363 Report a problem
        2/19/2025Sold--
        Source: Agent Provided Report a problem

        Public tax history

        YearProperty taxesTax assessment
        2025$3,853 +4.4%$416,955 +7.7%
        2024$3,689 -1.4%$387,145 +2.3%
        2023$3,740 -4%$378,290 +2.3%
        2022$3,897 +2.3%$369,820 +13%
        2021$3,810 +34.7%$327,360 +41.5%
        2020$2,829 +9.1%$231,385 +15.9%
        2019$2,594 -0.5%$199,595 +9.1%
        2018$2,607 +6.7%$182,985 -42.6%
        2017$2,442 -2.2%$318,800 +3.6%
        2016$2,498 -1.6%$307,600 +6.7%
        2015$2,538 +1.2%$288,200 +11.3%
        2014$2,509 $259,000 +3.3%
        2013-- $250,800 +2.8%
        2012-- $243,900 -5.8%
        2011-- $258,900 -2.2%
        2010-- $264,600 -6.7%
        2009-- $283,600 -14.5%
        2008$2,103 $331,800 +2%
        2007-- $325,400 +16%
        2006-- $280,600 +26.9%
        2005-- $221,200 +11.3%
        2002-- $198,800 +16.1%
        2001-- $171,200 -2.1%
        2000-- $174,800
        Find assessor info on the county website

        Monthly payment

        Est. payment

        Payment breakdown

        Explore the cost of this home by adjusting the details. Changes won't be saved.
        All calculations are estimates and provided by Zillow, Inc. for informational purposes only. Actual amounts may vary.
        HOA fees may include property taxes on listings classified as Co-Ops. Contact the listing agent and/or owner for fee details.
        Mortgage interest rates are dependent on a number of factors, including credit score, down payment, and repayment length. Interest rate data provided by Zillow Group Marketplace, Inc. as of 1/1/1970 from various mortgage lenders with which we have lead or other similar arrangements; the Estimated Payment is an average of those rates.
        See how much you could borrow to make a competitive offer.

        Climate risks

        Neighborhood: Bonneville Hills

        Getting around

        74 / 100
        Very Walkable
        38 / 100
        Some Transit
        81 / 100
        Very Bikeable

        Nearby schools

        GreatSchools rating
        Schools provided by the listing agent
        • Elementary: Bonneville
        • Middle: Clayton
        • High: East
        • District: Salt Lake

        Source: UtahRealEstate.com. This data may not be complete. We recommend contacting the local school district to confirm school assignments for this home.

        A local agent can set up tours, give advice and negotiate with sellers.

        Browse local experts

        Similar homes