Must see! This light filled townhome with high ceilings and walls of windows so completely remodeled that you will feel like you’re in new construction. Gorgeous 3 BD/3 FULL BATH, plus study area, townhome offers an attached 2-car garage and is located in popular Kensington neighborhood. You’ll love the modern farmhouse designer finishes and beautiful white oak LVP flooring throughout! Bright kitchen with white shaker cabinets, pantry, pullout shelving, stylish hardware, white subway tile back splash and quartz Carrara countertops! Mingle with guests around large quartz island. Cozy family room with beautiful built-in shelving surrounding the gas fireplace. Walk out the sliding doors onto the large east facing balcony and enjoy the Colorado sun. Lovely sunset views from the front porch. Spacious primary bedroom includes a vaulted ceiling, Juliette balcony, 5-piece bathroom with dual sinks and lg. walk-in closet with custom cabinetry. Study/office area on the 2nd floor landing is perfect for working at home. Sunny 2nd bedroom has an en suite bathroom, walk-in closet with custom cabinetry, vaulted ceiling and windows draped in gorgeous floor length linen curtains. Even the garden level bedroom has high ceilings and a lg. window, perfect for guests or teenager suite. Laundry room with new cabinetry/shelves. Attached 2-car grg. includes built-in shelving/tool racks. Community landscaped with beautiful trees and courtyards. With a large fenced-in dog park, outdoor pool, and hot tub, you'll be able to spend quality time with your furry friend as well as friends and family members. Located in the Cherry Creek School District, its proximity to Costco, Target, Starbucks, Sprouts and Safeway means never running out of essentials while saving on gas! Nearby parks and easy access to the Highland Canal trail for biking and jogging. Centrally located. Easy access to downtown Denver, I-225, DIA, Cherry Creek North, DTC, Anschutz CU Medical Center and Lowry is just a bonus!
Sold for $545,000
$545,000
1459 S Dayton Circle, Aurora, CO 80247
3beds
2,013sqft
Townhouse
Built in 2000
1,133 Square Feet Lot
$474,000 Zestimate®
$271/sqft
$2,826 Estimated rent
Home value
$474,000
$450,000 - $498,000
$2,826/mo
Zestimate® history
Owner options
List your home for rent
$2,826/mo
Rent Zestimate®
Find your next renter with Zillow Rental Manager. Plus, with online applications, you can quickly screen prospective tenants – for free.
$2,826/mo
Rent Zestimate®
Refinance and save
$3,759/mo
Est. payment
Refinancing to a lower rate could help reduce your monthly payments and save thousands over the life of the loan.
$3,759/mo
Est. payment
Explore your selling options
Work with a Zillow partner agent
Leverage their expertise and Zillow's premium Showcase listings to get your home seen by more buyers.
Get startedList with your own agent
Get your home in front of millions of buyers by listing it on Zillow.
Learn how to do itSell it yourself
Take full control of how buyers see your home on Zillow by listing For Sale by Owner (FSBO).
List your homeWhat's special
Gas fireplaceBeautiful treesCherry creek northModern farmhouse designer finishesHot tubLovely sunset viewsOutdoor pool
Zillow last checked:
Listing updated:
Listed by:
Stephanie Fix 303-885-4693 SFIX@REMAX.NET,
RE/MAX Professionals
Bought with:
Laura Fritz, 100075299
Keller Williams Integrity Real Estate LLC
Source: REcolorado as distributed by MLS GRID,MLS#: 7495100
Facts & features
Interior
Bedrooms & bathrooms
- Bedrooms: 3
- Bathrooms: 3
- Full bathrooms: 3
Primary bedroom
- Description: Beautiful White Oak Lvp Flooring, Vaulted Ceilings, And Juliette Balcony.
- Level: Upper
- Area: 280.5 Square Feet
- Dimensions: 16.5 x 17
Bedroom
- Description: Sunny 2nd Bedroom Has An En Suite Bathroom, Walk-In Closet With Custom Cabinets And Shelving, Vaulted Ceiling And 4 Windows All Draped In Gorgeous Floor Length Linen Curtains.
- Level: Upper
- Area: 120 Square Feet
- Dimensions: 12 x 10
Bedroom
- Description: Garden Level Basement Bedroom With 9' Ceilings And Large Window.
- Level: Basement
- Area: 152.25 Square Feet
- Dimensions: 10.5 x 14.5
Primary bathroom
- Description: 5-Piece Primary Bath With Dual Sinks, Large Walk-In Closet With Custom Cabinets And Shelving.
- Level: Upper
- Area: 130 Square Feet
- Dimensions: 13 x 10
Bathroom
- Description: Full Bathroom Located In Bedroom #2.
- Level: Upper
- Area: 35 Square Feet
- Dimensions: 5 x 7
Bathroom
- Description: 3rd Full Bathroom For Bedroom #3 Or Guest Bathroom.
- Level: Basement
- Area: 40 Square Feet
- Dimensions: 5 x 8
Dining room
- Description: Beautiful White Oak Lvp Flooring.
- Level: Main
- Area: 96 Square Feet
- Dimensions: 8 x 12
Kitchen
- Description: Bright New Kitchen With White Shaker Cabinets, Pantry, Pullout Shelving, Stylish Gold Hardware, White Subway Tile Backsplash And Quartz Carrara Countertops.
- Level: Main
- Area: 156 Square Feet
- Dimensions: 13 x 12
Laundry
- Description: Full Laundry Room With Cabinets And Shelving.
- Level: Basement
- Area: 49.5 Square Feet
- Dimensions: 5.5 x 9
Living room
- Description: Gas Fireplace Surrounded With Shelving, Floor Length Linen Curtains And Beautiful White Oak Lvp Flooring.
- Level: Main
- Area: 374 Square Feet
- Dimensions: 22 x 17
Office
- Description: Nook Area For Study/Office On 2nd Floor Landing.
- Level: Upper
- Area: 161 Square Feet
- Dimensions: 14 x 11.5
Heating
- Forced Air, Natural Gas
Cooling
- Central Air
Appliances
- Included: Dishwasher, Disposal, Dryer, Gas Water Heater, Microwave, Range, Refrigerator, Self Cleaning Oven, Washer
- Laundry: Laundry Closet
Features
- Ceiling Fan(s), Eat-in Kitchen, Entrance Foyer, Five Piece Bath, High Ceilings, Kitchen Island, Marble Counters, Pantry, Primary Suite, Quartz Counters, Vaulted Ceiling(s), Walk-In Closet(s)
- Flooring: Wood
- Windows: Double Pane Windows, Window Coverings
- Basement: Finished
- Number of fireplaces: 1
- Fireplace features: Gas, Living Room
- Common walls with other units/homes: End Unit,1 Common Wall
Interior area
- Total structure area: 2,013
- Total interior livable area: 2,013 sqft
- Finished area above ground: 1,619
- Finished area below ground: 394
Property
Parking
- Total spaces: 2
- Parking features: Concrete, Dry Walled
- Attached garage spaces: 2
Features
- Levels: Multi/Split
- Entry location: Stairs
- Patio & porch: Covered, Deck, Front Porch, Patio
- Exterior features: Balcony
- Fencing: None
Lot
- Size: 1,133 Square Feet
Details
- Parcel number: 034051171
- Special conditions: Standard
Construction
Type & style
- Home type: Townhouse
- Property subtype: Townhouse
- Attached to another structure: Yes
Materials
- Brick, Frame
- Foundation: Slab
- Roof: Composition
Condition
- Updated/Remodeled
- Year built: 2000
Details
- Builder name: Delwest
Utilities & green energy
- Electric: 110V
- Sewer: Public Sewer
- Water: Public
- Utilities for property: Electricity Connected, Natural Gas Connected
Community & HOA
Community
- Subdivision: Kensington
HOA
- Has HOA: Yes
- Amenities included: Clubhouse, Pool, Spa/Hot Tub
- Services included: Insurance, Maintenance Grounds, Recycling, Snow Removal, Trash
- HOA fee: $400 monthly
- HOA name: Kensington Townhomes
- HOA phone: 303-962-1618
Location
- Region: Denver
Financial & listing details
- Price per square foot: $271/sqft
- Tax assessed value: $538,400
- Annual tax amount: $1,788
- Date on market: 4/4/2024
- Listing terms: Cash,Conventional,VA Loan
- Exclusions: None
- Ownership: Individual
- Electric utility on property: Yes
- Road surface type: Paved
Price history
| Date | Event | Price |
|---|---|---|
| 4/17/2024 | Sold | $545,000$271/sqft |
Source:  REcolorado as distributed by MLS GRID #7495100 Report a problem REcolorado as distributed by MLS GRID #7495100 Report a problem | ||
| 4/4/2024 | Pending sale | $545,000$271/sqft |
Source: REcolorado as distributed by MLS GRID #7495100 Report a problem | ||
| 4/2/2024 | Listed for sale | $545,000+78.7%$271/sqft |
Source: REcolorado as distributed by MLS GRID #7495100 Report a problem | ||
| 6/5/2018 | Sold | $305,000+26%$152/sqft |
Source: Public Record Report a problem | ||
| 12/13/2001 | Sold | $242,142$120/sqft |
Source: Public Record Report a problem | ||
Public tax history
| Year | Property taxes | Tax assessment |
|---|---|---|
| 2025 | $2,471 +13.4% | $33,650 +6.9% |
| 2024 | $2,179 +21.8% | $31,490 -11.3% |
| 2023 | $1,788 -0.6% | $35,517 +43.9% |
| 2022 | $1,799 | $24,687 -2.8% |
| 2021 | -- | $25,397 +8.5% |
| 2020 | $1,681 -1.2% | $23,402 |
| 2019 | $1,701 | -- |
| 2018 | $1,701 +1.5% | $23,076 |
| 2017 | $1,677 | $23,076 +19.5% |
| 2016 | -- | $19,303 |
| 2015 | -- | $19,303 +29.1% |
| 2014 | $1,423 +14.3% | $14,957 -8.2% |
| 2013 | $1,245 | $16,290 |
| 2012 | -- | $16,290 |
| 2011 | $1,363 +2.7% | $16,290 -7.2% |
| 2010 | $1,327 -11.2% | $17,560 |
| 2009 | $1,494 | $17,560 -10.1% |
| 2008 | -- | $19,534 |
| 2007 | -- | $19,534 -7.3% |
| 2006 | -- | $21,070 |
| 2005 | -- | $21,070 +5.6% |
| 2002 | $305 -63.1% | $19,950 +96.6% |
| 2001 | $826 | $10,150 |
Find assessor info on the county website
Neighborhood: Dayton Triangle
Nearby homes
- $422,5002 bd4 ba1.8k sqft1453 S Dayton Cir, Denver, CO 80247Off Market
- $330,4001 bd2 ba1.2k sqft1463 S Dayton Cir, Denver, CO 80247Off Market
- $413,2003 bd3 ba1.7k sqft1469 S Dayton Cir, Denver, CO 80247Off Market
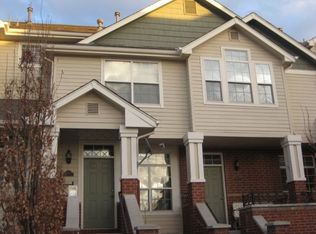
- $411,3003 bd3 ba1.5k sqft1473 S Dayton Cir, Denver, CO 80247Off Market

- $---- bd-- ba-- sqft1473 S Dayton Cir, Denver, CO 80247Off Market
- $484,9003 bd4 ba2.3k sqft1428 S Dayton Cir, Denver, CO 80247Off Market
- $369,5002 bd2 ba1.2k sqft1479 S Dayton Cir, Denver, CO 80247Off Market
- $245,5002 bd2 ba1.2k sqft1479 S Dayton Cir, Denver, CO 80247Off Market
Nearby schools
GreatSchools rating
- 3/10Village East Community Elementary SchoolGrades: PK-5Distance: 1.2 mi
- 4/10Prairie Middle SchoolGrades: 6-8Distance: 1.9 mi
- 4/10Overland High SchoolGrades: 9-12Distance: 1.8 mi
Schools provided by the listing agent
- Elementary: Village East
- Middle: Prairie
- High: Overland
- District: Cherry Creek 5
Source: REcolorado as distributed by MLS GRID. This data may not be complete. We recommend contacting the local school district to confirm school assignments for this home.
Get a cash offer in 3 minutes
Find out how much your home could sell for in as little as 3 minutes with a no-obligation cash offer.
Estimated market value
$474,000
Get a cash offer in 3 minutes
Find out how much your home could sell for in as little as 3 minutes with a no-obligation cash offer.
Estimated market value
$474,000
- Colorado
- Arapahoe County
- Aurora
- 80247
- Dayton Triangle
- 1459 S Dayton Circle
