Skip main navigation
Off market
  • $735,400

    1459 S Route 183, Ashland, PA 17972

    4beds
    4,072sqft
    SingleFamily
    Built in 1980
    10.9 Acres Lot
    $735,400 Zestimate®
    $181/sqft
    $3,842 Estimated rent

    Home value

    $735,400

    $632,000 - $853,000

    $3,842/mo

    Zestimate® history
    Loading
    Loading...

    Owner options

    List your home for rent

    $3,842/mo

    Rent Zestimate®

    Find your next renter with Zillow Rental Manager. Plus, with online applications, you can quickly screen prospective tenants – for free.

    Learn more

    $3,842/mo

    Rent Zestimate®

    Refinance and save

    $4,865/mo

    Est. payment

    Refinancing to a lower rate could help reduce your monthly payments and save thousands over the life of the loan.

    See today's rates

    $4,865/mo

    Est. payment

    Explore your selling options

    Work with a Zillow partner agent

    Leverage their expertise and Zillow's premium Showcase listings to get your home seen by more buyers.

    Get started

    List with your own agent

    Get your home in front of millions of buyers by listing it on Zillow.

    Learn how to do it

    Sell it yourself

    Take full control of how buyers see your home on Zillow by listing For Sale by Owner (FSBO).

    List your home

    What's special

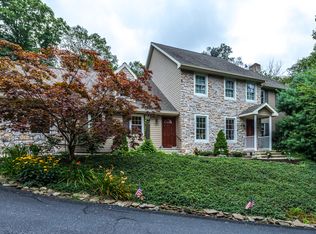
    You will feel like you are on vacation every day in this home! This stately home sits on almost 11 acres and the land borders PA State Game Lands. Super priv. location, BUT it is also very convenient to all major highways and is exactly 3.8 miles from Rt. 78 and 1.8 miles north of 419. Very cool design with an entire stone exterior. There is plenty of room for everyone in this home. The center hall entrance has wide plank flooring and will remind you of a farmhouse from days gone by. There are two fam. rooms on either side of the hall. BOTH with fireplaces. One is brick and one is stone. The fam. room to the right is open to the gorgeous kitchen and has a nice open feel. You will surely gather here in the mornings or when you entertain. The kitchen has a nice country feel and a breakfast bar. Very large and convenient laundry room as well. Large dining room with a view to the outside patio area. There is also an extra room on the first floor that can be used as an office, playroom or exercise area. Every room on the back of the home has a great view of the backyard. A nice surprise is the 4th bedroom suite. There is a very large bedroom and full bath suite that is very priv. This would make a fantastic in-law suite or youth getaway. The full bath in this suite is very well-appointed with tile, a corner tub and tile shower. The master bedroom is second to none. A wonderful getaway room complete with en suite bath and its own stone fireplace. The perfect retreat at the end of a long day. There is really a lot to mention with this home. Huge full attic with cedar closet and full basement for storage. 2 car garage plus a detached garage with additional shed roof as well. Many alternatives for heating. The primary heat is an outdoor wood furnace. There is also a wood stove and oil furnace (no oil tank presently) that could be used as the main heating source as well. Propane heat in the in-law suite. The driveway is owned by this property. The exterior is a virtual outdoor playground. Lots of patio space for relaxing and outdoor entertaining. This home will make a great primary residence or vacation home all on 10 magnificent acres!

    This property is off market, which means it's not currently listed for sale or rent on Zillow. This may be different from what's available on other websites or public sources.
    Facts & features

    Interior

    Bedrooms & bathrooms
    • Bedrooms: 4
    • Bathrooms: 5
    • Full bathrooms: 3
    • 1/2 bathrooms: 2
    Heating
    • Forced air, Stove, Electric
    Cooling
    • Central
    Appliances
    • Included: Dishwasher
    Features
    • Master Bath(s), WhirlPool/HotTub, Wood Stove, CeilngFan(s), Breakfast Area, Stall Shower
    • Flooring: Tile, Hardwood
    • Has fireplace: Yes
    Interior area
    • Total interior livable area: 4,072 sqft

    Property

    Parking
    • Total spaces: 6
    • Parking features: Garage - Attached, Garage - Detached
    Features
    • Exterior features: Stucco
    Lot
    • Size: 10.9 Acres
    Details
    • Parcel number: 34190017001

    Construction

    Type & style
    • Home type: SingleFamily
    Condition
    • Year built: 1980

    Community & HOA

    Location
    • Region: Ashland

    Financial & listing details

    • Price per square foot: $181/sqft
    • Tax assessed value: $302,560
    • Annual tax amount: $8,957

    Price history

    DateEventPrice
    10/5/2018Sold$380,000-2.3%$93/sqft
    Source: Public Record Report a problem
    6/5/2018Listed for sale$389,000-2.5%$96/sqft
    Source: RE/MAX Of Reading #1000393372 Report a problem
    12/25/2017Listing removed$399,000$98/sqft
    Source: Northampton County #550419 Report a problem
    10/10/2017Price change$399,000-3.8%$98/sqft
    Source: Northampton County #550419 Report a problem
    6/27/2017Listed for sale$414,900-7.8%$102/sqft
    Source: Northampton County Regional Realty LLC #550419 Report a problem
    5/22/2017Listing removed$450,000$111/sqft
    Source: Realty World-We Get Results #6872845 Report a problem
    4/9/2017Price change$450,000-5.3%$111/sqft
    Source: Realty World-We Get Results #6872845 Report a problem
    1/13/2017Price change$475,000-13.6%$117/sqft
    Source: Realty World-We Get Results #6872845 Report a problem
    10/9/2016Listed for sale$550,000$135/sqft
    Source: Realty World-We Get Results-SH #6872845 Report a problem

    Public tax history

    YearProperty taxesTax assessment
    2023$8,957 -1%$151,280
    2022$9,047 +3.8%$151,280
    2021$8,719 -1%$151,280
    2020$8,811 +243%$151,280
    2019$2,569 -68.3%$151,280
    2018$8,114 $151,280
    2017-- $151,280
    2015-- $151,280
    2011-- $151,280
    2010-- $151,280
    2009-- $151,280
    Find assessor info on the county website

    Neighborhood: 17972

    Nearby schools

    GreatSchools rating
    Schools provided by the listing agent
    • Elementary: Blue Mountain Elementary Cressona
    • Middle: Blue Mountain Ms
    • High: Blue Mountain
    • District: Blue Mountain

    Source: The MLS. This data may not be complete. We recommend contacting the local school district to confirm school assignments for this home.

    Get pre-qualified for a loan
    At Zillow Home Loans, we can pre-qualify you in as little as 5 minutes with no impact to your credit score.

    An equal housing lender. NMLS #10287.

    Sell for more on Zillow
    Get a Zillow Showcase℠ listing at no additional cost and you could sell for .
    $735,400
    2% more
    +$14,708
    With Zillow Showcase(estimated)
    $750,108
