Welcome home to this lovingly maintained ranch in Plain Local Schools, where timeless charm meets thoughtful updates. From the moment you step inside, you'll appreciate the inviting living room featuring a cozy gas fireplace, skylight that fills the space with natural light, and beautiful arched doorways that add character throughout. The open dining area flows seamlessly into the kitchen, creating an ideal layout for everyday living and entertaining. Just beyond, you'll find a stunning vaulted four-season room that's heated and cooled, offering year-round enjoyment and additional living space. A convenient first-floor laundry room and a versatile breezeway/bonus room connecting the home to the attached two-car garage provide extra flexibility for a mudroom, office, or hobby space. The finished lower level expands your living space with a spacious recreation room complete with a second gas fireplace and a full bath, making it perfect for entertaining, overnight guests, or a cozy movie night. Even with the finished living area, you'll still have plenty of room for storage in the unfinished portion of the basement. Outside, enjoy the level backyard from the 11x12 Trex deck, while the circular driveway adds convenience and curb appeal. Major updates include a roof (2019), water heater (2020), and furnace (2013), offering peace of mind for years to come. Full of warmth, character, and exceptional care, this charming ranch is ready to welcome its next owners home.
Closed
$237,000
1459 Schneider St NW, North Canton, OH 44720
2beds
1,666sqft
Single Family Residence
Built in 1950
0.76 Acres Lot
$228,400 Zestimate®
$142/sqft
$2,026 Estimated rent
Home value
$228,400
$217,000 - $240,000
$2,026/mo
Zestimate® history
Owner options
List your home for rent
$2,026/mo
Rent Zestimate®
Find your next renter with Zillow Rental Manager. Plus, with online applications, you can quickly screen prospective tenants – for free.
$2,026/mo
Rent Zestimate®
Refinance and save
$1,590/mo
Est. payment
Refinancing to a lower rate could help reduce your monthly payments and save thousands over the life of the loan.
$1,590/mo
Est. payment
Explore your selling options
Work with a Zillow partner agent
Leverage their expertise and Zillow's premium Showcase listings to get your home seen by more buyers.
Get startedList with your own agent
Get your home in front of millions of buyers by listing it on Zillow.
Learn how to do itSell it yourself
Take full control of how buyers see your home on Zillow by listing For Sale by Owner (FSBO).
List your homeWhat's special
Beautiful arched doorwaysCozy gas fireplaceLevel backyardConvenient first-floor laundry room
Zillow last checked:
Listing updated:
Listed by:
Jackie Weigand 330-844-3378 Jackie@workwithvandervaart.com,
Real of Ohio,
Laura Vandervaart 330-575-8446,
Real of Ohio
Bought with:
Amy Wengerd, 436224
EXP Realty, LLC.
Source: MLS Now,MLS#: 5223203 Originating MLS: Stark Trumbull Area REALTORS
Originating MLS: Stark Trumbull Area REALTORSFacts & features
Interior
Bedrooms & bathrooms
- Bedrooms: 2
- Bathrooms: 2
- Full bathrooms: 2
- Main level bathrooms: 1
- Main level bedrooms: 2
Bedroom
- Description: Flooring: Carpet
- Level: First
- Dimensions: 14 x 12
Bedroom
- Description: Flooring: Carpet
- Level: First
- Dimensions: 12 x 11
Bathroom
- Description: Flooring: Ceramic Tile
- Level: First
- Dimensions: 9 x 7
Bathroom
- Description: Flooring: Luxury Vinyl Tile
- Level: Basement
- Dimensions: 8 x 6
Bonus room
- Description: Flooring: Carpet
- Level: First
- Dimensions: 23 x 19
Dining room
- Description: Flooring: Carpet
- Level: First
- Dimensions: 16 x 11
Kitchen
- Description: Flooring: Ceramic Tile
- Level: First
- Dimensions: 13 x 11
Laundry
- Description: Flooring: Luxury Vinyl Tile
- Level: First
- Dimensions: 9 x 5
Living room
- Description: Flooring: Carpet
- Features: Fireplace
- Level: First
- Dimensions: 20 x 12
Recreation
- Description: Flooring: Carpet
- Features: Fireplace
- Level: Basement
- Dimensions: 25 x 18
Sunroom
- Description: Flooring: Luxury Vinyl Tile
- Level: First
- Dimensions: 15 x 11
Utility room
- Description: Flooring: Concrete
- Level: Basement
- Dimensions: 25 x 12
Heating
- Forced Air, Gas
Cooling
- Central Air
Features
- Basement: Full,Partially Finished
- Number of fireplaces: 2
Interior area
- Total structure area: 1,666
- Total interior livable area: 1,666 sqft
- Finished area above ground: 1,168
- Finished area below ground: 498
Property
Parking
- Total spaces: 2
- Parking features: Attached, Circular Driveway, Garage
- Attached garage spaces: 2
Features
- Levels: One
- Stories: 1
Lot
- Size: 0.76 Acres
Details
- Parcel number: 05200768
Construction
Type & style
- Home type: SingleFamily
- Architectural style: Ranch
- Property subtype: Single Family Residence
Materials
- Brick
- Roof: Asphalt,Fiberglass
Condition
- Year built: 1950
Utilities & green energy
- Sewer: Public Sewer
- Water: Public
Community & HOA
HOA
- Has HOA: No
Location
- Region: North Canton
Financial & listing details
- Price per square foot: $142/sqft
- Tax assessed value: $144,500
- Annual tax amount: $1,620
- Date on market: 7/2/2026
- Cumulative days on market: 4 days
- Listing terms: Cash,Conventional,FHA,VA Loan
Price history
| Date | Event | Price |
|---|---|---|
| 7/17/2026 | Sold | $237,000+5.3%$142/sqft |
Source:  MLS Now #5223203 Report a problem MLS Now #5223203 Report a problem | ||
| 7/6/2026 | Pending sale | $225,000$135/sqft |
Source: MLS Now #5223203 Report a problem | ||
| 7/2/2026 | Listed for sale | $225,000+188.5%$135/sqft |
Source: MLS Now #5223203 Report a problem | ||
| 7/28/1995 | Sold | $78,000$47/sqft |
Source: Public Record Report a problem | ||
Public tax history
| Year | Property taxes | Tax assessment |
|---|---|---|
| 2024 | $1,552 -10% | $50,580 +9.6% |
| 2023 | $1,724 -1.7% | $46,170 |
| 2022 | $1,754 -0.4% | $46,170 |
| 2021 | $1,762 +11.5% | $46,170 +15.6% |
| 2020 | $1,581 | $39,940 |
| 2019 | $1,581 | $39,940 |
| 2018 | $1,581 +2.5% | $39,940 +8.9% |
| 2017 | $1,541 -0.3% | $36,680 |
| 2016 | $1,545 -0.4% | $36,680 -2.9% |
| 2015 | $1,552 | $37,770 +2.6% |
| 2014 | $1,552 +106.9% | $36,830 |
| 2013 | $750 | $36,830 |
| 2012 | -- | $36,830 -19.9% |
| 2011 | -- | $46,000 -0.5% |
| 2010 | -- | $46,240 |
| 2009 | $1,860 +35.6% | -- |
| 2008 | $1,372 -0.9% | -- |
| 2007 | $1,384 -6.5% | -- |
| 2005 | $1,480 -2.5% | -- |
| 2004 | $1,518 +1.1% | -- |
| 2003 | $1,502 +6.9% | -- |
| 2002 | $1,405 +15.2% | -- |
| 2001 | $1,220 +4.3% | -- |
| 2000 | $1,170 | -- |
Find assessor info on the county website
Neighborhood: 44720
Nearby homes
- $282,0003 bd1 ba1.4k sqft1469 Schneider St NW, North Canton, OH 44720Off Market
- $253,1002 bd2 ba2.1k sqft1447 Schneider St NW, North Canton, OH 44720Off Market
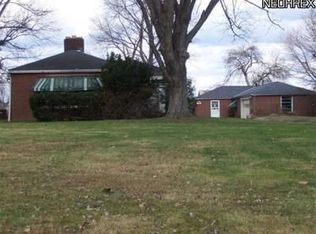
- $284,2004 bd3 ba2.3k sqft1435 Schneider St NW, North Canton, OH 44720Off Market
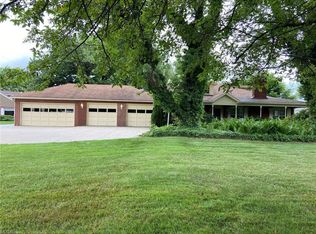
- $3,600-- bd-- ba-- sqft1435 Schneider St NW, North canton, OH 44720Off Market
- $359,6003 bd2 ba2k sqft1474 Red Coach St SE, North Canton, OH 44720Off Market
- $396,7003 bd2 ba1.9k sqft1484 Red Coach St SE, North Canton, OH 44720Off Market
- $354,2002 bd2 ba2.1k sqft1462 Red Coach St SE, North Canton, OH 44720Off Market
- $416,9003 bd4 ba2.1k sqft1492 Red Coach St SE, North Canton, OH 44720Off Market
Nearby schools
GreatSchools rating
- 8/10Glenwood Middle SchoolGrades: 5-6Distance: 1.5 mi
- 6/10Oakwood Junior High SchoolGrades: 7-8Distance: 1.9 mi
- 5/10GlenOak High SchoolGrades: 9-12Distance: 1.5 mi
Schools provided by the listing agent
- District: Plain LSD - 7615
Source: MLS Now. This data may not be complete. We recommend contacting the local school district to confirm school assignments for this home.
Get a cash offer in 3 minutes
Find out how much your home could sell for in as little as 3 minutes with a no-obligation cash offer.
Estimated market value
$228,400
Get a cash offer in 3 minutes
Find out how much your home could sell for in as little as 3 minutes with a no-obligation cash offer.
Estimated market value
$228,400
- Ohio
- Stark County
- North Canton
- 44720
- 1459 Schneider St NW
Nearby cities
Nearby zip codes
Other North Canton Topics
