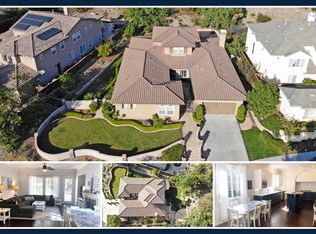
Welcome to a rare gem in one of North County’s most sought-after gated enclaves. This stunning residence is more than a home - it’s a lifestyle. It’s a stunner both inside and out, including pool/spa and a resort style outdoor! Nestled in the gated community of WestCliffe in San Elijo Hills and perfectly located on a quiet street with no through traffic, this residence offers the ideal blend of warmth, style and functionality. Featuring 4 bedrooms + spacious loft (easy conversion to a 5th bedroom), 3.5 baths, and a desirable 1st floor bedroom with full bath and direct access to the backyard, the floor plan is as versatile as it is inviting. The primary suite includes a private porch and an expansive newly renovated spa-like bath with free-standing tub, quartz counters, new fixtures and walk-in closet. At the heart of the home, the remodeled chef’s kitchen showcases a large island, quartz counters with full backsplash, floating shelves, built-in refrigerator and premium appliances, opening seamlessly to generous living spaces with abundant natural light and oversized sliding glass doors leading to the outdoor. The backyard is a true private retreat—newly renovated with $250K in resort-inspired design. Enjoy a heated saltwater pool long enough for laps, elevated spa with waterfall, outdoor kitchen and bar, and a covered living room with fireplace and TV. It’s the perfect setting for both quiet relaxation and unforgettable gatherings. Additional highlights include new luxury vinyl plank flooring, fresh interior paint, wrought-iron staircase, surround sound wiring, outdoor speakers, OWNED 6.21 kW solar system and an oversized 3-car garage. Zoned for highly desirable San Elijo Elementary & Middle School—both just a short stroll away—and San Marcos High School, the home also enjoys close proximity to community parks, scenic trails, and the vibrant Town Square, putting everyday conveniences and recreation right at your doorstep. Gated Westcliffe neighborhood in the San Elijo Hills award winning community, and walking distance to the town center and schools. In the town center, enjoy the shops & eateries along with nearly 18 miles of trails, 19 acre park & 1000 acres of open space surrounding San Elijo Hills. Room dimensions & sq footage are approximate, per builder & assessor's record. Mello roos is estimated Room dimensions & sq footage are approximate, per builder & assessor's record. Mello-roos is estimated. Assumable loan: Eligible VA buyers may be able to assume the current loan for a small fee, rate of 2.5% for 737k loan
Sold for $2,095,000
Listed by: Keller Williams Realty • Nicolas Jonville • Contact: 760-471-5098
Bought with: Lineage Real Estate
$2,095,000
1459 Schoolhouse Way, San Marcos, CA 92078
4beds
3,604sqft
Single Family Residence
Built in 2003
0.34 Acres Lot
$2,121,400 Zestimate®
$581/sqft
$7,419 Estimated rent
Home value
$2,121,400
$1.95M - $2.31M
$7,419/mo
Zestimate® history
Owner options
List your home for rent
$7,419/mo
Rent Zestimate®
Find your next renter with Zillow Rental Manager. Plus, with online applications, you can quickly screen prospective tenants – for free.
$7,419/mo
Rent Zestimate®
Refinance and save
$13,430/mo
Est. payment
Refinancing to a lower rate could help reduce your monthly payments and save thousands over the life of the loan.
$13,430/mo
Est. payment
Explore your selling options
Work with a Zillow partner agent
Leverage their expertise and Zillow's premium Showcase listings to get your home seen by more buyers.
Get startedList with your own agent
Get your home in front of millions of buyers by listing it on Zillow.
Learn how to do itSell it yourself
Take full control of how buyers see your home on Zillow by listing For Sale by Owner (FSBO).
List your homeWhat's special
Zillow last checked:
Listing updated:
Listed by:
Nicolas Jonville DRE #01410224 760-471-5098,
Keller Williams Realty,
Paige Marvil DRE #01446916 760-613-9818,
Keller Williams Realty
Bought with:
Chris Filasky, DRE #01795326
Lineage Real Estate
Source: CRMLS,MLS#: NDP2508302 Originating MLS: California Regional MLS (North San Diego County & Pacific Southwest AORs)
Originating MLS: California Regional MLS (North San Diego County & Pacific Southwest AORs)Facts & features
Interior
Bedrooms & bathrooms
- Bedrooms: 4
- Bathrooms: 4
- Full bathrooms: 3
- 1/2 bathrooms: 1
- Main level bathrooms: 2
- Main level bedrooms: 1
Rooms
- Room types: Attic, Bedroom, Entry/Foyer, Family Room, Kitchen, Laundry, Loft, Living Room, Primary Bathroom, Primary Bedroom, Office, Other, Pantry
Bedroom
- Features: Bedroom on Main Level
Bathroom
- Features: Bathtub, Closet, Dual Sinks, Enclosed Toilet, Hollywood Bath, Quartz Counters, Remodeled, Soaking Tub, Separate Shower, Walk-In Shower
Kitchen
- Features: Kitchen Island, Kitchen/Family Room Combo, Quartz Counters, Remodeled, Updated Kitchen, Utility Sink, Walk-In Pantry
Heating
- Forced Air, Fireplace(s), Natural Gas, See Remarks
Cooling
- Central Air
Appliances
- Included: Built-In Range, Barbecue, Built-In, Double Oven, Dishwasher, Gas Cooking, Gas Cooktop, Disposal, Gas Oven, Gas Range, Gas Water Heater, Microwave, Refrigerator, Range Hood, Water Heater
- Laundry: Laundry Room
Features
- Built-in Features, Breakfast Area, Ceiling Fan(s), Cathedral Ceiling(s), High Ceilings, Open Floorplan, Pantry, Recessed Lighting, Attic, Bedroom on Main Level, Loft, Walk-In Pantry, Walk-In Closet(s)
- Flooring: Carpet, See Remarks, Tile, Vinyl
- Has fireplace: Yes
- Fireplace features: Family Room, Gas, Outside
- Common walls with other units/homes: No Common Walls
Interior area
- Total interior livable area: 3,604 sqft
Property
Parking
- Total spaces: 6
- Parking features: Direct Access, Driveway, Garage, Garage Door Opener
- Attached garage spaces: 3
- Uncovered spaces: 3
Features
- Levels: Two
- Stories: 2
- Entry location: 1
- Patio & porch: Open, Patio, See Remarks, Balcony
- Exterior features: Balcony, Rain Gutters
- Has private pool: Yes
- Pool features: Heated, In Ground, Salt Water
- Has spa: Yes
- Spa features: In Ground, Private
- Fencing: Partial
- Has view: Yes
- View description: Hills, Mountain(s)
- Park: WestCliffe, San Elijo Hills
Lot
- Size: 0.34 Acres
- Features: Gentle Sloping, Level, Sprinkler System
Details
- Parcel number: 2234611300
- Zoning: R1
- Special conditions: Standard
Construction
Type & style
- Home type: SingleFamily
- Architectural style: Mediterranean
- Property subtype: Single Family Residence
Materials
- Brick, Drywall, Stucco
- Foundation: Concrete Perimeter
- Roof: Tile
Condition
- Year built: 2003
Utilities & green energy
- Electric: Photovoltaics on Grid
- Utilities for property: Cable Available, Electricity Available, Electricity Connected, See Remarks
Green energy
- Energy generation: Solar
Community & HOA
Community
- Features: Curbs, Sidewalks, Gated
- Security: Gated Community, Smoke Detector(s)
HOA
- Has HOA: Yes
- Amenities included: Maintenance Grounds, Other, Trail(s)
- HOA fee: $184 monthly
- HOA name: San Elijo-Walters Mngmnt
- HOA phone: 760-431-2522
Location
- Region: San Marcos
Financial & listing details
- Price per square foot: $581/sqft
- Tax assessed value: $1,065,591
- Annual tax amount: $14,863
- Date on market: 8/28/2025
- Cumulative days on market: 23 days
- Listing terms: Cash,Conventional,Cal Vet Loan,FHA,VA Loan
- Road surface type: Paved
Price history
| Date | Event | Price |
|---|---|---|
| 10/7/2025 | Sold | $2,095,000$581/sqft |
Source:  CRMLS #NDP2508302 Report a problem CRMLS #NDP2508302 Report a problem | ||
| 9/22/2025 | Pending sale | $2,095,000$581/sqft |
Source: CRMLS #NDP2508302 Report a problem | ||
| 8/28/2025 | Listed for sale | $2,095,000+146.8%$581/sqft |
Source: CRMLS #NDP2508302 Report a problem | ||
| 11/17/2015 | Sold | $849,000+25.9%$236/sqft |
Source: Public Record Report a problem | ||
| 3/28/2003 | Sold | $674,500$187/sqft |
Source: Public Record Report a problem | ||
Public tax history
| Year | Property taxes | Tax assessment |
|---|---|---|
| 2025 | $14,863 +5% | $1,065,591 +2% |
| 2024 | $14,162 +4.2% | $1,044,698 +6.1% |
| 2023 | $13,594 +1.5% | $984,215 +2% |
| 2022 | $13,388 +2.1% | $964,918 +2% |
| 2021 | $13,110 +0.2% | $945,999 +1% |
| 2020 | $13,080 +30.9% | $936,300 +2% |
| 2019 | $9,993 -21.5% | $917,943 +2% |
| 2018 | $12,730 +1.7% | $899,946 +2% |
| 2017 | $12,521 +3.1% | $882,300 +3.9% |
| 2016 | $12,147 +4.3% | $849,000 +4.5% |
| 2015 | $11,642 -2.4% | $812,716 +2% |
| 2014 | $11,933 | $796,797 +23% |
| 2013 | -- | $648,000 +3.7% |
| 2012 | -- | $625,000 |
| 2011 | -- | $625,000 |
| 2010 | -- | $625,000 |
| 2009 | -- | $625,000 -16% |
| 2008 | -- | $743,630 +2% |
| 2007 | -- | $729,050 +2% |
| 2006 | -- | $714,756 +2% |
| 2005 | -- | $700,742 +2% |
| 2004 | -- | $687,003 +98.2% |
| 2003 | -- | $346,620 |
Find assessor info on the county website
Neighborhood: 92078
Nearby homes
- $1,911,3004 bd4 ba3.4k sqft1455 Lighthouse Rd, San Marcos, CA 92078Off Market
- $2,048,0004 bd3 ba3.6k sqft1453 Schoolhouse Way, San Marcos, CA 92078Off Market
- $2,696,400-- bd-- ba-- sqftSchoolhouse Way, San marcos, CA 92078Off Market
- $2,144,6004 bd3 ba3.4k sqft1460 Schoolhouse Way, San Marcos, CA 92078Off Market

- $2,273,6005 bd4 ba4.3k sqft1457 Lighthouse Rd, San Marcos, CA 92078Off Market
- $2,023,2005 bd4 ba4.1k sqft1452 Flagship Ct, San Marcos, CA 92078Off Market
- $2,528,4005 bd5 ba4.3k sqft1428 Misty Sea Way, San Marcos, CA 92078Off Market
- $2,135,9004 bd4 ba3.6k sqft1426 Misty Sea Way, San Marcos, CA 92078Off Market
Nearby schools
GreatSchools rating
- 8/10San Elijo Elementary SchoolGrades: K-5Distance: 0.6 mi
- 7/10San Elijo Middle SchoolGrades: 6-8Distance: 0.6 mi
- 8/10San Marcos High SchoolGrades: 9-12Distance: 1.6 mi
Schools provided by the listing agent
- High: San Marcos
Source: CRMLS. This data may not be complete. We recommend contacting the local school district to confirm school assignments for this home.
Get a cash offer in 3 minutes
Find out how much your home could sell for in as little as 3 minutes with a no-obligation cash offer.
Estimated market value
$2,121,400
Get a cash offer in 3 minutes
Find out how much your home could sell for in as little as 3 minutes with a no-obligation cash offer.
Estimated market value
$2,121,400
- California
- San Diego County
- San Marcos
- 92078
- 1459 Schoolhouse Way
Nearby cities
Nearby neighborhoods
Nearby zip codes
Other San Marcos Topics
