Skip main navigation
Off market
  • $439,100

    1459 Sedgefield Dr, Ooltewah, TN 37363

    2beds
    2baths
    1,807sqft
    Condo
    Built in 2010
    -- sqft lot
    $439,100 Zestimate®
    $243/sqft
    $2,284 Estimated rent

    Home value

    $439,100

    $413,000 - $465,000

    $2,284/mo

    Zestimate® history
    Loading
    Loading...

    Owner options

    List your home for rent

    $2,284/mo

    Rent Zestimate®

    Find your next renter with Zillow Rental Manager. Plus, with online applications, you can quickly screen prospective tenants – for free.

    Learn more

    $2,284/mo

    Rent Zestimate®

    Refinance and save

    $2,785/mo

    Est. payment

    Refinancing to a lower rate could help reduce your monthly payments and save thousands over the life of the loan.

    See today's rates

    $2,785/mo

    Est. payment

    Explore your selling options

    Work with a Zillow partner agent

    Leverage their expertise and Zillow's premium Showcase listings to get your home seen by more buyers.

    Get started

    List with your own agent

    Get your home in front of millions of buyers by listing it on Zillow.

    Learn how to do it

    Sell it yourself

    Take full control of how buyers see your home on Zillow by listing For Sale by Owner (FSBO).

    List your home

    What's special

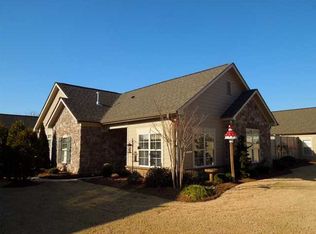
    Great one level condo with open floor plan in the maintenance free community of Stonebrook. Conveniently located within seconds of grocery and just minutes from Hamilton Place Mall, Hamilton YMCA & Chattanooga Airport while so convenient to Downtown Chattanooga, Dalton & Cleveland. Customized one owner home with upgrades throughout from professionally designed closet systems to include solid shelving in the pantry, glass tile back splash, exotic hardwood floors throughout, built-in shelving for books or art display and upgraded lighting. Why pay for these as upgrades and pay more when you can buy them already upgraded! Two bedroom split bedroom plan with separate office that easily doubles as second guest room when needed. Full laundry room with good storage. Gorgeous kitchen opens to oversized island with counter height seating & two sided fireplace between keeping room & family room. Stainless appliances to include gas cooking. Incredibly good flow for entertaining and everyday living. Master retreat is tucked away and overlooks private patio . Professionally designed community for seniors with emphasis on an active lifestyle. Beautiful clubhouse with full kitchen for personal entertaining and community functions. Great social atmosphere of amazing families who chose to scale down the size of their homes but not the amenities of home or community. Stonebrook will improve the quality of your life!

    This property is off market, which means it's not currently listed for sale or rent on Zillow. This may be different from what's available on other websites or public sources.

    Facts & features

    Interior

    Bedrooms & bathrooms
    • Bedrooms: 2
    • Bathrooms: 2
    Heating
    • Other, Gas
    Cooling
    • Central
    Appliances
    • Included: Dishwasher, Garbage disposal, Microwave, Range / Oven, Washer
    Interior area
    • Total interior livable area: 1,807 sqft

    Property

    Parking
    • Total spaces: 2
    • Parking features: Garage - Attached
    Features
    • Exterior features: Stone
    Lot
    • Size: 1 Acres
    Details
    • Parcel number: 17205016C023

    Construction

    Type & style
    • Home type: Condo
    Materials
    • Roof: Other
    Condition
    • Year built: 2010

    Community & HOA

    HOA
    • Has HOA: Yes
    • HOA fee: $250 monthly
    Location
    • Region: Ooltewah

    Financial & listing details

    • Price per square foot: $243/sqft
    • Tax assessed value: $400,800
    • Annual tax amount: $1,528

    Price history

    DateEventPrice
    5/5/2022Sold$372,000+33.6%$206/sqft
    Source: Public Record Report a problem
    3/13/2015Listing removed$278,500$154/sqft
    Source: Berkshire Hathaway HomeServices Realty Center #1216109 Report a problem
    8/29/2014Listed for sale$278,500+11.2%$154/sqft
    Source: Prudential RealtyCenter.com #1216109 Report a problem
    5/17/2010Sold$250,484$139/sqft
    Source: Public Record Report a problem

    Public tax history

    YearProperty taxesTax assessment
    2025$1,528 -17.4%$100,200 +21.3%
    2024$1,849 -0.5%$82,625
    2023$1,858 $82,625
    2022$1,858 +0.5%$82,625
    2021$1,849 +5.3%$82,625 +30.1%
    2020$1,756 $63,500
    2019$1,756 $63,500
    2018$1,756 -0.5%$63,500
    2017$1,765 +0.8%$63,500
    2016$1,751 --
    2015$1,751 $63,000
    2014$1,751 --
    2013-- $63,000 +3.7%
    2012-- $60,750
    2011-- $60,750 +40.5%
    2010-- $43,250
    Find assessor info on the county website

    Neighborhood: East Brainerd

    Nearby schools

    GreatSchools rating
    Schools provided by the listing agent
    • Elementary: Apison Elementary
    • Middle: East Hamilton
    • High: East Hamilton

    Source: The MLS. This data may not be complete. We recommend contacting the local school district to confirm school assignments for this home.

    Get a cash offer in 3 minutes
    Find out how much your home could sell for in as little as 3 minutes with a no-obligation cash offer.
    Estimated market value
    $439,100
    Get a cash offer in 3 minutes
    Find out how much your home could sell for in as little as 3 minutes with a no-obligation cash offer.
    Estimated market value
    $439,100