Skip main navigation
Sold
  • $635,000

    1459 Spann Ave, Indianapolis, IN 46203

    5beds
    3,285sqft
    Residential, Single Family Residence
    Built in 2020
    5,662 Square Feet Lot
    $638,100 Zestimate®
    $193/sqft
    $4,188 Estimated rent

    Home value

    $638,100

    $593,000 - $689,000

    $4,188/mo

    Zestimate® history
    Loading
    Loading...

    Owner options

    List your home for rent

    $4,188/mo

    Rent Zestimate®

    Find your next renter with Zillow Rental Manager. Plus, with online applications, you can quickly screen prospective tenants – for free.

    Learn more

    $4,188/mo

    Rent Zestimate®

    Refinance and save

    $3,193/mo

    Est. payment

    Refinancing to a lower rate could help reduce your monthly payments and save thousands over the life of the loan.

    See today's rates

    $3,193/mo

    Est. payment

    Explore your selling options

    Work with a Zillow partner agent

    Leverage their expertise and Zillow's premium Showcase listings to get your home seen by more buyers.

    Get started

    List with your own agent

    Get your home in front of millions of buyers by listing it on Zillow.

    Learn how to do it

    Sell it yourself

    Take full control of how buyers see your home on Zillow by listing For Sale by Owner (FSBO).

    List your home

    What's special

    Gas fireplaceFully finished basement apartmentFully fenced yardCovered deckQuartz countertopsSpa-style bathMassive walk-in closet
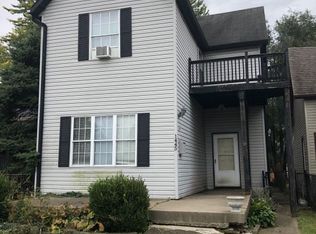
    Welcome Home! A 2020-built modern masterpiece in the heart of Fountain Square! Set on a quarter-acre lot, this luxury home blends timeless curb appeal with cutting-edge comfort. Wrapped in Hardie plank siding with a welcoming front porch, it features a rare to Indy 2-car detached garage and fully fenced yard for ultimate privacy. Inside, discover 3,200+ sq ft of thoughtful design. The main level offers a coveted mother-in-law suite and a light-filled, open concept living area anchored by a gas fireplace. The chef's gourmet kitchen has plenty of room to create a dinner masterpiece on the quartz countertops. Other features: a 6-burner gas range, farm sink, large pantry, stainless appliances, built-in microwave, coffee bar, pendant lighting, and an bundance of windows. Luxury vinyl plank flooring runs throughout, with plush carpet in the upstairs bedrooms. The upper level showcases a serene owner's suite with a spa-style bath (dual vanity, walk-in shower), massive walk-in closet, and nearby laundry. Two additional bedrooms can easily accommodate king beds, night stands, dressers and also featuring spacious closets. The showstopper? A fully finished basement apartment with separate entrance-featuring its own chef's showroom kitchen, 1 bedroom, 1 bath, and ~1,100 sq ft of modern-industrial living space. Perfect for guests, extended family, or income-producing potential. Outdoor living shines with a covered deck, paver patio, lush lawn, and garden beds ready for your urban oasis. Located in the vibrant, eclectic Fountain Square neighborhood-minutes to the Cultural Trail, Garfield Park, Lucas Oil Stadium, and some of Indy's best dining, coffee shops, and nightlife-this home delivers the perfect balance of style, space, and city living.

    Zillow last checked:

    Listing updated:

    Listed by:

    Jason Justak 317-763-0110,

    eXp Realty, LLC

    Bought with:

    Brian Walker

    Real Broker, LLC

    Source: MIBOR as distributed by MLS GRID,MLS#: 22055739MLS Logo

    Facts & features

    Interior

    Bedrooms & bathrooms
    • Bedrooms: 5
    • Bathrooms: 4
    • Full bathrooms: 4
    • Main level bathrooms: 1
    • Main level bedrooms: 1
    Primary bedroom
    • Level: Upper
    • Area: 221 Square Feet
    • Dimensions: 17x13
    Bedroom 2
    • Level: Upper
    • Area: 144 Square Feet
    • Dimensions: 12x12
    Bedroom 3
    • Level: Upper
    • Area: 156 Square Feet
    • Dimensions: 13x12
    Bedroom 4
    • Level: Main
    • Area: 132 Square Feet
    • Dimensions: 11x12
    Bedroom 5
    • Features: Other
    • Level: Basement
    • Area: 210 Square Feet
    • Dimensions: 15x14
    Bonus room
    • Features: Other
    • Level: Basement
    • Area: 576 Square Feet
    • Dimensions: 32x18
    Kitchen
    • Level: Main
    • Area: 117 Square Feet
    • Dimensions: 13x9
    Laundry
    • Features: Tile-Ceramic
    • Level: Upper
    • Area: 49 Square Feet
    • Dimensions: 7x7
    Living room
    • Level: Main
    • Area: 225 Square Feet
    • Dimensions: 15x15
    Heating
    • Forced Air, Natural Gas
    Cooling
    • Central Air
    Appliances
    • Included: Dishwasher, Microwave, Gas Oven, Refrigerator
    • Laundry: Connections All, Upper Level
    Features
    • Kitchen Island, Hardwood Floors, Walk-In Closet(s)
    • Flooring: Hardwood
    • Windows: Wood Work Painted
    • Basement: Ceiling - 9+ feet,Apartment,Egress Window(s),Exterior Entry,Finished,Interior Entry
    Interior area
    • Total structure area: 3,285
    • Total interior livable area: 3,285 sqft
    • Finished area below ground: 1,095

    Property

    Parking
    • Total spaces: 2
    • Parking features: Detached
    • Garage spaces: 2
    Features
    • Levels: Two
    • Stories: 2
    • Patio & porch: Covered
    • Fencing: Fenced,Full,Privacy,Front Yard,Wrought Iron
    Lot
    • Size: 5,662 Square Feet
    • Features: Corner Lot, Sidewalks, Storm Sewer
    Details
    • Parcel number: 491007112243000101
    • Horse amenities: None

    Construction

    Type & style
    • Home type: SingleFamily
    • Architectural style: Contemporary
    • Property subtype: Residential, Single Family Residence
    Materials
    • Cement Siding
    • Foundation: Concrete Perimeter
    Condition
    • New construction: No
    • Year built: 2020

    Utilities & green energy

    • Water: Public

    Community & HOA

    Community
    • Subdivision: Spann & Cos 2nd Woodlawn Add
    HOA
    • Has HOA: No
    Location
    • Region: Indianapolis

    Financial & listing details

    • Price per square foot: $193/sqft
    • Tax assessed value: $609,700
    • Annual tax amount: $7,444
    • Date on market: 8/12/2025
    • Cumulative days on market: 17 days

    Price history

    DateEventPrice
    9/26/2025Sold$635,000-3.8%$193/sqft
    Source: MIBOR as distributed by MLS GRID #22055739 Report a problem
    8/28/2025Pending sale$660,000$201/sqft
    Source: MIBOR as distributed by MLS GRID #22055739 Report a problem
    8/12/2025Listed for sale$660,000+1.5%$201/sqft
    Source: MIBOR as distributed by MLS GRID #22055739 Report a problem
    4/6/2025Listing removed$3,900$1/sqft
    Source: Zillow Rentals Report a problem
    3/13/2025Price change$3,900-2.5%$1/sqft
    Source: Zillow Rentals Report a problem
    2/9/2025Listed for rent$4,000$1/sqft
    Source: Zillow Rentals Report a problem
    4/5/2024Listing removed--
    Source: MIBOR as distributed by MLS GRID #21963174 Report a problem
    2/14/2024Listed for sale$650,000+32.7%$198/sqft
    Source: MIBOR as distributed by MLS GRID #21963174 Report a problem
    7/6/2020Sold$490,000-2%$149/sqft
    Source: MIBOR as distributed by MLS GRID #21710938 Report a problem
    6/13/2020Pending sale$499,900$152/sqft
    Source: Berkshire Hathaway Home #21710938 Report a problem
    5/19/2020Listed for sale$499,900+371.6%$152/sqft
    Source: Berkshire Hathaway Home #21710938 Report a problem
    7/10/2019Sold$106,000-7.8%$32/sqft
    Source: MIBOR as distributed by MLS GRID #21629689 Report a problem
    6/24/2019Pending sale$115,000$35/sqft
    Source: MIBOR REALTOR Association #21629689 Report a problem
    6/14/2019Price change$115,000-4.2%$35/sqft
    Source: MIBOR REALTOR Association #21629689 Report a problem
    4/2/2019Listed for sale$120,000-31.4%$37/sqft
    Source: MIBOR REALTOR Association #21629689 Report a problem
    1/30/2018Sold$175,000+76.8%$53/sqft
    Source: Public Record Report a problem
    1/16/2018Pending sale$99,000$30/sqft
    Source: CENTURY 21 Scheetz #21540230 Report a problem
    1/10/2018Listed for sale$99,000+98%$30/sqft
    Source: CENTURY 21 Scheetz #21540230 Report a problem
    9/15/2015Listing removed$50,000$15/sqft
    Source: Owner Report a problem
    9/1/2015Listed for sale$50,000+354.5%$15/sqft
    Source: Owner Report a problem
    6/11/2013Sold--0
    Source: Agent Provided Report a problem
    6/2/2011Sold$11,000$3/sqft
    Source: Public Record Report a problem

    Public tax history

    YearProperty taxesTax assessment
    2025$7,443 +3.7%$609,700 -0.5%
    2024$7,179 +3.5%$612,700 +2.9%
    2023$6,933 +13.3%$595,700 +4.3%
    2022$6,118 +279.7%$571,000 +10.2%
    2021$1,611 $518,300 +803%
    2020-- $57,400 +825.8%
    2019$1,792 +13.4%$6,200 -91.8%
    2018$1,580 +7.3%$75,200 +5.3%
    2017$1,472 +6.5%$71,400 +7.5%
    2016$1,383 +21.4%$66,400 +26%
    2014$1,139 -34.3%$52,700
    2013$1,735 $52,700 -31.6%
    2012$1,735 $77,100 +16.8%
    2011-- $66,000
    2010$1,377 -2.4%$66,000
    2009$1,411 $66,000 +7.1%
    2007-- $61,600
    Find assessor info on the county website

    Neighborhood: Fountain Square

    Nearby schools

    GreatSchools rating
    Schools provided by the listing agent
    • Elementary: William McKinley School 39
    • Middle: HW Longfellow Med/STEM Magnet Midl
    • High: Arsenal Technical High School

    Source: MIBOR as distributed by MLS GRID. This data may not be complete. We recommend contacting the local school district to confirm school assignments for this home.

    Get a cash offer in 3 minutes
    Find out how much your home could sell for in as little as 3 minutes with a no-obligation cash offer.
    Estimated market value
    $638,100
    Get a cash offer in 3 minutes
    Find out how much your home could sell for in as little as 3 minutes with a no-obligation cash offer.
    Estimated market value
    $638,100