BEAUTIFUL TALMADGE PLAN THREE HOME LOCATED IN THE HIGHLY DESIRABLE AMERIGE HEIGHTS COMMUNITY AND SUNNY HILLS HIGH SCHOOL DISTRICT. THIS WELL-MAINTAINED RESIDENCE FEATURES 4 BEDROOMS INCLUDING A MAIN-LEVEL BEDROOM SUITE, 3.5 BATHROOMS, AND A SPACIOUS LOFT. OPEN FLOOR PLAN WITH CROWN MOLDING, HARDWOOD FLOORING DOWNSTAIRS AND CARPET FLOORING UPSTAIRS. FORMAL LIVING ROOM AND SEPARATE FAMILY ROOM EACH WITH FIREPLACE. GOURMET KITCHEN WITH GRANITE COUNTERTOPS, LARGE CENTER ISLAND, BUILT-IN SUB-ZERO REFRIGERATOR, AND BREAKFAST NOOK. SPACIOUS PRIMARY SUITE WITH DUAL WALK-IN CLOSETS, DOUBLE VANITIES, SOAKING TUB, AND SEPARATE SHOWER. INDIVIDUAL LAUNDRY ROOM WITH BUILT-IN CABINETS AND SINK. BEAUTIFULLY LANDSCAPED BACKYARD WITH PUTTING GREEN, LARGE PATIO AND BUILT-IN BBQ, PERFECT FOR ENTERTAINING. TWO CAR ATTACHED GARAGE WITH LONG DRIVEWAY FOR EXTRA PARKING SPACES. EXCELLENT LOCATION ACROSS FROM MCCLANAHAN COMMUNITY PARK. COMMUNITY AMENITIES INCLUDE HIGH SPEED INTERNET, TENNIS COURTS, AND PARKS WITH PLAYGROUNDS. WALKING DISTANCE TO AWARD WINNING SCHOOLS: ROBERT C FISLER ELEMENTARY AND JR. HIGH SCHOOL, SUNNY HILLS HIGH SCHOOL AND MONTESSORI & EDUCATION CENTER, CLOSE TO TOWN CENTER FOR SHOPPING, GYM, BOOKSTORE, AND RESTAURANTS.
Sold for $1,810,000
Listed by: New Star Realty & Investment • Alex Jang • Contact: 714-323-6589
Bought with: Sky Commercial Realty
$1,810,000
1459 Stein Strauss St, Fullerton, CA 92833
4beds
3,073sqft
Single Family Residence
Built in 2003
5,692 Square Feet Lot
$1,813,300 Zestimate®
$589/sqft
$6,003 Estimated rent
Home value
$1,813,300
$1.72M - $1.90M
$6,003/mo
Zestimate® history
Owner options
List your home for rent
$6,003/mo
Rent Zestimate®
Find your next renter with Zillow Rental Manager. Plus, with online applications, you can quickly screen prospective tenants – for free.
$6,003/mo
Rent Zestimate®
Refinance and save
$11,660/mo
Est. payment
Refinancing to a lower rate could help reduce your monthly payments and save thousands over the life of the loan.
$11,660/mo
Est. payment
Explore your selling options
Work with a Zillow partner agent
Leverage their expertise and Zillow's premium Showcase listings to get your home seen by more buyers.
Get startedList with your own agent
Get your home in front of millions of buyers by listing it on Zillow.
Learn how to do itSell it yourself
Take full control of how buyers see your home on Zillow by listing For Sale by Owner (FSBO).
List your homeWhat's special
Zillow last checked:
Listing updated:
Listed by:
Alex Jang DRE #01433083 714-213-4989,
New Star Realty & Investment
Bought with:
Wolsoon Han, DRE #01725217
Sky Commercial Realty
Source: CRMLS,MLS#: PW26106139 Originating MLS: California Regional MLS
Originating MLS: California Regional MLSFacts & features
Interior
Bedrooms & bathrooms
- Bedrooms: 4
- Bathrooms: 4
- Full bathrooms: 3
- 1/2 bathrooms: 1
- Main level bathrooms: 2
- Main level bedrooms: 1
Rooms
- Room types: Bedroom, Den, Family Room, Kitchen, Laundry, Living Room, Primary Bathroom, Primary Bedroom, Other, Pantry, Dining Room
Primary bedroom
- Features: Primary Suite
Bedroom
- Features: Bedroom on Main Level
Other
- Features: Dressing Area
Kitchen
- Features: Granite Counters, Kitchen Island, Kitchen/Family Room Combo
Other
- Features: Walk-In Closet(s)
Pantry
- Features: Walk-In Pantry
Heating
- Central
Cooling
- Central Air
Appliances
- Included: Dishwasher, Gas Cooktop, Disposal, Gas Oven, Gas Range
- Laundry: Inside, Laundry Room
Features
- Breakfast Bar, Separate/Formal Dining Room, Eat-in Kitchen, Bedroom on Main Level, Dressing Area, Primary Suite, Walk-In Pantry, Walk-In Closet(s)
- Flooring: Carpet, Wood
- Has fireplace: Yes
- Fireplace features: Family Room, Living Room
- Common walls with other units/homes: No Common Walls
Interior area
- Total interior livable area: 3,073 sqft
Property
Parking
- Total spaces: 2
- Parking features: Direct Access, Driveway, Garage Faces Front, Garage, Paved
- Attached garage spaces: 2
Features
- Levels: Two
- Stories: 2
- Entry location: FRONT
- Patio & porch: Open, Patio
- Pool features: None
- Has view: Yes
- View description: City Lights
Lot
- Size: 5,692 Square Feet
- Features: Front Yard, Near Park, Paved
Details
- Parcel number: 28032105
- Special conditions: Standard
Construction
Type & style
- Home type: SingleFamily
- Property subtype: Single Family Residence
Condition
- New construction: No
- Year built: 2003
Utilities & green energy
- Sewer: Public Sewer
- Water: Public
Community & HOA
Community
- Features: Street Lights, Sidewalks, Park
- Subdivision: Talmadge (Talm)
HOA
- Has HOA: Yes
- Amenities included: Clubhouse, Management, Playground, Tennis Court(s)
- HOA fee: $210 monthly
- HOA name: AMERIGE HEIGHTS
- HOA phone: 949-450-0202
Location
- Region: Fullerton
Financial & listing details
- Price per square foot: $589/sqft
- Tax assessed value: $1,009,552
- Annual tax amount: $14,282
- Date on market: 5/22/2026
- Cumulative days on market: 37 days
- Listing terms: Cash,Cash to New Loan
Price history
| Date | Event | Price |
|---|---|---|
| 7/16/2026 | Sold | $1,810,000-2.2%$589/sqft |
Source:  CRMLS #PW26106139 Report a problem CRMLS #PW26106139 Report a problem | ||
| 7/7/2026 | Pending sale | $1,850,000+120.2%$602/sqft |
Source: CRMLS #PW26106139 Report a problem | ||
| 10/21/2014 | Sold | $840,000-3.3%$273/sqft |
Source: Public Record Report a problem | ||
| 8/22/2014 | Price change | $869,000-3.3%$283/sqft |
Source: RE/MAX ELITE REALTY #AR14204812 Report a problem | ||
| 6/6/2014 | Listed for sale | $899,000+3.3%$293/sqft |
Source: RE/MAX ELITE REALTY #AR14204812 Report a problem | ||
| 2/14/2013 | Listing removed | $870,000$283/sqft |
Source: Re/Max Of Cerritos #R1205688 Report a problem | ||
| 2/9/2013 | Listed for sale | $870,000$283/sqft |
Source: Re/Max Of Cerritos #R1205688 Report a problem | ||
| 2/23/2005 | Sold | $870,000+49.6%$283/sqft |
Source: Public Record Report a problem | ||
| 12/12/2002 | Sold | $581,500$189/sqft |
Source: Public Record Report a problem | ||
Public tax history
| Year | Property taxes | Tax assessment |
|---|---|---|
| 2025 | $14,282 +3.5% | $1,009,552 +2% |
| 2024 | $13,802 +2.2% | $989,757 +2% |
| 2023 | $13,511 +0.5% | $970,350 +2% |
| 2022 | $13,439 -3.3% | $951,324 +2% |
| 2021 | $13,901 +0.8% | $932,671 +1% |
| 2020 | $13,788 | $923,108 +2% |
| 2019 | $13,788 +2.2% | $905,008 +2% |
| 2018 | $13,486 +2.8% | $887,263 +2% |
| 2017 | $13,116 | $869,866 +2% |
| 2016 | $13,116 +1.8% | $852,810 +1.5% |
| 2015 | $12,888 +1.6% | $840,000 -3.2% |
| 2014 | $12,683 | $867,456 +20% |
| 2013 | -- | $722,880 |
| 2012 | -- | $722,880 -4% |
| 2011 | -- | $753,000 |
| 2010 | -- | $753,000 |
| 2009 | -- | $753,000 -16.8% |
| 2008 | -- | $905,148 |
| 2007 | -- | $905,148 +2% |
| 2006 | -- | $887,400 +46.9% |
| 2005 | -- | $603,922 +2% |
| 2004 | -- | $592,081 +1.9% |
| 2003 | -- | $581,230 +226.7% |
| 2002 | -- | $177,931 |
Find assessor info on the county website
Neighborhood: Amerige Heights
Nearby homes
- $1,803,0004 bd3 ba2.8k sqft1471 Stein Strauss St, Fullerton, CA 92833Off Market
- $2,195,8005 bd5 ba3.2k sqft1451 Stein Strauss St, Fullerton, CA 92833Off Market
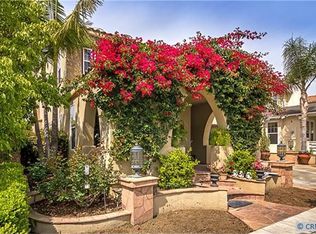
- $1,938,9004 bd3 ba3k sqft1481 Stein Strauss St, Fullerton, CA 92833Off Market
- $1,915,5004 bd3 ba2.8k sqft1441 Stein Strauss St, Fullerton, CA 92833Off Market
- $1,921,2004 bd4 ba3k sqft1431 Stein Strauss St, Fullerton, CA 92833Off Market
- $2,106,6005 bd4 ba3.2k sqft1491 Stein Strauss St, Fullerton, CA 92833Off Market
- $1,910,0005 bd5 ba3.2k sqft1421 Stein Strauss St, Fullerton, CA 92833Sold
- $--5 bd5 ba3.2k sqft2290 Evans St, Fullerton, CA 92833Auction
Nearby schools
GreatSchools rating
- 10/10Robert C. Fisler Elementary SchoolGrades: K-8Distance: 0.2 mi
- 10/10Sunny Hills High SchoolGrades: 9-12Distance: 0.7 mi
Schools provided by the listing agent
- Elementary: Robert Fisler
- Middle: Robert Fisler
- High: Sunny Hills
Source: CRMLS. This data may not be complete. We recommend contacting the local school district to confirm school assignments for this home.
Get a cash offer in 3 minutes
Find out how much your home could sell for in as little as 3 minutes with a no-obligation cash offer.
Estimated market value
$1,813,300
Get a cash offer in 3 minutes
Find out how much your home could sell for in as little as 3 minutes with a no-obligation cash offer.
Estimated market value
$1,813,300
- California
- Orange County
- Fullerton
- 92833
- Amerige Heights
- 1459 Stein Strauss St
Nearby cities
Nearby neighborhoods
Nearby zip codes
Other Fullerton Topics
