Skip main navigation
Closed
  • $550,000

    1459 Turtlebrook Ln, Lawrenceville, GA 30043

    5beds
    4,356sqft
    Single Family Residence, Residential
    Built in 2000
    0.34 Acres Lot
    $563,200 Zestimate®
    $126/sqft
    $3,386 Estimated rent

    Home value

    $563,200

    $535,000 - $591,000

    $3,386/mo

    Zestimate® history
    Loading
    Loading...

    Owner options

    List your home for rent

    $3,386/mo

    Rent Zestimate®

    Find your next renter with Zillow Rental Manager. Plus, with online applications, you can quickly screen prospective tenants – for free.

    Learn more

    $3,386/mo

    Rent Zestimate®

    Refinance and save

    $4,149/mo

    Est. payment

    Refinancing to a lower rate could help reduce your monthly payments and save thousands over the life of the loan.

    See today's rates

    $4,149/mo

    Est. payment

    Explore your selling options

    Work with a Zillow partner agent

    Leverage their expertise and Zillow's premium Showcase listings to get your home seen by more buyers.

    Get started

    List with your own agent

    Get your home in front of millions of buyers by listing it on Zillow.

    Learn how to do it

    Sell it yourself

    Take full control of how buyers see your home on Zillow by listing For Sale by Owner (FSBO).

    List your home

    What's special

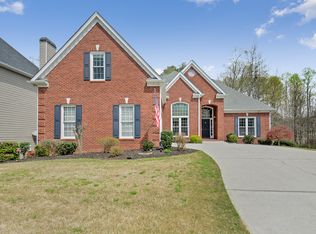
    Welcome to this meticulously maintained home, being offered for the first time by its original owners. This spacious residence features 5 oversized bedrooms all with large closets, 3.5 baths and a fully finished terrace level with options for entertainment, recreation or houseguests with kitchenette/bar area and access to the outdoor space. Step inside to discover a warm and inviting main level floor plan with combined living room/dining room area that can be used any way you like, whether it's an office, playroom or both! Off the kitchen you will find the family room, complete with a gas fireplace, built-in bookshelves and cabinets. Perfect for relaxing or entertaining. The light and bright kitchen has tons of prep space, boasting white cabinets, a generous island, and abundant storage to meet all your culinary needs. The fully finished basement adds even more value, with a convenient kitchenette for extended stays or casual gatherings. Outside, enjoy the serene surroundings from your large deck or unwind under the covered porch, overlooking a large, level, fenced backyard that is partially wooded - offering both privacy and natural beauty. Additional features include a dedicated storage area in the basement for lawn equipment and other essentials with exterior door. All of this in the active swim/tennis neighborhood of Turtle Creek in Mountain View schools with easy access to I-85, 316, the Mall of Georgia, the new Exchange at Gwinnett featuring Top Golf and Andretti Racing and the Gwinnett Stripers stadium. So close to everything yet peacefully tucked away.

    Zillow last checked:

    Listing updated:

    Listing Provided by:

    DIANNA D LUEKE,

    Berkshire Hathaway HomeServices Georgia Properties,

    CASSIE McCormack,

    Berkshire Hathaway HomeServices Georgia Properties

    Bought with:

    Si Ngo, 371554

    International Real Estate Dream, LLC.

    Source: FMLS GA,MLS#: 7450083MLS Logo

    Facts & features

    Interior

    Bedrooms & bathrooms
    • Bedrooms: 5
    • Bathrooms: 4
    • Full bathrooms: 3
    • 1/2 bathrooms: 1
    Primary bedroom
    • Features: In-Law Floorplan, Oversized Master, Sitting Room
    • Level: In-Law Floorplan, Oversized Master, Sitting Room
    Bedroom
    • Features: In-Law Floorplan, Oversized Master, Sitting Room
    Primary bathroom
    • Features: Double Vanity, Separate Tub/Shower, Soaking Tub, Whirlpool Tub
    Dining room
    • Features: Separate Dining Room, Other
    Kitchen
    • Features: Cabinets White, Kitchen Island, View to Family Room
    Heating
    • Central, Forced Air, Natural Gas
    Cooling
    • Ceiling Fan(s), Central Air, Electric
    Appliances
    • Included: Dishwasher, Gas Cooktop, Gas Range, Microwave
    • Laundry: Laundry Room
    Features
    • Bookcases, Double Vanity, Entrance Foyer, High Speed Internet, Tray Ceiling(s), Walk-In Closet(s)
    • Flooring: Carpet, Ceramic Tile, Hardwood, Laminate
    • Windows: Double Pane Windows
    • Basement: Daylight,Finished,Finished Bath,Full
    • Number of fireplaces: 1
    • Fireplace features: Family Room, Gas Log, Glass Doors
    • Common walls with other units/homes: No Common Walls
    Interior area
    • Total structure area: 4,356
    • Total interior livable area: 4,356 sqft
    • Finished area above ground: 3,030
    • Finished area below ground: 995

    Property

    Parking
    • Total spaces: 2
    • Parking features: Attached, Garage, Garage Faces Front, Kitchen Level, Level Driveway
    • Attached garage spaces: 2
    • Has uncovered spaces: Yes
    Accessibility
    • Accessibility features: None
    Features
    • Levels: Three Or More
    • Patio & porch: Covered, Deck, Front Porch
    • Exterior features: No Dock
    • Pool features: None
    • Has spa: Yes
    • Spa features: Bath, None
    • Fencing: Back Yard,Fenced,Wood
    • Has view: Yes
    • View description: Other
    • Waterfront features: None
    • Body of water: None
    Lot
    • Size: 0.34 Acres
    • Features: Back Yard, Level, Private, Wooded
    Details
    • Additional structures: None
    • Parcel number: R7056 134
    • Other equipment: Satellite Dish
    • Horse amenities: None

    Construction

    Type & style
    • Home type: SingleFamily
    • Architectural style: Traditional
    • Property subtype: Single Family Residence, Residential
    Materials
    • Brick, Brick Veneer, Other
    • Foundation: Concrete Perimeter
    • Roof: Composition,Shingle
    Condition
    • Resale
    • New construction: No
    • Year built: 2000

    Utilities & green energy

    • Electric: 110 Volts
    • Sewer: Public Sewer
    • Water: Public
    • Utilities for property: Cable Available, Electricity Available, Natural Gas Available, Phone Available
    Green energy
    • Energy efficient items: None
    • Energy generation: None

    Community & neighborhood

    Security
    • Security features: Carbon Monoxide Detector(s), Fire Alarm
    Community
    • Community features: Homeowners Assoc, Playground, Pool, Sidewalks
    Location
    • Region: Lawrenceville
    • Subdivision: Turtle Creek

    HOA & financial

    HOA
    • Has HOA: No
    • HOA fee: $750 annually
    • Services included: Maintenance Grounds, Swim, Tennis, Trash

    Other

    Other facts
    • Listing terms: Cash,Conventional,FHA
    • Ownership: Fee Simple
    • Road surface type: Concrete

    Price history

    DateEventPrice
    11/29/2024Listing removed$3,200$1/sqft
    Source: Zillow Rentals Report a problem
    11/27/2024Listed for rent$3,200-3%$1/sqft
    Source: Zillow Rentals Report a problem
    11/15/2024Listing removed$3,300$1/sqft
    Source: Zillow Rentals Report a problem
    11/1/2024Listed for rent$3,300$1/sqft
    Source: Zillow Rentals Report a problem
    10/7/2024Listing removed$3,300$1/sqft
    Source: Zillow Rentals Report a problem
    10/2/2024Listed for rent$3,300$1/sqft
    Source: Zillow Rentals Report a problem
    9/23/2024Sold$550,000-2.7%$126/sqft
    Source: FMLS GA #7450083 Report a problem
    9/13/2024Pending sale$565,000$130/sqft
    Source: FMLS GA #7450083 Report a problem
    9/11/2024Contingent$565,000$130/sqft
    Source: GAMLS #10370988 Report a problem
    9/6/2024Listed for sale$565,000+150%$130/sqft
    Source: GAMLS #10370988 Report a problem
    9/20/2000Sold$226,000$52/sqft
    Source: Public Record Report a problem

    Public tax history

    YearProperty taxesTax assessment
    2025$8,550 +56.1%$233,400 +23.9%
    2024$5,477 +9.6%$188,320 -0.1%
    2023$4,998 -0.8%$188,560 +11.7%
    2022$5,038 +19.8%$168,800 +34.6%
    2021$4,205 -0.7%$125,400
    2020$4,233 +5.7%$125,400 +3.9%
    2019$4,004 $120,680
    2018$4,004 +4.2%$120,680 +7.8%
    2016$3,842 +6.4%$111,920 +12.3%
    2015$3,611 $99,680 +4.4%
    2014$3,611 +11.8%$95,520 +9.6%
    2013$3,231 $87,120
    2012-- $87,120
    2011-- $87,120 -16.6%
    2010-- $104,520
    2009-- $104,520 -9.1%
    2007-- $115,040 +17.7%
    2006-- $97,760
    2005-- $97,760
    2004$1,379 $97,760
    2003-- $97,760 +1.5%
    2002$2,716 -2.9%$96,280
    2001$2,798 $96,280

    Find assessor info on the county website

    Neighborhood: 30043

    Nearby schools

    GreatSchools rating
    Schools provided by the listing agent
    • Elementary: Freeman's Mill
    • Middle: Twin Rivers
    • High: Mountain View

    Source: FMLS GA. This data may not be complete. We recommend contacting the local school district to confirm school assignments for this home.

    Get a cash offer in 3 minutes
    Find out how much your home could sell for in as little as 3 minutes with a no-obligation cash offer.
    Estimated market value
    $563,200
    Get a cash offer in 3 minutes
    Find out how much your home could sell for in as little as 3 minutes with a no-obligation cash offer.
    Estimated market value
    $563,200