Skip main navigation
Sold for $594,000
  • $594,000

    1459 Villena Dr., Myrtle Beach, SC 29579

    3beds
    2,414sqft
    Single Family Residence
    Built in 2023
    7,840.8 Square Feet Lot
    $588,000 Zestimate®
    $246/sqft
    $2,517 Estimated rent

    Home value

    $588,000

    $547,000 - $629,000

    $2,517/mo

    Zestimate® history
    Loading
    Loading...

    Owner options

    List your home for rent

    $2,517/mo

    Rent Zestimate®

    Find your next renter with Zillow Rental Manager. Plus, with online applications, you can quickly screen prospective tenants – for free.

    Learn more

    $2,517/mo

    Rent Zestimate®

    Refinance and save

    $3,467/mo

    Est. payment

    Refinancing to a lower rate could help reduce your monthly payments and save thousands over the life of the loan.

    See today's rates

    $3,467/mo

    Est. payment

    Explore your selling options

    Work with a Zillow partner agent

    Leverage their expertise and Zillow's premium Showcase listings to get your home seen by more buyers.

    Get started

    List with your own agent

    Get your home in front of millions of buyers by listing it on Zillow.

    Learn how to do it

    Sell it yourself

    Take full control of how buyers see your home on Zillow by listing For Sale by Owner (FSBO).

    List your home

    What's special

    Upgraded kitchenKitchen backsplashOpen-concept layoutExtended patioSpa-like bathEnhanced landscapingFenced backyard
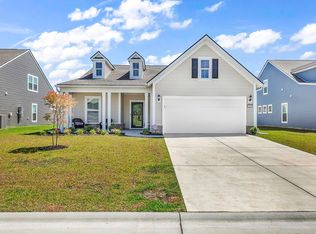
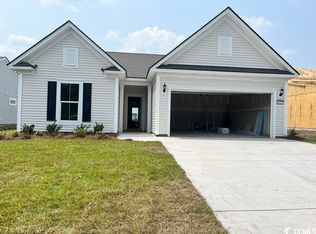
    Welcome to 1459 Villena Drive, a beautifully upgraded home located in the highly desirable Berkshire Forest community of Myrtle Beach. This thoughtfully designed home includes the rare and spacious full upstairs addition, offering extra living space with an additional bedroom, bathroom, and loft—perfect for guests, hobbies, or a private retreat. The open-concept layout creates a warm and inviting flow from the upgraded kitchen to the café and gathering room, ideal for entertaining or everyday living. The owner’s suite is tucked away for privacy and features a spa-like bath and walk-in closet, enhanced with custom organization by Closets by Design. Throughout the home, you’ll find carefully chosen upgrades including an extended patio, fenced backyard, sunroom with Easy Breeze windows, custom pantry and linen storage, fresh interior and exterior paint, kitchen backsplash, porch blinds, water filtration system, whole-house surge protection, and enhanced landscaping with curb edging and irrigation. Berkshire Forest offers a lifestyle that feels like a year-round vacation. Residents enjoy access to two resort-style pools, a lazy river, splash pad, hot tub, fitness center, clubhouse overlooking a 32-acre lake with sandy beach and dock, walking trails, pickleball, bocce ball, tennis and basketball courts, a playground, picnic areas, dog park, and a full-time lifestyle director. This vibrant community is just minutes from shopping, dining, top-rated schools, and only 10 minutes to the beach, with easy access to International Drive, Hwy 31, and Hwy 501. This is more than a home—it’s a lifestyle. Come see why this is the perfect place to call home.

    Zillow last checked:

    Listing updated:

    Listed by:

    Heather L Thompson 208-520-0571,

    Living South Realty

    Bought with:

    Graham D Nelson, 21386

    Living South Realty

    Source: CCAR,MLS#: 2515214MLS LogoOriginating MLS: Coastal Carolinas Association of Realtors

    Facts & features

    Interior

    Bedrooms & bathrooms
    • Bedrooms: 3
    • Bathrooms: 3
    • Full bathrooms: 3
    Kitchen
    • Features: Pantry, Stainless Steel Appliances, Solid Surface Counters
    Other
    • Features: Utility Room
    Heating
    • Forced Air, Gas
    Cooling
    • Central Air
    Appliances
    • Included: Dishwasher, Microwave, Range, Water Purifier
    • Laundry: Washer Hookup
    Features
    • Stainless Steel Appliances, Solid Surface Counters
    • Flooring: Carpet, Tile
    Interior area
    • Total structure area: 3,045
    • Total interior livable area: 2,414 sqft

    Property

    Parking
    • Total spaces: 4
    • Parking features: Attached, Garage, Two Car Garage, Garage Door Opener
    • Attached garage spaces: 2
    Features
    • Levels: Two
    • Stories: 2
    • Patio & porch: Patio
    • Exterior features: Fence, Patio
    • Pool features: Community, Indoor
    • Waterfront features: Pond
    Lot
    • Size: 7,840 sqft
    • Features: Lake Front, Pond on Lot
    Details
    • Additional parcels included: ,
    • Parcel number: 41806030045
    • Zoning: Res
    • Special conditions: None

    Construction

    Type & style
    • Home type: SingleFamily
    • Property subtype: Single Family Residence
    Materials
    • Vinyl Siding
    • Foundation: Slab
    Condition
    • Resale
    • Year built: 2023
    Details
    • Builder model: Castle Rock LC1A
    • Builder name: Pulte

    Utilities & green energy

    • Water: Public
    • Utilities for property: Electricity Available, Natural Gas Available, Sewer Available, Water Available

    Community & neighborhood

    Security
    • Security features: Security System
    Community
    • Community features: Clubhouse, Golf Carts OK, Recreation Area, Tennis Court(s), Long Term Rental Allowed, Pool
    Location
    • Region: Myrtle Beach
    • Subdivision: Berkshire Forest-Carolina Forest

    HOA & financial

    HOA
    • Has HOA: Yes
    • HOA fee: $107 monthly
    • Amenities included: Clubhouse, Owner Allowed Golf Cart, Pet Restrictions, Tennis Court(s)

    Other

    Other facts
    • Listing terms: Cash,Conventional,FHA,VA Loan

    Price history

    DateEventPrice
    8/13/2025Sold$594,000$246/sqft
    Source: CCAR #2515214 Report a problem
    6/25/2025Contingent$594,000$246/sqft
    Source: CCAR #2515214 Report a problem
    6/19/2025Listed for sale$594,000+14.1%$246/sqft
    Source: CCAR #2515214 Report a problem
    7/27/2023Sold$520,540$216/sqft
    Source: CCAR #2306751 Report a problem
    4/10/2023Contingent$520,540$216/sqft
    Source: CCAR #2306751 Report a problem
    4/10/2023Pending sale$520,540$216/sqft
    Source: CCAR #2306751 Report a problem

    Public tax history

    YearProperty taxesTax assessment
    2025$6,332 +217.8%$517,712
    2024$1,993 $517,712
    2023-- --
    2022-- --

    Find assessor info on the county website

    Neighborhood: 29579

    Nearby schools

    GreatSchools rating
    Schools provided by the listing agent
    • Elementary: River Oaks Elementary
    • Middle: Ocean Bay Middle School
    • High: Carolina Forest High School

    Source: CCAR. This data may not be complete. We recommend contacting the local school district to confirm school assignments for this home.

    Get pre-qualified for a loan
    At Zillow Home Loans, we can pre-qualify you in as little as 5 minutes with no impact to your credit score.

    An equal housing lender. NMLS #10287.

    Sell for more on Zillow
    Get a Zillow Showcase℠ listing at no additional cost and you could sell for .
    $588,000
    2% more
    +$11,760
    With Zillow Showcase(estimated)
    $599,760