Why share a wall in a duplex? Stunning new custom single-family home in Sunnyside. Built by one of Northwest Denver's top custom builders, KLM Construction, the thoughtful design incorporates functionality with modern building technology, clean lines, and high-end finishes. The floor plan checks all the boxes with a seamless layout, a chef's kitchen with upgraded appliances, four bedrooms, and a versatile basement with wet bar and prewired for home theater and surround sound. Rest easy and save on energy bills with cutting-edge technology including dual high efficient HVAC, stunning appliance package, and Anderson windows. Perfectly located close to shops, restaurants, downtown and highway access. Spacious private yard and lush lawn with irrigation and professional landscaping. One year builder warranty included.
Sold for $1,035,000
$1,035,000
1459 W 42nd Avenue, Denver, CO 80211
4beds
2,613sqft
Single Family Residence
Built in 2025
3,026 Square Feet Lot
$1,008,400 Zestimate®
$396/sqft
$6,010 Estimated rent
Home value
$1,008,400
$948,000 - $1.08M
$6,010/mo
Zestimate® history
Owner options
List your home for rent
$6,010/mo
Rent Zestimate®
Find your next renter with Zillow Rental Manager. Plus, with online applications, you can quickly screen prospective tenants – for free.
$6,010/mo
Rent Zestimate®
Refinance and save
$5,920/mo
Est. payment
Refinancing to a lower rate could help reduce your monthly payments and save thousands over the life of the loan.
$5,920/mo
Est. payment
Explore your selling options
Work with a Zillow partner agent
Leverage their expertise and Zillow's premium Showcase listings to get your home seen by more buyers.
Get startedList with your own agent
Get your home in front of millions of buyers by listing it on Zillow.
Learn how to do itSell it yourself
Take full control of how buyers see your home on Zillow by listing For Sale by Owner (FSBO).
List your homeWhat's special
Zillow last checked:
Listing updated:
Listed by:
Christian Thompson 303-525-8779 metrodenverhomes@gmail.com,
GREEN DOOR LIVING REAL ESTATE
Bought with:
Mark Baker, 100042717
City2Summit Realty
Source: REcolorado as distributed by MLS GRID,MLS#: 9349076
Facts & features
Interior
Bedrooms & bathrooms
- Bedrooms: 4
- Bathrooms: 3
- Full bathrooms: 1
- 3/4 bathrooms: 2
- Main level bathrooms: 1
Primary bedroom
- Description: Private Primary Flooded With Light.
- Level: Upper
Bedroom
- Level: Upper
Bedroom
- Level: Upper
Bedroom
- Level: Lower
Primary bathroom
- Level: Upper
Bathroom
- Level: Upper
Bathroom
- Level: Main
Dining room
- Level: Main
Family room
- Description: Huge Flex Space With Wet Bar!
- Level: Basement
Kitchen
- Description: Custom Cabenitry, Top Of The Line Appliances.
- Level: Main
Laundry
- Description: Spacious Custom Laundry.
- Level: Upper
Living room
- Description: Perfect Flow To Dining And Kitchen.
- Level: Main
Office
- Level: Lower
Heating
- Electric
Cooling
- Central Air
Appliances
- Included: Dishwasher, Disposal, Down Draft, Microwave, Oven, Range, Refrigerator
- Laundry: In Unit
Features
- Audio/Video Controls, Five Piece Bath, Primary Suite, Radon Mitigation System, Smart Thermostat, Smoke Free, Solid Surface Counters, Walk-In Closet(s), Wet Bar
- Flooring: Carpet, Tile, Wood
- Windows: Double Pane Windows
- Basement: Finished
- Common walls with other units/homes: No Common Walls
Interior area
- Total structure area: 2,613
- Total interior livable area: 2,613 sqft
- Finished area above ground: 1,990
- Finished area below ground: 613
Property
Parking
- Total spaces: 2
- Parking features: Garage - Attached
- Attached garage spaces: 1
- Details: Off Street Spaces: 1
Features
- Levels: Multi/Split
- Patio & porch: Patio
- Exterior features: Gas Valve, Rain Gutters
Lot
- Size: 3,026 Square Feet
Details
- Parcel number: 221410036
- Special conditions: Standard
Construction
Type & style
- Home type: SingleFamily
- Architectural style: Urban Contemporary
- Property subtype: Single Family Residence
Materials
- Stucco
- Foundation: Slab
- Roof: Membrane
Condition
- New Construction
- New construction: Yes
- Year built: 2025
Details
- Warranty included: Yes
Utilities & green energy
- Electric: 110V, 220 Volts
- Sewer: Public Sewer
- Water: Public
- Utilities for property: Cable Available, Electricity Connected
Green energy
- Energy efficient items: Appliances, Construction, Doors, HVAC, Insulation, Lighting, Thermostat, Water Heater, Windows
Community & HOA
Community
- Security: Carbon Monoxide Detector(s), Smart Locks
- Subdivision: Sunnyside
HOA
- Has HOA: No
Location
- Region: Denver
Financial & listing details
- Price per square foot: $396/sqft
- Tax assessed value: $293,200
- Annual tax amount: $718
- Date on market: 2/26/2025
- Listing terms: Cash,Conventional,Jumbo
- Exclusions: Seller's Personal Property And Staging Items
- Ownership: Builder
- Electric utility on property: Yes
Price history
| Date | Event | Price |
|---|---|---|
| 9/11/2025 | Sold | $1,035,000-1.4%$396/sqft |
Source:  REcolorado as distributed by MLS GRID #9349076 Report a problem REcolorado as distributed by MLS GRID #9349076 Report a problem | ||
| 9/3/2025 | Listing removed | $4,750$2/sqft |
Source: Zillow Rentals Report a problem | ||
| 8/22/2025 | Pending sale | $1,050,000$402/sqft |
Source: REcolorado as distributed by MLS GRID #9349076 Report a problem | ||
| 7/29/2025 | Listed for rent | $4,750$2/sqft |
Source: Zillow Rentals Report a problem | ||
| 7/29/2025 | Price change | $1,050,000-2.3%$402/sqft |
Source: REcolorado as distributed by MLS GRID #9349076 Report a problem | ||
| 7/17/2025 | Price change | $1,075,000-2.2%$411/sqft |
Source: REcolorado as distributed by MLS GRID #9349076 Report a problem | ||
| 6/24/2025 | Price change | $1,099,000-6.5%$421/sqft |
Source: REcolorado as distributed by MLS GRID #9349076 Report a problem | ||
| 5/27/2025 | Price change | $1,175,000-2%$450/sqft |
Source: REcolorado as distributed by MLS GRID #9349076 Report a problem | ||
| 5/1/2025 | Price change | $1,199,000-6%$459/sqft |
Source: REcolorado as distributed by MLS GRID #9349076 Report a problem | ||
| 3/20/2025 | Price change | $1,275,000-5.6%$488/sqft |
Source: REcolorado as distributed by MLS GRID #9349076 Report a problem | ||
| 2/26/2025 | Listed for sale | $1,350,000$517/sqft |
Source: REcolorado as distributed by MLS GRID #9349076 Report a problem | ||
Public tax history
| Year | Property taxes | Tax assessment |
|---|---|---|
| 2024 | $1,237 -10.2% | $15,960 -15.2% |
| 2023 | $1,377 -0.5% | $18,820 +8.7% |
| 2022 | $1,383 | $17,310 |
Find assessor info on the county website
Neighborhood: Sunnyside
Nearby homes
- $557,6003 bd1 ba1.1k sqft4200 N Osage St, Denver, CO 80211Off Market

- $662,7004 bd2 ba1.6k sqft4210 Osage St, Denver, CO 80211Off Market
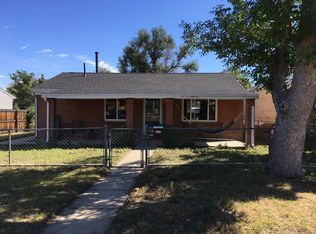
- $633,4003 bd1 ba857 sqft4220 Osage St, Denver, CO 80211Off Market
- $399,4003 bd2 ba1k sqft4215 Navajo St, Denver, CO 80211Off Market
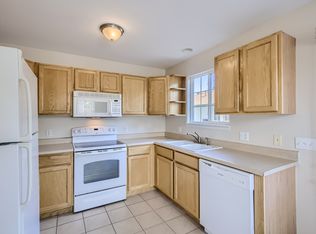
- $483,8003 bd2 ba1k sqft4215 N Navajo St, Denver, CO 80211Off Market
- $100-- bd-- ba-- sqft4215 N Navajo St, Denver, CO 80211Off Market
- $819,8003 bd2 ba1.9k sqft4201 Navajo St, Denver, CO 80211Off Market
- $899,2004 bd3 ba1.9k sqft4156 Osage St, Denver, CO 80211Off Market
Nearby schools
GreatSchools rating
- 5/10Trevista ECE-5 At Horace MannGrades: PK-5Distance: 0.1 mi
- 4/10Bryant Webster K-8 SchoolGrades: PK-8Distance: 0.5 mi
- 5/10North High SchoolGrades: 9-12Distance: 1.4 mi
Schools provided by the listing agent
- Elementary: Trevista at Horace Mann
- Middle: Strive Sunnyside
- High: North
- District: Denver 1
Source: REcolorado as distributed by MLS GRID. This data may not be complete. We recommend contacting the local school district to confirm school assignments for this home.
Get a cash offer in 3 minutes
Find out how much your home could sell for in as little as 3 minutes with a no-obligation cash offer.
Estimated market value
$1,008,400
Get a cash offer in 3 minutes
Find out how much your home could sell for in as little as 3 minutes with a no-obligation cash offer.
Estimated market value
$1,008,400
- Colorado
- Denver County
- Denver
- 80211
- Sunnyside
- 1459 W 42nd Avenue
Nearby cities
Nearby neighborhoods
Nearby zip codes
Other Denver Topics
