Skip main navigation
Off market
  • Price Unknown

    1459 W Balmoral Ave, Chicago, IL 60640

    2beds
    1,550sqft
    Apartment
    Built in ----
    -- sqft lot
    $-- Zestimate®
    $--/sqft
    $2,644 Estimated rent

    Home value

    Not available

    Estimated sales range

    Not available

    $2,644/mo

    Zestimate® history
    Loading
    Loading...

    Owner options

    List your home for rent

    $2,644/mo

    Rent Zestimate®

    Find your next renter with Zillow Rental Manager. Plus, with online applications, you can quickly screen prospective tenants – for free.

    Learn more

    $2,644/mo

    Rent Zestimate®

    Refinance and save

    Refinancing to a lower rate could help reduce your monthly payments and save thousands over the life of the loan.

    See today's rates

    Explore your selling options

    Work with a Zillow partner agent

    Leverage their expertise and Zillow's premium Showcase listings to get your home seen by more buyers.

    Get started

    List with your own agent

    Get your home in front of millions of buyers by listing it on Zillow.

    Learn how to do it

    Sell it yourself

    Take full control of how buyers see your home on Zillow by listing For Sale by Owner (FSBO).

    List your home

    What's special

    Iron-spot brick fireplace surroundMature hydrangeasSeparate central airCreeping jennyCrown mouldingJapanese mapleRed oak mantle

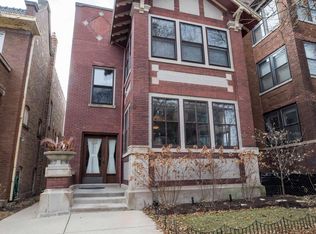
    Two bedroom / two bathroom with updated kitchen, baths, laundry, and air conditioning, restored wood work, back deck, large shared patio with landscaping and planters, and included garage parking, just off Clark St in Andersonville. Two units available! 1st and 2nd floor units. Building was updated / restored in 2019. The kitchens were completely redone with white shaker cabinets, granite counters, and a mix of Bosch and Maytag brand appliances. Both bathrooms were completely redone - one has a tub and the other has a glass shower. Stacked washer and dryer was also added in the hallway. The original Arts and Crafts-style red oak baseboards and crown moulding were restored / replaced where necessary. Windows were replaced with custom wood windows. Floors, windows, and trim have all been stained with a warm Walnut stain. Additional original details include a large iron-spot brick fireplace surround with a red oak mantle and functional wall sconces, a coffered ceiling in the dining room, a built-in hutch in the hallway, glass faced cabinets flanking the fireplace, a built-in dish cabinet / hutch with mirror in the dining room and leaded glass windows above the fireplace. The building has shared radiant heat included with rent and separate central air for each unit. Other interior features and updates: All windows have cord operated top-down or bottom-up pleated shades. New Arts & Crafts inspired front door handle and marble floors and wall in foyer. Outdoor space includes private rear wood deck and a shared brick back patio. The yard has mature hydrangeas, roses, Creeping Jenny, a Japanese Maple, several planters used for annuals, an automated sprinkler system for the front and back yards, sconces on the back of the building and ground lighting in the planters around the patio. The garage was built new in 2019 and comfortably fits three cars, although we will leaving one spot vacant for tools, bike storage, etc. The electric is run for a car charger. Owner is a licensed real estate agent and Realtor. Owner pays for heat, water / trash, and cooking gas for Unit 2. Owner pays for heat and water / trash for Unit 1. Open to 12-month or longer leases, or month-to-month in some cases. No smoking. Pets on a case by case basis. Dogs should be quiet, at least two years old, and house trained. Owner will use a two-step background check. Owner is a licensed real estate agent and Realtor.

    This property is off market, which means it's not currently listed for sale or rent on Zillow. This may be different from what's available on other websites or public sources.

    Zillow last checked:

    Listing updated:

    Source: Zillow Rentals

    Facts & features

    Interior

    Bedrooms & bathrooms
    • Bedrooms: 2
    • Bathrooms: 2
    • Full bathrooms: 2
    Cooling
    • Central Air
    Appliances
    • Included: Dishwasher, Dryer, Microwave, Oven, Refrigerator, Washer
    • Laundry: In Unit
    Features
    • Flooring: Hardwood, Tile
    Interior area
    • Total interior livable area: 1,550 sqft

    Property

    Parking
    • Parking features: Detached
    • Details: Contact manager
    Features
    • Exterior features: Bicycle storage, Electric Vehicle Charging Station, Garbage included in rent, Gas included in rent, Heating included in rent, Water included in rent

    Construction

    Type & style
    • Home type: Apartment
    • Property subtype: Apartment

    Utilities & green energy

    • Utilities for property: Garbage, Gas, Water

    Community & HOA

    Community
    • Deposit fee: $0
    Location
    • Region: Chicago

    Financial & listing details

    • Date on market: 5/9/2025
    • Date available: 06/01/2025
    • Lease term: 1 Year

    Price history

    DateEventPrice
    5/16/2025Listing removed$3,600$2/sqft
    Source: Zillow Rentals Report a problem
    5/9/2025Listed for rent$3,600+44%$2/sqft
    Source: Zillow Rentals Report a problem
    5/17/2021Listing removed--
    Source: Zillow Rental Manager Report a problem
    5/7/2021Listed for rent$2,500+42.9%$2/sqft
    Source: Zillow Rental Manager Report a problem
    3/1/2021Listing removed--
    Source: Owner Report a problem
    11/15/2020Listed for rent$1,750-22.2%$1/sqft
    Source: Owner Report a problem
    3/30/2020Listing removed$2,250$1/sqft
    Source: Owner Report a problem
    3/21/2020Listed for rent$2,250$1/sqft
    Source: Owner Report a problem

    Public tax history

    Tax history is unavailable.

    Neighborhood: Andersonville

    Nearby schools

    GreatSchools rating