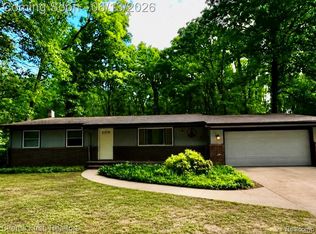
Rich in character and thoughtfully updated for contemporary living, this beautifully preserved 1880 residence offers a rare opportunity to own a piece of local history. Set on a generous one-third-acre lot within the highly regarded, award-winning Howell School District, the home showcases the craftsmanship of a bygone era while benefiting from extensive modern improvements. Inside, exquisite original woodwork and gleaming finished hardwood floors create a warm and timeless atmosphere throughout much of the home. The custom-remodeled kitchen serves as the heart of the residence, featuring ceiling-height cabinetry, a center island, Corian countertops, and abundant pantry storage designed for both beauty and functionality. Just beyond, a sun-filled, south-facing breakfast room provides the perfect setting for morning coffee and casual dining. The flexible first-floor primary bedroom offers convenience and versatility, complete with a walk-in closet and potential for use as a private office or study. Both bathrooms have been tastefully remodeled, one showcasing a classic claw-foot soaking tub and the other a spacious walk-in shower. Carefully maintained and extensively updated!
Outdoors, the property continues to impress with its private, shaded backyard retreat. An extended yard provides ample space for recreation and gardening, while the paver patio and large deck create inviting areas for entertaining and relaxation. Completing the property is an extra-deep 14-by-44-foot detached garage, ideal for hobbyists, workshop space, or exceptional storage capacity. Combining historic charm, modern amenities, exceptional outdoor living, and access to award-winning Howell schools, this distinguished residence stands as a testament to enduring craftsmanship and thoughtful stewardship.
Accepting backups
$290,900
1459 W Cohoctah Rd, Cohoctah, MI 48816
4beds
1,764sqft
Single Family Residence
Built in 1880
0.25 Acres Lot
$289,700 Zestimate®
$165/sqft
$-- HOA
What's special
- 18 days |
- 1,924 |
- 83 |
Zillow last checked:
Listing updated:
Listed by:
Caleb Hyder 810-423-8085,
Berkshire Hathaway HomeServices Michigan Real Est 810-629-0680
Source: Realcomp II,MLS#: 20261040017
Facts & features
Interior
Bedrooms & bathrooms
- Bedrooms: 4
- Bathrooms: 2
- Full bathrooms: 2
Primary bedroom
- Level: Entry
- Area: 169
- Dimensions: 13 X 13
Primary bedroom
- Level: Second
- Area: 182
- Dimensions: 13 X 14
Bedroom
- Level: Second
- Area: 156
- Dimensions: 13 X 12
Bedroom
- Level: Second
- Area: 143
- Dimensions: 13 X 11
Other
- Level: Entry
- Area: 49
- Dimensions: 7 X 7
Other
- Level: Second
- Area: 42
- Dimensions: 7 X 6
Other
- Level: Entry
- Area: 114
- Dimensions: 19 X 6
Flex room
- Level: Second
- Area: 56
- Dimensions: 7 X 8
Kitchen
- Level: Entry
- Area: 143
- Dimensions: 13 X 11
Laundry
- Level: Entry
- Area: 18
- Dimensions: 3 X 6
Library
- Level: Entry
- Area: 90
- Dimensions: 9 X 10
Living room
- Level: Entry
- Area: 156
- Dimensions: 13 X 12
Heating
- Forced Air, Natural Gas
Appliances
- Included: Dishwasher, Free Standing Freezer, Free Standing Gas Range, Free Standing Refrigerator, Humidifier, Microwave, Water Purifier Owned, Water Softener Owned
Features
- Basement: Unfinished
- Has fireplace: No
Interior area
- Total interior livable area: 1,764 sqft
- Finished area above ground: 1,764
Video & virtual tour
Property
Parking
- Total spaces: 2
- Parking features: Two Car Garage, Detached, Electricityin Garage
- Garage spaces: 2
Features
- Levels: Two
- Stories: 2
- Entry location: GroundLevelwSteps
- Patio & porch: Covered, Deck
- Pool features: None
Lot
- Size: 0.25 Acres
- Dimensions: 66 x 165
Details
- Parcel number: 0211200016
- Special conditions: Short Sale No,Standard
Construction
Type & style
- Home type: SingleFamily
- Architectural style: Colonial
- Property subtype: Single Family Residence
Materials
- Aluminum Siding
- Foundation: Basement, Block, Crawl Space, Michigan Basement, Stone
- Roof: Metal
Condition
- New construction: No
- Year built: 1880
Utilities & green energy
- Sewer: Septic Tank
- Water: Well
Community & HOA
HOA
- Has HOA: No
Location
- Region: Cohoctah
Financial & listing details
- Price per square foot: $165/sqft
- Tax assessed value: $81,957
- Annual tax amount: $1,954
- Date on market: 6/2/2026
- Cumulative days on market: 18 days
- Listing agreement: Exclusive Right To Sell
- Listing terms: Cash,Conventional

Caleb Hyder
(810) 423-8085
By pressing Contact Agent, you agree that the real estate professional identified above may call/text you about your search, which may involve use of automated means and pre-recorded/artificial voices. You don't need to consent as a condition of buying any property, goods, or services. Message/data rates may apply. You also agree to our Terms of Use. Zillow does not endorse any real estate professionals. We may share information about your recent and future site activity with your agent to help them understand what you're looking for in a home.
Estimated market value
$289,700
$275,000 - $304,000
$2,132/mo
Price history
| Date | Event | Price |
|---|---|---|
| 6/19/2026 | Contingent | $290,900$165/sqft |
Source: Berkshire Hathaway HomeServices Michigan and Northern Indiana Real Estate #20261040017 Report a problem | ||
| 6/2/2026 | Listed for sale | $290,900+61.6%$165/sqft |
Source:  Realcomp II #20261040017 Report a problem Realcomp II #20261040017 Report a problem | ||
| 3/13/2020 | Sold | $180,000-2.2%$102/sqft |
Source: Agent Provided Report a problem | ||
| 2/10/2020 | Pending sale | $184,000$104/sqft |
Source: RE/MAX Platinum #2200003527 Report a problem | ||
| 1/31/2020 | Price change | $184,000-2.6%$104/sqft |
Source: RE/MAX Platinum #2200003527 Report a problem | ||
| 1/14/2020 | Listed for sale | $189,000$107/sqft |
Source: RE/MAX Platinum #2200003527 Report a problem | ||
Public tax history
| Year | Property taxes | Tax assessment |
|---|---|---|
| 2025 | -- | $101,600 +15.6% |
| 2024 | -- | $87,900 +5.3% |
| 2023 | -- | $83,500 +12.7% |
| 2022 | -- | $74,100 +6.2% |
| 2021 | -- | $69,800 +4.5% |
| 2020 | -- | $66,800 +0.1% |
| 2019 | $1,680 +342.4% | $66,700 +15% |
| 2018 | $380 | $58,000 +13.3% |
| 2017 | -- | $51,200 +4.3% |
| 2016 | -- | $49,100 +29.6% |
| 2014 | -- | $37,900 +6.2% |
| 2012 | $1,000 | $35,700 -20.3% |
| 2011 | -- | $44,800 -10.2% |
| 2010 | -- | $49,900 -7.9% |
| 2009 | -- | $54,200 -3% |
| 2008 | -- | $55,900 -12.9% |
| 2007 | $515 +12.6% | $64,200 -11% |
| 2006 | $458 +11% | $72,100 +4% |
| 2005 | $412 -7.4% | $69,300 +7.4% |
| 2003 | $445 | $64,500 +6.4% |
| 2002 | -- | $60,600 +41.6% |
| 2001 | $439 +2.9% | $42,800 +9.9% |
| 2000 | $426 | $38,940 |
Find assessor info on the county website
Monthly payment
Est. payment$--/mo
Payment breakdown
Explore the cost of this home by adjusting the details. Changes won't be saved.All calculations are estimates and provided by Zillow, Inc. for informational purposes only. Actual amounts may vary.
HOA fees may include property taxes on listings classified as Co-Ops. Contact the listing agent and/or owner for fee details.
Mortgage interest rates are dependent on a number of factors, including credit score, down payment, and repayment length. Interest rate data provided by Zillow Group Marketplace, Inc. as of 1/1/1970 from various mortgage lenders with which we have lead or other similar arrangements; the Estimated Payment is an average of those rates.
See how much you could borrow to make a competitive offer.
Climate risks
Neighborhood: 48816
Nearby schools
GreatSchools rating
- 8/10Voyager Elementary SchoolGrades: PK-5Distance: 9.7 mi
- 6/10Highlander Way Middle SchoolGrades: 6-8Distance: 9.9 mi
- 7/10Howell High SchoolGrades: 9-12Distance: 9.9 mi




- Michigan
- Livingston County
- Howell
- 48816
- 1459 W Cohoctah Rd
Nearby cities
Nearby zip codes
Other Howell Topics
