DREAM WITHIN REACH! Custom built 3BR/2BA/2CG set on a hill with 2.8 Acres and close to town, schools and hospital! There is a view from every window in the house. The house features a large open living room with WBFP, formal dining room with built-in hutch, and a separate breakfast room. Large kitchen with Dishwasher, Oven and Cooktop. Super large utility room off kitchen with lots of room for storage, sink, and built-in cabinets. Large Master BR. spacious Master Bath has separate vanities and a sit-down dressing area. Spacious Sunroom and covered patio makes country living a pleasure and so great for entertaining whether your adult friends or your children's friends. Guest bedrooms have a Jack and Jill bathroom between. Call to view this one before it is gone!
Sold
Price Unknown
1459 W Fm 515, Winnsboro, TX 75494
3beds
2,347sqft
Single Family Residence
Built in ----
2.89 Acres Lot
$346,700 Zestimate®
$--/sqft
$2,372 Estimated rent
Home value
$346,700
$326,000 - $371,000
$2,372/mo
Zestimate® history
Owner options
List your home for rent
$2,372/mo
Rent Zestimate®
Find your next renter with Zillow Rental Manager. Plus, with online applications, you can quickly screen prospective tenants – for free.
$2,372/mo
Rent Zestimate®
Refinance and save
Refinancing to a lower rate could help reduce your monthly payments and save thousands over the life of the loan.
Explore your selling options
Work with a Zillow partner agent
Leverage their expertise and Zillow's premium Showcase listings to get your home seen by more buyers.
Get startedList with your own agent
Get your home in front of millions of buyers by listing it on Zillow.
Learn how to do itSell it yourself
Take full control of how buyers see your home on Zillow by listing For Sale by Owner (FSBO).
List your homeWhat's special
Spacious sunroomSeparate breakfast roomFormal dining roomSeparate vanitiesBuilt-in cabinetsLots of roomLarge kitchen
Zillow last checked:
Listing updated:
Listed by:
Francell Burnett Main:903-342-5245,
Clements, REALTORS®
Bought with:
Lori Burnett, TREC# 0583721
Source: GTARMLS,MLS#: 23015677
Facts & features
Interior
Bedrooms & bathrooms
- Bedrooms: 3
- Bathrooms: 2
- Full bathrooms: 2
Rooms
- Room types: Utility Room, Sunroom, 1 Living Area
Bedroom
- Features: Walk-In Closet(s)
- Level: Main
Bathroom
- Features: Shower/Tub, Dressing Area, Walk-In Closet(s), Bar
Dining room
- Features: Separate Formal Dining
Kitchen
- Features: Kitchen/Eating Combo
Heating
- Central/Electric
Cooling
- Central Electric
Appliances
- Included: Dishwasher, Electric Oven, Electric Cooktop, 2 or more Water Heaters
Features
- Ceiling Fan(s)
- Flooring: Wood, Laminate, Tile
- Windows: Blinds
- Number of fireplaces: 1
- Fireplace features: One Wood Burning, Insert, Brick
Interior area
- Total structure area: 2,347
- Total interior livable area: 2,347 sqft
Property
Parking
- Total spaces: 2
- Parking features: Garage Faces Side, Door w/Opener w/Controls
- Garage spaces: 2
- Has uncovered spaces: Yes
Features
- Levels: One
- Stories: 1
- Patio & porch: Patio Covered
- Exterior features: Gutter(s)
- Pool features: None
- Fencing: Wood
Lot
- Size: 2.89 Acres
- Features: Pasture
Details
- Additional structures: Storage, Workshop
- Parcel number: 000000023559
- Special conditions: None
- Other equipment: Satellite Dish
Construction
Type & style
- Home type: SingleFamily
- Architectural style: Ranch
- Property subtype: Single Family Residence
Materials
- Brick Veneer
- Foundation: Slab
- Roof: Composition
Utilities & green energy
- Sewer: Private Sewer
- Water: Community, Company: Sharon
- Utilities for property: Cable Internet
Community & HOA
Location
- Region: Winnsboro
Financial & listing details
- Tax assessed value: $355,090
- Annual tax amount: $1,231
- Date on market: 9/17/2025
- Listing terms: Conventional,Cash
- Road surface type: Paved
Price history
| Date | Event | Price |
|---|---|---|
| 1/11/2024 | Sold | -- |
Source:  GTARMLS #23015677 Report a problem GTARMLS #23015677 Report a problem | ||
| 12/5/2023 | Pending sale | $334,900$143/sqft |
Source: GTARMLS #23015677 Report a problem | ||
| 11/22/2023 | Listed for sale | $334,900$143/sqft |
Source: GTARMLS #23015677 Report a problem | ||
| 3/13/2020 | Sold | -- |
Source: GTARMLS #10118427 Report a problem | ||
Public tax history
| Year | Property taxes | Tax assessment |
|---|---|---|
| 2025 | $3,534 +193.8% | $355,090 +30.5% |
| 2024 | $1,203 | $272,008 +10% |
| 2023 | -- | $247,280 +10% |
| 2022 | $2,392 | $224,800 +3.5% |
| 2021 | -- | $217,160 +17.4% |
| 2020 | -- | $185,021 +10% |
| 2019 | -- | $168,201 +10% |
| 2018 | -- | $152,910 +1.9% |
| 2017 | -- | $150,110 +4.9% |
| 2016 | -- | $143,100 +0.4% |
| 2015 | -- | $142,550 |
| 2014 | -- | $142,550 |
| 2013 | -- | $142,550 |
| 2012 | -- | $142,550 -1.7% |
| 2011 | -- | $145,020 |
| 2010 | -- | $145,020 |
| 2009 | -- | $145,020 -0.2% |
| 2008 | -- | $145,320 +0.4% |
| 2007 | -- | $144,680 |
Find assessor info on the county website
Neighborhood: 75494
Nearby homes
- $286,100-- bd11 ba1.9k sqft1347 W Fm 515, Winnsboro, TX 75494Off Market
- $--4 bd2 ba1.6k sqft1332 W Fm 515, Winnsboro, TX 75494Sold
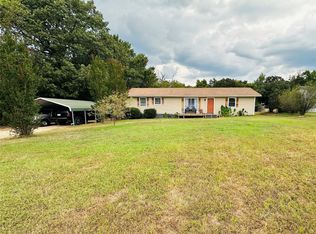
- $--4 bd2 ba1.6k sqft1321 W Fm 515, Winnsboro, TX 75494Sold
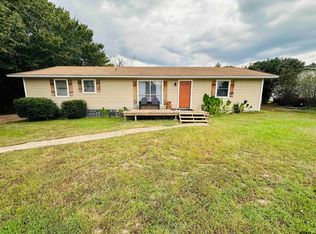
- $846,8004 bd4 ba3.8k sqft1336 W Fm 515, Winnsboro, TX 75494Off Market
- $--3 bd2 ba1.5k sqft1322 W Fm 515, Winnsboro, TX 75494Sold
- $418,900-- bd-- ba-- sqft1336 W Fm 515, Winnsboro, TX 75494Off Market
- $209,3904 bd3 ba2.4k sqft1463 W Fm 515, Winnsboro, TX 75494Off Market
- $188,0003 bd2 ba1.6k sqft1314 W Fm 515, Winnsboro, TX 75494Off Market
Nearby schools
GreatSchools rating
- NAWinnsboro Elementary SchoolGrades: PK-2Distance: 2.1 mi
- 7/10Winnsboro Junior High SchoolGrades: 6-8Distance: 2.4 mi
- 6/10Winnsboro High SchoolGrades: 9-12Distance: 2.4 mi
Schools provided by the listing agent
- Elementary: Winnsboro
- Middle: Winnsboro
- High: Winnsboro
Source: GTARMLS. This data may not be complete. We recommend contacting the local school district to confirm school assignments for this home.
- Texas
- Wood County
- Winnsboro
- 75494
- 1459 W Fm 515
Nearby cities
Nearby zip codes
Other Winnsboro Topics
