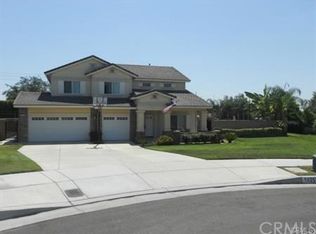
Step into paradise with this Stunning, completely Custom-home designed for ultimate comfort, luxury, and entertaining. Tucked away in a private setting, this one-of-a-kind property offers a true resort experience—without ever leaving home. The show-stopping backyard oasis features a spectacular resort-style pool with multiple waterfalls, waterslide, and hidden grotto—perfect for relaxing or entertaining. Unwind in the heated spa or soak up the sun on the built-in tanning shelf. Host unforgettable gatherings under the expansive palapa, complete with a built-in BBQ and ample seating. All outdoor green space has been upgraded to beautiful high-end turf. Golf enthusiasts pack your putter and perfect your shot on the professional putting green. Inside, the heart of the home is the remodeled kitchen, where no detail has been overlooked. Enjoy top-of-the-line custom cabinetry, double ovens, an induction 5-burner stovetop, and elegant finishes throughout. The generously-sized bedrooms offer peaceful retreats, while the remodeled guest bathrooms display custom tilework, granite countertops, and beautifully designed cabinetry. Durable waterproof vinyl flooring in high-traffic areas ensures easy maintenance without sacrificing style. Car enthusiasts and hobbyists will fall in love with the dream garage, featuring epoxy floors, custom cabinetry for all your storage needs, and plenty of space for your cars and toys. Plus, there’s room for RV parking securely tucked behind the gate. Every inch of this home has been designed with care, offering a rare combination of privacy, luxury, and functionality. Don’t miss your chance to own a true private retreat that feels like your very own luxury resort! Be sure to check out the Matterport tour as well!
Sold for $1,325,000
Listed by: Legacy Real Properties Inc. • Kimberly Fikse • Contact: 951-712-3751
Bought with: ROA California Inc
$1,325,000
1459 W Quince Ct, Ontario, CA 91762
4beds
2,857sqft
Single Family Residence
Built in 1992
0.44 Acres Lot
$1,311,400 Zestimate®
$464/sqft
$4,613 Estimated rent
Home value
$1,311,400
$1.18M - $1.46M
$4,613/mo
Zestimate® history
Owner options
List your home for rent
$4,613/mo
Rent Zestimate®
Find your next renter with Zillow Rental Manager. Plus, with online applications, you can quickly screen prospective tenants – for free.
$4,613/mo
Rent Zestimate®
Refinance and save
$8,394/mo
Est. payment
Refinancing to a lower rate could help reduce your monthly payments and save thousands over the life of the loan.
$8,394/mo
Est. payment
Explore your selling options
Work with a Zillow partner agent
Leverage their expertise and Zillow's premium Showcase listings to get your home seen by more buyers.
Get startedList with your own agent
Get your home in front of millions of buyers by listing it on Zillow.
Learn how to do itSell it yourself
Take full control of how buyers see your home on Zillow by listing For Sale by Owner (FSBO).
List your homeWhat's special
Rv parkingMultiple waterfallsPrivate settingRemodeled guest bathroomsCustom cabinetryEpoxy floorsDream garage
Zillow last checked:
Listing updated:
Listed by:
Kimberly Fikse DRE #01854330 951712-3751,
Legacy Real Properties Inc.
Bought with:
Katrina Yanez, DRE #02037727
ROA California Inc
Source: CRMLS,MLS#: TR25116330 Originating MLS: California Regional MLS
Originating MLS: California Regional MLSFacts & features
Interior
Bedrooms & bathrooms
- Bedrooms: 4
- Bathrooms: 3
- Full bathrooms: 2
- 1/2 bathrooms: 1
- Main level bathrooms: 3
- Main level bedrooms: 4
Rooms
- Room types: Bedroom, Family Room, Primary Bedroom, Dining Room
Primary bedroom
- Features: Main Level Primary
Bedroom
- Features: All Bedrooms Down
Bathroom
- Features: Dual Sinks, Jetted Tub
Kitchen
- Features: Granite Counters, Kitchen Island, Remodeled, Updated Kitchen
Heating
- Central
Cooling
- Central Air
Appliances
- Laundry: Inside, Laundry Room
Features
- Central Vacuum, Coffered Ceiling(s), Separate/Formal Dining Room, Eat-in Kitchen, Granite Counters, All Bedrooms Down, Main Level Primary
- Flooring: Carpet, Tile, Vinyl
- Has fireplace: Yes
- Fireplace features: Family Room
- Common walls with other units/homes: No Common Walls
Interior area
- Total interior livable area: 2,857 sqft
Property
Parking
- Total spaces: 3
- Parking features: Direct Access, Garage, RV Access/Parking
- Attached garage spaces: 3
Features
- Levels: One
- Stories: 1
- Entry location: Front Door
- Patio & porch: Deck, Patio
- Exterior features: Barbecue
- Has private pool: Yes
- Pool features: Heated, Private, Waterfall
- Has spa: Yes
- Spa features: Heated, Private
- Fencing: Privacy,Security
- Has view: Yes
- View description: Neighborhood
Lot
- Size: 0.44 Acres
- Features: Cul-De-Sac, Drip Irrigation/Bubblers, Landscaped, Sprinkler System
Details
- Additional structures: Second Garage, Shed(s), Cabana
- Parcel number: 1014091580000
- Special conditions: Standard,Trust
Construction
Type & style
- Home type: SingleFamily
- Property subtype: Single Family Residence
Condition
- Updated/Remodeled
- New construction: No
- Year built: 1992
Utilities & green energy
- Sewer: Public Sewer
- Water: Public
Community & HOA
Community
- Features: Curbs, Storm Drain(s)
Location
- Region: Ontario
Financial & listing details
- Price per square foot: $464/sqft
- Tax assessed value: $596,705
- Annual tax amount: $6,485
- Date on market: 5/29/2025
- Cumulative days on market: 29 days
- Listing terms: Cash to New Loan,Conventional
Price history
| Date | Event | Price |
|---|---|---|
| 9/22/2025 | Sold | $1,325,000-5%$464/sqft |
Source:  CRMLS #TR25116330 Report a problem CRMLS #TR25116330 Report a problem | ||
| 6/28/2025 | Contingent | $1,395,000$488/sqft |
Source: CRMLS #TR25116330 Report a problem | ||
| 5/29/2025 | Listed for sale | $1,395,000$488/sqft |
Source: CRMLS #TR25116330 Report a problem | ||
Public tax history
| Year | Property taxes | Tax assessment |
|---|---|---|
| 2025 | $6,485 +2.3% | $596,705 +2% |
| 2024 | $6,337 +2.9% | $585,005 +2% |
| 2023 | $6,158 +1.4% | $573,534 +2% |
| 2022 | $6,076 +0.6% | $562,289 +2% |
| 2021 | $6,037 +1.8% | $551,263 +1% |
| 2020 | $5,930 +0.9% | $545,610 +2% |
| 2019 | $5,878 +1.4% | $534,912 +2% |
| 2018 | $5,796 +3.7% | $524,424 +2% |
| 2017 | $5,586 | $514,141 +2% |
| 2016 | $5,586 +4.1% | $504,060 +1.5% |
| 2015 | $5,364 +0.7% | $496,488 +2% |
| 2014 | $5,327 | $486,763 +0.5% |
| 2013 | -- | $484,563 +2% |
| 2012 | -- | $475,061 +2% |
| 2011 | -- | $465,746 +0.8% |
| 2010 | -- | $462,265 -0.2% |
| 2009 | -- | $463,363 +2% |
| 2008 | -- | $454,277 +2% |
| 2007 | -- | $445,370 +2% |
| 2006 | -- | $436,637 +2% |
| 2005 | -- | $428,075 +2% |
| 2004 | -- | $419,682 +1.9% |
| 2003 | -- | $411,990 +2% |
| 2002 | -- | $403,912 +7.3% |
| 2001 | -- | $376,384 +11.7% |
| 2000 | -- | $337,000 |
Find assessor info on the county website
Neighborhood: 91762
Nearby homes
- $1,174,8004 bd2 ba2.8k sqft1445 W Quince St, Ontario, CA 91762Off Market
- $771,6002 bd2 ba1k sqft1444 S Oaks Ave #A, Ontario, CA 91762Off Market

- $1,233,4005 bd3 ba2.8k sqft1425 W Tropicana Ct, Ontario, CA 91762Off Market
- $1,174,7005 bd3 ba2.8k sqft1426 W Tropicana Ct, Ontario, CA 91762Off Market
- $1,358,7004 bd2 ba2.9k sqft1458 W Quince St, Ontario, CA 91762Off Market
- $1,245,1004 bd2 ba2.5k sqft1454 S Oaks Ave, Ontario, CA 91762Off Market
- $1,266,3005 bd2 ba2.6k sqft1439 W Tropicana Ct, Ontario, CA 91762Off Market
- $1,317,1005 bd3 ba2.8k sqft1438 W Tropicana Ct, Ontario, CA 91762Off Market
Nearby schools
GreatSchools rating
- 7/10Vista Grande Elementary SchoolGrades: K-6Distance: 0.4 mi
- 7/10Oaks Middle SchoolGrades: 7-8Distance: 0.3 mi
- 5/10Ontario High SchoolGrades: 9-12Distance: 0.9 mi
Get a cash offer in 3 minutes
Find out how much your home could sell for in as little as 3 minutes with a no-obligation cash offer.
Estimated market value
$1,311,400
Get a cash offer in 3 minutes
Find out how much your home could sell for in as little as 3 minutes with a no-obligation cash offer.
Estimated market value
$1,311,400
- California
- San Bernardino County
- Ontario
- 91762
- 1459 W Quince Ct
Nearby cities
Nearby neighborhoods
Nearby zip codes
Other Ontario Topics
