Stunning newer construction penthouse with incredible views from the enormous private rooftop deck! This open-concept 3BD/2BA condo by Capricorn Design + Build is flooded with light from oversized European floor to ceiling corner windows. Amazing features include: Italian Copatlife kitchen, white oak floors with custom stain, and gas fireplace with built-in shelving. The kitchen is equipped with Bosch, Wolf and Thermador appliances, cabinets have under-cabinet LED lighting, and custom island with waterfall countertop. 8' doors are painted charcoal grey for a dramatic contrast with clean white trim. Spacious primary suite includes ample closets, a luxurious bath with double vanity, Duravit, Grohe fixtures, over-sized walk-in shower outfitted with body sprays, hand-held and rain fall shower heads. Top floor bonus room with a bar exits to a fabulous deck with stunning city views. Another sizable deck off the primary bedroom. Custom closet organizers, in-unit washer/dryer, and 1-car garage parking all included. Short walk to all restaurants, nightlife, and public transit just a block north on Chicago Ave. A truly stunning property in a perfect location!
Closed
$750,000
1459 W Superior St #3W, Chicago, IL 60642
3beds
--sqft
Condominium, Single Family Residence
Built in 2019
-- sqft lot
$808,600 Zestimate®
$--/sqft
$5,030 Estimated rent
Home value
$808,600
$720,000 - $914,000
$5,030/mo
Zestimate® history
Owner options
List your home for rent
$5,030/mo
Rent Zestimate®
Find your next renter with Zillow Rental Manager. Plus, with online applications, you can quickly screen prospective tenants – for free.
$5,030/mo
Rent Zestimate®
Refinance and save
$4,681/mo
Est. payment
Refinancing to a lower rate could help reduce your monthly payments and save thousands over the life of the loan.
$4,681/mo
Est. payment
Explore your selling options
Work with a Zillow partner agent
Leverage their expertise and Zillow's premium Showcase listings to get your home seen by more buyers.
Get startedList with your own agent
Get your home in front of millions of buyers by listing it on Zillow.
Learn how to do itSell it yourself
Take full control of how buyers see your home on Zillow by listing For Sale by Owner (FSBO).
List your homeWhat's special
Gas fireplaceCapricorn designBuilt-in shelvingCustom islandWaterfall countertopGrohe fixturesIncredible views
Zillow last checked:
Listing updated:
Listed by:
Kavan Hoff 574-780-0686,
@properties Christie's International Real Estate
Bought with:
James Weber
Baird & Warner
Source: MRED as distributed by MLS GRID,MLS#: 11896120
Facts & features
Interior
Bedrooms & bathrooms
- Bedrooms: 3
- Bathrooms: 2
- Full bathrooms: 2
Rooms
- Room types: Deck
Primary bedroom
- Features: Flooring (Hardwood), Bathroom (Full)
- Level: Third
- Area: 165 Square Feet
- Dimensions: 15X11
Bedroom 2
- Features: Flooring (Hardwood)
- Level: Third
- Area: 110 Square Feet
- Dimensions: 11X10
Bedroom 3
- Features: Flooring (Hardwood)
- Level: Third
- Area: 99 Square Feet
- Dimensions: 11X9
Deck
- Level: Third
- Area: 96 Square Feet
- Dimensions: 12X8
Deck
- Level: Fourth
- Area: 1278 Square Feet
- Dimensions: 71X18
Dining room
- Level: Third
- Area: 105 Square Feet
- Dimensions: 15X7
Kitchen
- Features: Kitchen (Island), Flooring (Hardwood)
- Level: Third
- Area: 187 Square Feet
- Dimensions: 17X11
Living room
- Features: Flooring (Hardwood)
- Level: Third
- Area: 198 Square Feet
- Dimensions: 18X11
Heating
- Natural Gas
Cooling
- Central Air
Appliances
- Included: Range, Microwave, Dishwasher, Refrigerator, High End Refrigerator, Washer, Dryer, Disposal, Stainless Steel Appliance(s), Oven, Range Hood
- Laundry: Washer Hookup, In Unit
Features
- Walk-In Closet(s)
- Flooring: Hardwood
- Basement: None
- Number of fireplaces: 1
- Fireplace features: Gas Starter, Living Room
Interior area
- Total structure area: 0
Property
Parking
- Total spaces: 1
- Parking features: On Site, Detached, Garage
- Garage spaces: 1
Accessibility
- Accessibility features: No Disability Access
Features
- Patio & porch: Roof Deck, Deck
Details
- Parcel number: 17081090331006
- Special conditions: List Broker Must Accompany
Construction
Type & style
- Home type: Condo
- Property subtype: Condominium, Single Family Residence
Materials
- Brick
- Foundation: Concrete Perimeter
- Roof: Rubber
Condition
- New construction: No
- Year built: 2019
Utilities & green energy
- Electric: 200+ Amp Service
- Sewer: Public Sewer
- Water: Lake Michigan
Community & HOA
HOA
- Has HOA: Yes
- Services included: Water, Insurance, Exterior Maintenance, Scavenger
- HOA fee: $266 monthly
Location
- Region: Chicago
Financial & listing details
- Tax assessed value: $768,600
- Annual tax amount: $13,848
- Date on market: 10/9/2023
- Listing terms: Conventional
- Ownership: Condo
Price history
| Date | Event | Price |
|---|---|---|
| 11/30/2023 | Sold | $750,000-3.2% |
Source:  MRED as distributed by MLS GRID #11896120 Report a problem MRED as distributed by MLS GRID #11896120 Report a problem | ||
| 10/25/2023 | Contingent | $775,000 |
Source: MRED as distributed by MLS GRID #11896120 Report a problem | ||
| 10/9/2023 | Listed for sale | $775,000+19.8% |
Source: MRED as distributed by MLS GRID #11896120 Report a problem | ||
| 12/17/2019 | Sold | $647,000-2% |
Source: MRED as distributed by MLS GRID #10469931 Report a problem | ||
| 11/5/2019 | Pending sale | $659,900 |
Source: Berkshire Hathaway HomeServices KoenigRubloff Realty Group #10469931 Report a problem | ||
| 10/26/2019 | Price change | $659,900-5.7% |
Source: Berkshire Hathaway HomeServices KoenigRubloff Realty Group #10469931 Report a problem | ||
| 7/31/2019 | Listed for sale | $699,900 |
Source: Berkshire Hathaway HomeServices KoenigRubloff #10469931 Report a problem | ||
Public tax history
| Year | Property taxes | Tax assessment |
|---|---|---|
| 2024 | -- | $76,860 +11.6% |
| 2023 | $13,873 -2.1% | $68,869 |
| 2022 | $14,165 +2.3% | $68,869 |
| 2021 | $13,849 -7.6% | $68,869 +2.3% |
| 2020 | $14,991 | $67,296 |
Find assessor info on the county website
Neighborhood: West Town
Nearby homes
- $1,018,0004 bd3 ba2.8k sqft1459 W Superior St #1E, Chicago, IL 60642Off Market
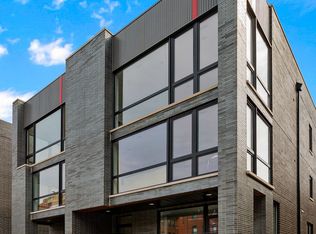
- $855,7003 bd2 ba11k sqft1459 W Superior St #3E, Chicago, IL 60642Off Market

- $728,6003 bd2 ba1.5k sqft1459 W Superior St #2E, Chicago, IL 60642Off Market
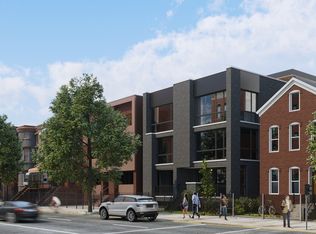
- $635,0004 bd3 ba11k sqft1459 W Superior St, Chicago, IL 60642Sold
- $675,0003 bd2 ba11k sqft1459 W Superior St, Chicago, IL 60642Sold
- $274,090-- bd-- ba-- sqft1461 W Superior St, Chicago, IL 60642Off Market
- $1,230,0004 bd2 ba1.8k sqft1463 W Superior St, Chicago, IL 60642Off Market
- $677,7004 bd2 ba2.2k sqft1465 W Superior St, Chicago, IL 60642Off Market
Nearby schools
GreatSchools rating
- 3/10Otis Elementary SchoolGrades: PK-8Distance: 0.2 mi
- 1/10Wells Community Academy High SchoolGrades: 9-12Distance: 0.4 mi
Schools provided by the listing agent
- Elementary: Otis Elementary School
- District: 299
Source: MRED as distributed by MLS GRID. This data may not be complete. We recommend contacting the local school district to confirm school assignments for this home.
Get a cash offer in 3 minutes
Find out how much your home could sell for in as little as 3 minutes with a no-obligation cash offer.
Estimated market value
$808,600
Get a cash offer in 3 minutes
Find out how much your home could sell for in as little as 3 minutes with a no-obligation cash offer.
Estimated market value
$808,600
- Illinois
- Cook County
- Chicago
- 60642
- West Town
- 1459 W Superior St Unit 3W
Nearby cities
Nearby neighborhoods
Nearby zip codes
Other Chicago Topics
