Skip main navigation
Closed
  • $1,010,000

    1459 W Wrightwood Ave Unit 1459, Chicago, IL 60614

    3beds
    --sqft
    Townhouse, Single Family Residence
    Built in 1988
    -- sqft lot
    $1,040,600 Zestimate®
    $--/sqft
    $4,162 Estimated rent

    Home value

    $1,040,600

    Estimated sales range

    Not available

    $4,162/mo

    Zestimate® history
    Loading
    Loading...

    Owner options

    List your home for rent

    $4,162/mo

    Rent Zestimate®

    Find your next renter with Zillow Rental Manager. Plus, with online applications, you can quickly screen prospective tenants – for free.

    Learn more

    $4,162/mo

    Rent Zestimate®

    Refinance and save

    $7,611/mo

    Est. payment

    Refinancing to a lower rate could help reduce your monthly payments and save thousands over the life of the loan.

    See today's rates

    $7,611/mo

    Est. payment

    Explore your selling options

    Work with a Zillow partner agent

    Leverage their expertise and Zillow's premium Showcase listings to get your home seen by more buyers.

    Get started

    List with your own agent

    Get your home in front of millions of buyers by listing it on Zillow.

    Learn how to do it

    Sell it yourself

    Take full control of how buyers see your home on Zillow by listing For Sale by Owner (FSBO).

    List your home

    What's special

    Eat-in breakfast areaMarble rainfall showerRenovated modern kitchenTons of wood cabinetsSoaking tubDramatic turreted primary suite
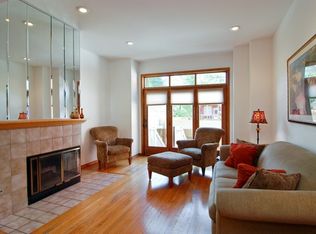
    Stunning sun-drenched South, West and North facing corner townhouse directly across from Wrightwood Park, offering four levels of extensively updated living. The renovated, modern kitchen features Samsung Smart wi-Fi stainless steel appliances, tons of wood cabinets, gorgeous Cambria quartz white countertops and island and eat-in breakfast area. Spacious open floorplan of large dining and separate living space. Living space appointed with gas fireplace, which can be wood. Windows are suited with Bali motorized solar shade/blinds, all remote controlled. The dramatic turreted primary suite includes a luxurious spa-quality bath with double bowl vanity, marble rainfall shower, soaking tub. A second bedroom with its own ensuite bath and a vaulted third bedroom with exceptional flexibility, comfort and storage. The first-floor family room with new heated porcelain tile floors flows seamlessly to a private deck-perfect for entertaining or relaxing outdoors. A two-car garage with tons of storage completes this exceptional Lincoln Park home. List of upgrades in the additional information. Open Sat 12/6 and Sun 12/7 from 1-3pm.

    Zillow last checked:

    Listing updated:

    Listed by:

    Heidie Maslo, GRI 312-617-2230,

    @properties Christie's International Real Estate

    Bought with:

    Morgan Sage

    Berkshire Hathaway HomeServices Chicago

    Source: MRED as distributed by MLS GRID,MLS#: 12526039MLS Logo

    Facts & features

    Interior

    Bedrooms & bathrooms
    • Bedrooms: 3
    • Bathrooms: 3
    • Full bathrooms: 2
    • 1/2 bathrooms: 1
    Rooms
    • Room types: Deck, Breakfast Room
    Primary bedroom
    • Features: Flooring (Hardwood), Bathroom (Full, Double Sink, Tub & Separate Shwr)
    • Level: Third
    • Area: 180 Square Feet
    • Dimensions: 15X12
    Bedroom 2
    • Features: Flooring (Hardwood)
    • Level: Third
    • Area: 165 Square Feet
    • Dimensions: 15X11
    Bedroom 3
    • Features: Flooring (Hardwood)
    • Level: Fourth
    • Area: 110 Square Feet
    • Dimensions: 11X10
    Breakfast room
    • Features: Flooring (Hardwood)
    • Level: Second
    • Area: 81 Square Feet
    • Dimensions: 9X9
    Deck
    • Features: Flooring (Hardwood)
    • Level: Main
    • Area: 160 Square Feet
    • Dimensions: 16X10
    Dining room
    • Features: Flooring (Hardwood)
    • Level: Second
    • Area: 140 Square Feet
    • Dimensions: 14X10
    Family room
    • Features: Flooring (Porcelain Tile)
    • Level: Main
    • Area: 289 Square Feet
    • Dimensions: 17X17
    Kitchen
    • Features: Kitchen (Eating Area-Breakfast Bar, Eating Area-Table Space, Island), Flooring (Hardwood)
    • Level: Second
    • Area: 110 Square Feet
    • Dimensions: 11X10
    Living room
    • Features: Flooring (Hardwood)
    • Level: Second
    • Area: 209 Square Feet
    • Dimensions: 19X11
    Heating
    • Natural Gas, Forced Air
    Cooling
    • Central Air
    Appliances
    • Included: Range, Microwave, Dishwasher, Refrigerator, Washer, Dryer, Disposal
    • Laundry: Washer Hookup
    Features
    • Cathedral Ceiling(s), Storage
    • Flooring: Hardwood
    • Windows: Screens, Skylight(s)
    • Basement: None
    • Number of fireplaces: 1
    • Fireplace features: Wood Burning, Gas Log, Gas Starter, Living Room
    • Common walls with other units/homes: End Unit
    Interior area
    • Total structure area: 0

    Property

    Parking
    • Total spaces: 2
    • Parking features: Garage Door Opener, Yes, Garage Owned, Attached, Garage
    • Attached garage spaces: 2
    • Has uncovered spaces: Yes
    Accessibility
    • Accessibility features: No Disability Access
    Features
    • Patio & porch: Deck, Patio
    • Fencing: Fenced
    Lot
    • Features: Corner Lot
    Details
    • Parcel number: 14293120441007
    • Special conditions: List Broker Must Accompany

    Construction

    Type & style
    • Home type: Townhouse
    • Property subtype: Townhouse, Single Family Residence
    Materials
    • Brick
    • Foundation: Concrete Perimeter
    Condition
    • New construction: No
    • Year built: 1988
    • Major remodel year: 2023
    Details
    • Builder model: Townhouse

    Utilities & green energy

    • Electric: Circuit Breakers
    • Sewer: Public Sewer
    • Water: Lake Michigan

    Community & HOA

    HOA
    • Has HOA: Yes
    • Amenities included: None, Storage
    • Services included: Insurance, Exterior Maintenance, Lawn Care, Scavenger, Snow Removal
    • HOA fee: $447 monthly
    Location
    • Region: Chicago

    Financial & listing details

    • Annual tax amount: $13,895
    • Date on market: 12/5/2025
    • Listing terms: Conventional
    • Ownership: Condo

    Price history

    DateEventPrice
    1/16/2026Sold$1,010,000+1%
    Source: MRED as distributed by MLS GRID #12526039 Report a problem
    1/13/2026Pending sale$999,900
    Source: MRED as distributed by MLS GRID #12526039 Report a problem
    12/10/2025Contingent$999,900
    Source: MRED as distributed by MLS GRID #12526039 Report a problem
    12/5/2025Listed for sale$999,900+70.2%
    Source: MRED as distributed by MLS GRID #12526039 Report a problem
    3/28/2008Sold$587,375
    Source: MRED as distributed by MLS GRID #06767440 Report a problem

    Public tax history

    Tax history is unavailable.

    Neighborhood: Lincoln Park

    Nearby schools

    GreatSchools rating
    Schools provided by the listing agent
    • District: 299

    Source: MRED as distributed by MLS GRID. This data may not be complete. We recommend contacting the local school district to confirm school assignments for this home.

    Get a cash offer in 3 minutes
    Find out how much your home could sell for in as little as 3 minutes with a no-obligation cash offer.
    Estimated market value
    $1,040,600
    Get a cash offer in 3 minutes
    Find out how much your home could sell for in as little as 3 minutes with a no-obligation cash offer.
    Estimated market value
    $1,040,600