Skip main navigation
Closed
  • $590,000

    1459 Wood Sage Ave, Yorkville, IL 60560

    4beds
    2,250sqft
    Single Family Residence
    Built in 2016
    -- sqft lot
    $601,800 Zestimate®
    $262/sqft
    $3,017 Estimated rent

    Home value

    $601,800

    $548,000 - $662,000

    $3,017/mo

    Zestimate® history
    Loading
    Loading...

    Owner options

    List your home for rent

    $3,017/mo

    Rent Zestimate®

    Find your next renter with Zillow Rental Manager. Plus, with online applications, you can quickly screen prospective tenants – for free.

    Learn more

    $3,017/mo

    Rent Zestimate®

    Refinance and save

    $4,646/mo

    Est. payment

    Refinancing to a lower rate could help reduce your monthly payments and save thousands over the life of the loan.

    See today's rates

    $4,646/mo

    Est. payment

    Explore your selling options

    Work with a Zillow partner agent

    Leverage their expertise and Zillow's premium Showcase listings to get your home seen by more buyers.

    Get started

    List with your own agent

    Get your home in front of millions of buyers by listing it on Zillow.

    Learn how to do it

    Sell it yourself

    Take full control of how buyers see your home on Zillow by listing For Sale by Owner (FSBO).

    List your home

    What's special

    Cozy fireplacePanoramic views of natureWalk-in pantryPeaceful water viewsSerene water backdropFitness roomCustom bar area
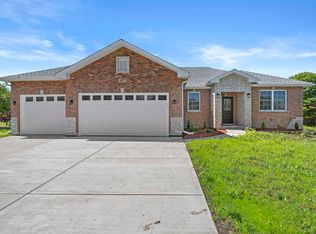
    Welcome to your dream retreat. This beautifully crafted ranch-style home offers the perfect blend of tranquility, functionality, and timeless style. Nestled on a premium lot with peaceful water views, it invites you to unwind in nature's embrace while enjoying all the comforts of modern living. From the moment you arrive, the charming curb appeal and covered porch welcome you into a spacious foyer with open-concept living. At the heart of the home, a sunlit great room boasts vaulted ceilings, a cozy fireplace, and seamless flow into the dining and kitchen areas-ideal for entertaining or relaxing evenings in. The gourmet kitchen is a chef's delight, featuring granite countertops, stainless steel appliances, custom cabinetry, and a walk-in pantry. A beverage buffet and a bright dining area with panoramic views of nature make this space both stylish and highly functional. The primary suite is a true retreat, offering a generous bedroom with water views, dual walk-in closets, and a spa-inspired ensuite bath complete with dual vanities and a soaking tub. The convenient laundry/mudroom includes extra storage, built-in cabinetry, and a sitting area. Prepare to be wowed again as you descend the extra-wide staircase to the stunning finished look-out basement. Gleaming epoxy floors lead through a thoughtfully designed recreation space and custom bar area. An additional bedroom and bathroom expand the living space, while the fitness room serves as your personal gym. Don't miss the hidden hobby room. Car enthusiasts and hobbyists will rejoice in the oversized, heated four-car garage. It offers ample room for vehicles, storage, and workshop needs, complete with a hoist, sink, abundant electrical outlets, and an easily accessible side-overhead garage door. This home is a true sanctuary inside and out. Wake up to shimmering water views and savor sunsets from your private backyard oasis. Whether you're sipping coffee on the upper deck or hosting summer gatherings on the patio, the serene water backdrop elevates every moment. Located in a quiet, sought-after neighborhood, this home offers easy access to parks, walking trails, downtown, and nearby amenities-perfectly balancing nature and convenience.

    Zillow last checked:

    Listing updated:

    Listed by:

    Francine Caliendo 630-373-0228,

    RE/MAX of Naperville

    Bought with:

    Heather Schmidt

    Keller Williams Infinity

    Source: MRED as distributed by MLS GRID,MLS#: 12483863MLS Logo

    Facts & features

    Interior

    Bedrooms & bathrooms
    • Bedrooms: 4
    • Bathrooms: 4
    • Full bathrooms: 3
    • 1/2 bathrooms: 1
    Rooms
    • Room types: Great Room, Foyer, Recreation Room, Exercise Room, Bonus Room
    Primary bedroom
    • Features: Window Treatments (Blinds), Bathroom (Full, Double Sink, Tub & Separate Shwr)
    • Level: Main
    • Area: 260 Square Feet
    • Dimensions: 13X20
    Bedroom 2
    • Features: Window Treatments (Blinds)
    • Level: Main
    • Area: 168 Square Feet
    • Dimensions: 14X12
    Bedroom 3
    • Features: Window Treatments (Blinds)
    • Level: Main
    • Area: 165 Square Feet
    • Dimensions: 15X11
    Bedroom 4
    • Features: Window Treatments (Blinds)
    • Level: Basement
    • Area: 144 Square Feet
    • Dimensions: 12X12
    Bar entertainment
    • Features: Window Treatments (Blinds)
    • Level: Basement
    • Area: 528 Square Feet
    • Dimensions: 33X16
    Bonus room
    • Level: Basement
    • Area: 176 Square Feet
    • Dimensions: 11X16
    Dining room
    • Features: Window Treatments (Blinds)
    • Level: Main
    • Area: 204 Square Feet
    • Dimensions: 17X12
    Exercise room
    • Level: Basement
    • Area: 240 Square Feet
    • Dimensions: 15X16
    Family room
    • Features: Window Treatments (Blinds)
    • Level: Basement
    • Area: 323 Square Feet
    • Dimensions: 19X17
    Foyer
    • Level: Main
    • Area: 154 Square Feet
    • Dimensions: 11X14
    Great room
    • Features: Window Treatments (Blinds)
    • Level: Main
    • Area: 304 Square Feet
    • Dimensions: 19X16
    Kitchen
    • Features: Kitchen (Eating Area-Breakfast Bar, Eating Area-Table Space, Pantry-Walk-in, Granite Counters), Window Treatments (Blinds)
    • Level: Main
    • Area: 221 Square Feet
    • Dimensions: 17X13
    Laundry
    • Level: Main
    • Area: 120 Square Feet
    • Dimensions: 10X12
    Recreation room
    • Features: Window Treatments (Blinds)
    • Level: Basement
    • Area: 323 Square Feet
    • Dimensions: 19X17
    Heating
    • Natural Gas, Electric, Solar
    Cooling
    • Central Air
    Appliances
    • Included: Range, Microwave, Dishwasher, Refrigerator, Bar Fridge, Washer, Dryer, Stainless Steel Appliance(s), Water Softener Owned
    • Laundry: Main Level, Gas Dryer Hookup
    Features
    • Vaulted Ceiling(s), 1st Floor Bedroom, 1st Floor Full Bath, Walk-In Closet(s), Open Floorplan, Pantry
    • Flooring: Hardwood
    • Basement: Finished,Partial Exposure,9 ft + pour,Rec/Family Area,Sleeping Area,Stone/Rock,Storage Space,Daylight,Full
    • Number of fireplaces: 1
    • Fireplace features: Family Room
    Interior area
    • Total structure area: 4,500
    • Total interior livable area: 2,250 sqft
    • Finished area below ground: 2,250

    Property

    Parking
    • Total spaces: 4
    • Parking features: Garage Door Opener, Heated Garage, Garage, Yes, Garage Owned, Attached
    • Attached garage spaces: 4
    • Has uncovered spaces: Yes
    Accessibility
    • Accessibility features: No Disability Access
    Features
    • Stories: 1
    • Patio & porch: Deck, Patio
    • Exterior features: Outdoor Grill, Fire Pit
    • Has spa: Yes
    • Spa features: Outdoor Hot Tub
    • Has view: Yes
    • View description: Back of Property
    • Has water view: Yes
    • Water view: Back of Property
    • Waterfront features: Pond
    Lot
    • Dimensions: 77X135X107X130
    Details
    • Parcel number: 0505254006
    • Special conditions: None
    • Other equipment: Water-Softener Owned, Ceiling Fan(s), Sump Pump

    Construction

    Type & style
    • Home type: SingleFamily
    • Architectural style: Ranch
    • Property subtype: Single Family Residence
    Materials
    • Brick, Stone, Other
    • Foundation: Concrete Perimeter
    • Roof: Asphalt
    Condition
    • New construction: No
    • Year built: 2016

    Utilities & green energy

    • Sewer: Public Sewer
    • Water: Public

    Community & HOA

    Community
    • Features: Lake, Curbs, Sidewalks, Street Lights
    • Security: Carbon Monoxide Detector(s)
    HOA
    • Has HOA: Yes
    • Services included: Insurance
    • HOA fee: $300 annually
    Location
    • Region: Yorkville

    Financial & listing details

    • Price per square foot: $262/sqft
    • Tax assessed value: $476,286
    • Date on market: 10/3/2025
    • Listing terms: VA
    • Ownership: Fee Simple w/ HO Assn.

    Price history

    DateEventPrice
    12/5/2025Sold$590,000-1.7%$262/sqft
    Source: MRED as distributed by MLS GRID #12483863 Report a problem
    11/6/2025Contingent$599,900$267/sqft
    Source: MRED as distributed by MLS GRID #12483863 Report a problem
    10/29/2025Price change$599,900-1.6%$267/sqft
    Source: MRED as distributed by MLS GRID #12483863 Report a problem
    10/3/2025Listed for sale$609,900+62%$271/sqft
    Source: MRED as distributed by MLS GRID #12483863 Report a problem
    12/29/2016Sold$376,500+101.3%$167/sqft
    Source: Public Record Report a problem
    2/22/2013Sold$187,000+938.9%$83/sqft
    Source: Agent Provided Report a problem
    11/17/2012Pending sale$18,000$8/sqft
    Source: Coldwell Banker Honig-Bell #07718974 Report a problem
    8/3/2012Price change$18,000-28%$8/sqft
    Source: Honig Realty, Inc. (dba. Coldwell Banker Honig-Bell) #07718974 Report a problem
    3/9/2012Price change$25,000-16.7%$11/sqft
    Source: Honig Realty, Inc. (dba. Coldwell Banker Honig-Bell) #07718974 Report a problem
    11/18/2011Price change$30,000-6.3%$13/sqft
    Source: Honig Realty, Inc. (dba. Coldwell Banker Honig-Bell) #07718974 Report a problem
    8/18/2011Price change$32,000-8.6%$14/sqft
    Source: Honig Realty, Inc. (dba. Coldwell Banker Honig-Bell) #07718974 Report a problem
    5/11/2011Listed for sale$35,000$16/sqft
    Source: Honig Realty, Inc. (dba. Coldwell Banker Honig-Bell) #07718974 Report a problem

    Public tax history

    YearProperty taxesTax assessment
    2024-- $158,762 +12.8%
    2023-- $140,780 +16.1%
    2022-- $121,294 +5.2%
    2021$10,317 +7.2%$115,256 +10.4%
    2020$9,621 +9.8%$104,378 +7.3%
    2019$8,762 $97,294 +3.4%
    2018$8,762 +101%$94,075 +2.8%
    2017$4,359 +1323%$91,552 +3232.8%
    2016$306 +112.2%$2,747 +11.1%
    2015$144 $2,472 +3%
    2014$144 $2,400 +2349%
    2013-- $98
    2012-- $98 -2%
    2011-- $100 -98.5%
    2010-- $6,689 -3.9%
    2009-- $6,960
    2008-- $6,960 +18.9%
    2007-- $5,852 +4.5%
    2006$389 $5,600 +88.5%
    2005-- $2,971
    2004-- --
    Find assessor info on the county website

    Neighborhood: 60560

    Nearby schools

    GreatSchools rating
    Schools provided by the listing agent
    • Elementary: Yorkville Grade School
    • Middle: Yorkville Intermediate School
    • High: Yorkville High School
    • District: 115

    Source: MRED as distributed by MLS GRID. This data may not be complete. We recommend contacting the local school district to confirm school assignments for this home.

    Get a cash offer in 3 minutes
    Find out how much your home could sell for in as little as 3 minutes with a no-obligation cash offer.
    Estimated market value
    $601,800
    Get a cash offer in 3 minutes
    Find out how much your home could sell for in as little as 3 minutes with a no-obligation cash offer.
    Estimated market value
    $601,800