Nestled on a Quiet Cul-de-Sac on a Large .45 AC lot, this Traditional Burton Duenke 2 Story Home boasts 4 Spacious Bedrooms , 2 Full & 2 Half Baths and a Perfect Floorplan for Comfortable Family Living. Enjoy Entertaining in the Formal Dining Room, Cozy up by the Gas Fireplace in the Family Room which is Flanked on both sides with Built-In Bookcases. The Kitchen features Stainless Steel Appliances, Custom White Cabinetry & Solid Surface Countertops. The MAIN Floor Laundry is Conveniently located off the Kitchen/ Breakfast Room. The Primary Bedroom Suite has a Lovely Bathroom with Jacuzzi Tub & Shower. 3 more Spacious Bedrooms & a Hall Bath complete the 2nd Floor. Enjoy the Peaceful Setting from the Relaxing 3 Season Porch, which backs to Woods. The Finished Walk-Out Lower Level has a Rec Room, Office, 1/2 Bath & tons of Storage Space. Conveniently located in a Highly Desirable Neighborhood, Chesterfield Hill. This HOME has been well loved by Original Owner & waiting for your Family!
Closed
Street View
Listed by: ReeceNichols Real Estate • Janet Zerler • 314-960-7489
Bought with: Realty Executives of St. Louis
Price Unknown
14590 Ansonborough Ct, Chesterfield, MO 63017
4beds
3,351sqft
Single Family Residence
Built in 1976
0.46 Acres Lot
$804,200 Zestimate®
$--/sqft
$4,154 Estimated rent
Home value
$804,200
$716,000 - $909,000
$4,154/mo
Zestimate® history
Owner options
List your home for rent
$4,154/mo
Rent Zestimate®
Find your next renter with Zillow Rental Manager. Plus, with online applications, you can quickly screen prospective tenants – for free.
$4,154/mo
Rent Zestimate®
Refinance and save
$330/mo
Est. payment
Refinancing to a lower rate could help reduce your monthly payments and save thousands over the life of the loan.
$330/mo
Est. payment
Explore your selling options
Work with a Zillow partner agent
Leverage their expertise and Zillow's premium Showcase listings to get your home seen by more buyers.
Get startedList with your own agent
Get your home in front of millions of buyers by listing it on Zillow.
Learn how to do itSell it yourself
Take full control of how buyers see your home on Zillow by listing For Sale by Owner (FSBO).
List your homeWhat's special
Gas fireplaceQuiet cul-de-sacSolid surface countertopsSpacious bedroomsStainless steel appliancesFinished walk-out lower levelRec room
Zillow last checked:
Listing updated:
Listed by:
Janet Zerler 314-960-7489,
ReeceNichols Real Estate,
Stefanie L Kotch 608-843-0294,
ReeceNichols Real Estate
Bought with:
Hilary Cheek, 2018039307
Realty Executives of St. Louis
Source: MARIS,MLS#: 25019492 Originating MLS: St. Louis Association of REALTORS
Originating MLS: St. Louis Association of REALTORSFacts & features
Interior
Bedrooms & bathrooms
- Bedrooms: 4
- Bathrooms: 4
- Full bathrooms: 2
- 1/2 bathrooms: 2
- Main level bathrooms: 1
Primary bedroom
- Features: Floor Covering: Carpeting, Wall Covering: Some
- Level: Upper
- Area: 392
- Dimensions: 28 x 14
Bedroom
- Features: Floor Covering: Carpeting, Wall Covering: Some
- Level: Upper
- Area: 154
- Dimensions: 14 x 11
Bedroom
- Features: Floor Covering: Carpeting, Wall Covering: Some
- Level: Upper
- Area: 180
- Dimensions: 15 x 12
Bedroom
- Features: Floor Covering: Carpeting, Wall Covering: Some
- Level: Upper
- Area: 198
- Dimensions: 18 x 11
Dining room
- Features: Floor Covering: Carpeting, Wall Covering: Some
- Level: Main
- Area: 196
- Dimensions: 14 x 14
Family room
- Features: Floor Covering: Carpeting, Wall Covering: Some
- Level: Main
- Area: 280
- Dimensions: 20 x 14
Kitchen
- Features: Floor Covering: Wood Engineered, Wall Covering: Some
- Level: Main
- Area: 220
- Dimensions: 20 x 11
Living room
- Features: Floor Covering: Carpeting, Wall Covering: Some
- Level: Main
- Area: 204
- Dimensions: 17 x 12
Office
- Features: Floor Covering: Carpeting, Wall Covering: None
- Level: Lower
- Area: 182
- Dimensions: 14 x 13
Recreation room
- Features: Floor Covering: Carpeting, Wall Covering: None
- Level: Lower
- Area: 621
- Dimensions: 27 x 23
Sunroom
- Features: Floor Covering: Wood, Wall Covering: None
- Level: Main
- Area: 165
- Dimensions: 15 x 11
Heating
- Forced Air, Natural Gas
Cooling
- Ceiling Fan(s), Central Air, Electric
Appliances
- Included: Dishwasher, Disposal, Double Oven, Dryer, Microwave, Refrigerator, Washer, Gas Water Heater
Features
- Central Vacuum, Separate Dining, Bookcases, Walk-In Closet(s), Breakfast Bar, Eat-in Kitchen, Pantry, Solid Surface Countertop(s), Entrance Foyer
- Flooring: Carpet, Hardwood
- Doors: Sliding Doors
- Windows: Window Treatments, Bay Window(s), Storm Window(s), Wood Frames
- Has basement: Yes
- Number of fireplaces: 1
- Fireplace features: Family Room
Interior area
- Total structure area: 3,351
- Total interior livable area: 3,351 sqft
- Finished area above ground: 2,548
- Finished area below ground: 803
Property
Parking
- Total spaces: 2
- Parking features: Attached, Garage
- Attached garage spaces: 2
Features
- Levels: Two
- Patio & porch: Glass Enclosed, Porch, Deck, Composite, Patio
Lot
- Size: 0.46 Acres
- Dimensions: 153 x 105
- Features: Sprinklers In Front, Sprinklers In Rear
Details
- Parcel number: 19R220054
Construction
Type & style
- Home type: SingleFamily
- Architectural style: Traditional,Other
- Property subtype: Single Family Residence
Materials
- Brick, Wood Siding, Cedar
Condition
- Year built: 1976
Details
- Builder name: Burton Duenke
Utilities & green energy
- Sewer: Public Sewer
- Water: Public
- Utilities for property: Natural Gas Available
Community & HOA
Community
- Features: Tennis Court(s)
- Security: Smoke Detector(s)
- Subdivision: Chesterfield Hill 4
HOA
- Services included: Other
- HOA fee: $330 annually
Location
- Region: Chesterfield
Financial & listing details
- Tax assessed value: $543,900
- Annual tax amount: $6,182
- Date on market: 5/2/2025
- Cumulative days on market: 68 days
- Listing terms: Cash,Conventional
- Ownership: Private
- Road surface type: Asphalt
Price history
| Date | Event | Price |
|---|---|---|
| 7/9/2025 | Sold | -- |
Source:  MARIS #25019492 Report a problem MARIS #25019492 Report a problem | ||
| 5/7/2025 | Contingent | $550,000$164/sqft |
Source: MARIS #25019492 Report a problem | ||
| 5/2/2025 | Listed for sale | $550,000$164/sqft |
Source: MARIS #25019492 Report a problem | ||
Public tax history
| Year | Property taxes | Tax assessment |
|---|---|---|
| 2025 | $6,456 +4.4% | $103,350 +10.5% |
| 2024 | $6,182 +4.3% | $93,530 |
| 2023 | $5,929 +12.4% | $93,530 +23.6% |
| 2022 | $5,276 +0.4% | $75,700 |
| 2021 | $5,254 +7.4% | $75,700 +11.8% |
| 2020 | $4,894 -8.6% | $67,690 |
| 2019 | $5,353 | $67,690 -3.6% |
| 2018 | $5,353 | $70,240 |
| 2017 | $5,353 +2.8% | $70,240 +13.7% |
| 2016 | $5,207 +8% | $61,770 |
| 2015 | $4,821 | $61,770 +1.4% |
| 2014 | $4,821 +3.5% | $60,890 |
| 2013 | $4,660 | $60,890 -2.8% |
| 2012 | -- | $62,630 |
| 2011 | -- | $62,630 +3% |
| 2010 | $4,096 +4.7% | $60,810 |
| 2009 | $3,913 -11.8% | $60,810 -14.4% |
| 2008 | $4,437 +21.3% | $71,050 |
| 2007 | $3,656 | $71,050 +27.7% |
| 2006 | $3,656 -0.6% | $55,640 |
| 2005 | $3,680 +7% | $55,640 +7.5% |
| 2003 | $3,440 +0.8% | $51,760 +1.7% |
| 2002 | $3,411 +10.9% | $50,870 |
| 2001 | $3,076 | $50,870 |
Find assessor info on the county website
Neighborhood: 63017
Nearby homes
- $728,5004 bd3 ba3.5k sqft14594 Ansonborough Ct, Chesterfield, MO 63017Off Market
- $376,1003 bd3 ba2.6k sqft14586 Ansonborough Ct, Chesterfield, MO 63017Off Market
- $641,5003 bd3 ba2.6k sqft14586 Ansonborough Ct, Chesterfield, MO 63017Off Market
- $678,7005 bd4 ba4.2k sqft14602 Oak Orchard Ct, Chesterfield, MO 63017Off Market
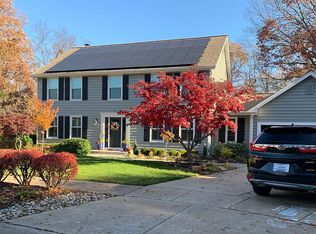
- $664,0004 bd3 ba2.5k sqft14577 Ansonborough Ct, Chesterfield, MO 63017Off Market
- $612,1005 bd3 ba2.6k sqft14598 Ansonborough Ct, Chesterfield, MO 63017Off Market
- $532,1004 bd3 ba2.6k sqft14583 Ansonborough Ct, Chesterfield, MO 63017Off Market
- $649,7004 bd2 ba2.9k sqft14566 Ansonborough Ct, Chesterfield, MO 63017Off Market
Nearby schools
GreatSchools rating
- 6/10Shenandoah Valley Elementary SchoolGrades: K-5Distance: 1.5 mi
- 6/10Parkway Central Middle SchoolGrades: 6-8Distance: 2.5 mi
- 8/10Parkway Central High SchoolGrades: 9-12Distance: 2.3 mi
Schools provided by the listing agent
- Elementary: Shenandoah Valley Elem.
- Middle: Central Middle
- High: Parkway Central High
Source: MARIS. This data may not be complete. We recommend contacting the local school district to confirm school assignments for this home.
Get a cash offer in 3 minutes
Find out how much your home could sell for in as little as 3 minutes with a no-obligation cash offer.
Estimated market value
$804,200
Get a cash offer in 3 minutes
Find out how much your home could sell for in as little as 3 minutes with a no-obligation cash offer.
Estimated market value
$804,200
- Missouri
- Saint Louis County
- Chesterfield
- 63017
- 14590 Ansonborough Ct
