Seller is willing to give a $5,000 closing cost credit! FULLY RENOVATED MOVE-IN READY! Stunning 3-bed 2-bath home sits on a spacious 1-acre lot & has been taken down to the studs, rebuilt with nearly every inch brand new. Attention to detail & extensive updates throughout. Step onto the charming covered front porch that wraps around 2 sides of the home. Inside is an open-concept living & kitchen space. Kitchen boasts white cabinetry, blue-gray eat-at island, white subway tile backsplash, undermount stainless steel sink, stainless steel appliances, including a built-in microwave. A cozy built-in desk nook with matching granite & cabinets offers the perfect home office or homework station. Laundry room is fully equipped with upper & lower cabinets and room for full-size appliances. Private primary suite features 2 closets, a stylish en-suite bathroom with a shower. On the opposite side of the home are 2 spacious bedrooms and a full hall bath. The home features 1,514 sqft of beautifully redesigned living space. It's been leveled with some support beams replaced, all new subflooring installed & updated with a brand-new 4-ton HVAC system with heat pump, new electrical panel box, new thermostats, new ceiling fans, lighting, outlets, AC vents. Enjoy new double-pane windows, fresh sheetrock & new laminate wood flooring throughout. The old popcorn ceilings are gone & replaced with clean, modern finishes. Every door—inside & out is new & both bathrooms have been fully updated with new vanities & fixtures. Exterior improvements include: new paint, new gutters, fresh gravel driveway, new front-side-rear porches, and partial new siding. The metal roof is roughly 8 years old and in great shape. The land is a blank slate ready for your vision, plenty of space to add a shop, pool, garden, or let pets roam & kids play. If you're looking for a completely remodeled, move-in-ready home with modern updates and country charm, this one checks all the boxes.
Sold
Price Unknown
14590 Coffee Ln, Scurry, TX 75158
3beds
1,514sqft
Single Family Residence
Built in 1983
1 Acres Lot
$266,600 Zestimate®
$--/sqft
$1,965 Estimated rent
Home value
$266,600
$245,000 - $291,000
$1,965/mo
Zestimate® history
Owner options
List your home for rent
$1,965/mo
Rent Zestimate®
Find your next renter with Zillow Rental Manager. Plus, with online applications, you can quickly screen prospective tenants – for free.
$1,965/mo
Rent Zestimate®
Refinance and save
Refinancing to a lower rate could help reduce your monthly payments and save thousands over the life of the loan.
Explore your selling options
Work with a Zillow partner agent
Leverage their expertise and Zillow's premium Showcase listings to get your home seen by more buyers.
Get startedList with your own agent
Get your home in front of millions of buyers by listing it on Zillow.
Learn how to do itSell it yourself
Take full control of how buyers see your home on Zillow by listing For Sale by Owner (FSBO).
List your homeWhat's special
New paintFresh gravel drivewayCozy built-in desk nookBlue-gray eat-at islandStylish en-suite bathroomWhite subway tile backsplashUndermount stainless steel sink
Zillow last checked:
Listing updated:
Listed by:
Cari Berryhill 0618824 972-486-3434,
Farmhouse Realty, LLC 972-486-3434
Bought with:
Mayra Cardenas
Luxe Real Estate
Source: NTREIS,MLS#: 20929817
Facts & features
Interior
Bedrooms & bathrooms
- Bedrooms: 3
- Bathrooms: 2
- Full bathrooms: 2
Primary bedroom
- Features: Ceiling Fan(s), En Suite Bathroom, Walk-In Closet(s)
- Level: First
- Dimensions: 0 x 0
Living room
- Features: Ceiling Fan(s)
- Level: First
- Dimensions: 0 x 0
Heating
- Central, Electric
Cooling
- Central Air, Ceiling Fan(s), Electric
Appliances
- Included: Dishwasher, Electric Oven
- Laundry: Washer Hookup, Electric Dryer Hookup, Laundry in Utility Room
Features
- Eat-in Kitchen, Granite Counters, Kitchen Island, Open Floorplan, Walk-In Closet(s)
- Has basement: No
- Has fireplace: No
Interior area
- Total interior livable area: 1,514 sqft
Property
Parking
- Parking features: Driveway, Gravel, Open
- Has uncovered spaces: Yes
Features
- Levels: One
- Stories: 1
- Pool features: None
Lot
- Size: 1 Acres
- Features: Cleared, Interior Lot, Few Trees
Details
- Parcel number: 20460
Construction
Type & style
- Home type: SingleFamily
- Architectural style: Detached
- Property subtype: Single Family Residence
Materials
- Foundation: Pillar/Post/Pier
- Roof: Metal
Condition
- Year built: 1983
Utilities & green energy
- Sewer: Septic Tank
- Utilities for property: Electricity Available, Municipal Utilities, Septic Available, Water Available
Community & HOA
Community
- Subdivision: Club Lake Estates
HOA
- Has HOA: No
Location
- Region: Scurry
Financial & listing details
- Tax assessed value: $197,540
- Annual tax amount: $1,750
- Date on market: 5/27/2025
- Cumulative days on market: 301 days
- Listing terms: Cash,Conventional,FHA,Owner Will Carry,USDA Loan,VA Loan
- Electric utility on property: Yes
Price history
| Date | Event | Price |
|---|---|---|
| 4/24/2026 | Sold | -- |
Source: NTREIS #20929817 Report a problem | ||
| 3/31/2026 | Pending sale | $294,895$195/sqft |
Source: NTREIS #20929817 Report a problem | ||
| 3/24/2026 | Contingent | $294,895$195/sqft |
Source: NTREIS #20929817 Report a problem | ||
| 2/17/2026 | Price change | $294,8950%$195/sqft |
Source: NTREIS #20929817 Report a problem | ||
| 2/8/2026 | Listed for sale | $294,900$195/sqft |
Source: NTREIS #20929817 Report a problem | ||
| 2/3/2026 | Contingent | $294,900$195/sqft |
Source: NTREIS #20929817 Report a problem | ||
| 1/27/2026 | Price change | $294,900-4.8%$195/sqft |
Source: NTREIS #20929817 Report a problem | ||
| 11/28/2025 | Listed for sale | $309,900$205/sqft |
Source: NTREIS #20929817 Report a problem | ||
| 11/17/2025 | Contingent | $309,900$205/sqft |
Source: NTREIS #20929817 Report a problem | ||
| 11/8/2025 | Price change | $309,900-6.1%$205/sqft |
Source: NTREIS #20929817 Report a problem | ||
| 10/29/2025 | Price change | $329,900-5.7%$218/sqft |
Source: NTREIS #20929817 Report a problem | ||
| 10/16/2025 | Price change | $349,8000%$231/sqft |
Source: NTREIS #20929817 Report a problem | ||
| 9/27/2025 | Price change | $349,900-5.4%$231/sqft |
Source: NTREIS #20929817 Report a problem | ||
| 8/13/2025 | Price change | $370,000-1.3%$244/sqft |
Source: NTREIS #20929817 Report a problem | ||
| 6/18/2025 | Price change | $375,000-3.6%$248/sqft |
Source: NTREIS #20929817 Report a problem | ||
| 5/27/2025 | Listed for sale | $389,000+143.3%$257/sqft |
Source: NTREIS #20929817 Report a problem | ||
| 9/11/2024 | Listing removed | $159,900$106/sqft |
Source: NTREIS #20702782 Report a problem | ||
| 9/8/2024 | Contingent | $159,900$106/sqft |
Source: NTREIS #20702782 Report a problem | ||
| 9/3/2024 | Listed for sale | $159,900$106/sqft |
Source: NTREIS #20702782 Report a problem | ||
| 8/17/2024 | Listing removed | -- |
Source: NTREIS #20702782 Report a problem | ||
| 8/14/2024 | Listed for sale | $159,900$106/sqft |
Source: NTREIS #20702782 Report a problem | ||
Public tax history
| Year | Property taxes | Tax assessment |
|---|---|---|
| 2025 | $311 +1.9% | $128,841 +10% |
| 2024 | $305 +1.8% | $117,128 +10% |
| 2023 | $299 -54% | $106,480 +2.9% |
| 2022 | $651 +1.7% | $103,509 +10.1% |
| 2021 | $640 +20.8% | $94,016 +17.5% |
| 2020 | $530 | $80,000 +1% |
| 2019 | -- | $79,234 +10% |
| 2018 | $523 | $72,031 +5.9% |
| 2017 | $523 +0.6% | $68,010 +14.2% |
| 2016 | $520 -0.2% | $59,530 -1.2% |
| 2015 | $521 | $60,270 -2.4% |
| 2014 | $521 | $61,760 -2.4% |
| 2013 | -- | $63,250 +3.7% |
| 2012 | -- | $61,010 -1.2% |
| 2011 | -- | $61,720 -2.3% |
| 2010 | -- | $63,150 -1.1% |
| 2009 | -- | $63,870 -6.8% |
| 2008 | -- | $68,500 +0% |
| 2007 | -- | $68,480 +19.4% |
| 2006 | -- | $57,360 +28.9% |
| 2005 | -- | $44,490 -20.2% |
| 2004 | -- | $55,740 +0% |
| 2003 | -- | $55,730 |
| 2002 | -- | -- |
| 2001 | -- | $51,730 |
| 2000 | -- | $51,730 |
Find assessor info on the county website
Neighborhood: 75158
Nearby homes
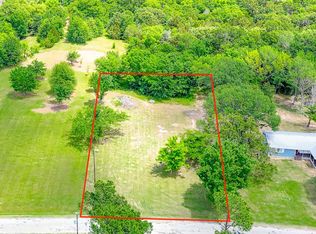
- $--0.42 acres14576 Coffee Ln, Scurry, TX 75158Sold
- $280,000-- bd-- ba2.1k sqft14618 Coffee Ln, Scurry, TX 75158Off Market
- $179,600-- bd-- ba1k sqft14561 Coffee Ln, Scurry, TX 75158Off Market
- $163,900-- bd-- ba1.1k sqft14561 Coffee Ln, Scurry, TX 75158Off Market
- $3,0003 bd1 ba1k sqft14512 Coffee Ln, Scurry, TX 75158Off Market
- $137,600-- bd-- ba888 sqft14512 Coffee Ln, Scurry, TX 75158Off Market
- $275,600-- bd-- ba840 sqft14659 Coffee Ln, Scurry, TX 75158Off Market
- $239,900-- bd-- ba952 sqft14889 Coffee Ln, Scurry, TX 75158Off Market
Nearby schools
GreatSchools rating
- 6/10Scurry-Rosser Middle SchoolGrades: 4-8Distance: 4.3 mi
- 6/10Scurry-Rosser High SchoolGrades: 9-12Distance: 5.2 mi
- 8/10Scurry-Rosser Elementary SchoolGrades: PK-3Distance: 5.1 mi
Schools provided by the listing agent
- Elementary: Scurry
- Middle: Scurry
- High: Scurry
- District: Scurry-Rosser ISD
Source: NTREIS. This data may not be complete. We recommend contacting the local school district to confirm school assignments for this home.
Get a cash offer in 3 minutes
Find out how much your home could sell for in as little as 3 minutes with a no-obligation cash offer.
Estimated market value
$266,600
Get a cash offer in 3 minutes
Find out how much your home could sell for in as little as 3 minutes with a no-obligation cash offer.
Estimated market value
$266,600
- Texas
- Kaufman County
- Scurry
- 75158
- 14590 Coffee Ln
