ELEGANT AND SURE TO IMPRESS, BACKING TO LAKE SOMERSET! This stately 2-story home with a full walk-out basement offers incredible space and scenic lake views of Lake Somerset from all three levels - including a balcony, deck, and patio. Over $450k in upgrades by current owners including a fully remodeled kitchen (2022), refinished hardwood floors and remodeled staircase (2022), remodeled powder room (2022), new Marvin Infiniti Patio doors and most windows (2024), brand new concrete driveway (to be completed July 2025), large composite deck (2019), sandstone patio and steps (2019), whole house back-up generator, wet bar, wine cellar and a freshly painted interior in today's most sought after color palette and more! The grand 2-story foyer welcomes you in and showcases a dramatic iron spindle staircase, flanked by a formal living room with a cozy fireplace and a separate dining room - an ideal setup for entertaining or everyday living. At the heart of the home is the impressive, newly remodeled kitchen and Butler's pantry, featuring custom Starmark cabinetry with elegant crowned uppers, stunning Cambria Quartz counters that extend up into the backsplash, JennAir stainless steel appliances, Brizo faucet, and an oversized island with breakfast bar seating. The sun-filled breakfast area opens to the deck with sweeping views of the backyard and Lake Somerset beyond. Back inside, the dramatic 2-story family room is highlighted by a wall of windows and a striking floor-to-ceiling stone fireplace - filling the space with warmth and natural light. A first-floor office offers privacy for remote work, along with a convenient mudroom, laundry room, and powder room. Upstairs, retreat to the expansive primary suite with a tray ceiling, large sitting area, and a luxurious bathroom. The walk-in closet leads to a hidden bonus room - ideal for a home gym, private office, or cozy hangout. Three additional bedrooms, all with generous closet space, and two full baths complete the second level. The finished walk-out basement expands your living space with a large rec room, third fireplace, wet bar, two additional bedrooms, full bath, and a 300+ bottle wine cellar - perfect for an in-law arrangement, entertaining, or weekend guests. Additional features include a 3-car garage, award-winning Libertyville High School, and top-rated Oak Grove Elementary. You'll love the location with easy access to Independence Grove, offering biking trails, parks, and a lake for canoeing, fishing, paddle boating, and more - plus endless shopping, dining, and everyday conveniences nearby. Don't let this one slip away!
Closed
$1,330,000
14590 S Somerset Cir, Libertyville, IL 60048
6beds
6,747sqft
Single Family Residence
Built in 1997
0.56 Acres Lot
$1,550,400 Zestimate®
$197/sqft
$7,808 Estimated rent
Home value
$1,550,400
$1.40M - $1.74M
$7,808/mo
Zestimate® history
Owner options
List your home for rent
$7,808/mo
Rent Zestimate®
Find your next renter with Zillow Rental Manager. Plus, with online applications, you can quickly screen prospective tenants – for free.
$7,808/mo
Rent Zestimate®
Refinance and save
$9,704/mo
Est. payment
Refinancing to a lower rate could help reduce your monthly payments and save thousands over the life of the loan.
$9,704/mo
Est. payment
Explore your selling options
Work with a Zillow partner agent
Leverage their expertise and Zillow's premium Showcase listings to get your home seen by more buyers.
Get startedList with your own agent
Get your home in front of millions of buyers by listing it on Zillow.
Learn how to do itSell it yourself
Take full control of how buyers see your home on Zillow by listing For Sale by Owner (FSBO).
List your homeWhat's special
Cozy fireplaceThird fireplaceThree additional bedroomsLuxurious bathroomOversized islandFreshly painted interiorFirst-floor office
Zillow last checked:
Listing updated:
Listed by:
Leslie McDonnell 847-367-8686,
RE/MAX Suburban
Bought with:
Lisa Trace
@properties Christie's International Real Estate
Source: MRED as distributed by MLS GRID,MLS#: 12401897
Facts & features
Interior
Bedrooms & bathrooms
- Bedrooms: 6
- Bathrooms: 5
- Full bathrooms: 4
- 1/2 bathrooms: 1
Rooms
- Room types: Bedroom 5, Bedroom 6, Office, Bonus Room, Recreation Room, Mud Room
Primary bedroom
- Features: Flooring (Carpet), Window Treatments (Blinds, Curtains/Drapes), Bathroom (Full, Double Sink)
- Level: Second
- Area: 465 Square Feet
- Dimensions: 31X15
Bedroom 2
- Features: Flooring (Carpet), Window Treatments (Blinds, Curtains/Drapes)
- Level: Second
- Area: 143 Square Feet
- Dimensions: 13X11
Bedroom 3
- Features: Flooring (Carpet), Window Treatments (Blinds, Curtains/Drapes)
- Level: Second
- Area: 156 Square Feet
- Dimensions: 13X12
Bedroom 4
- Features: Flooring (Carpet), Window Treatments (Blinds, Curtains/Drapes)
- Level: Second
- Area: 180 Square Feet
- Dimensions: 15X12
Bedroom 5
- Features: Flooring (Carpet)
- Level: Basement
- Area: 210 Square Feet
- Dimensions: 15X14
Bedroom 6
- Features: Flooring (Carpet)
- Level: Basement
- Area: 144 Square Feet
- Dimensions: 16X09
Bar entertainment
- Features: Flooring (Ceramic Tile), Window Treatments (Blinds)
- Level: Basement
- Area: 110 Square Feet
- Dimensions: 11X10
Bonus room
- Features: Flooring (Carpet), Window Treatments (Blinds)
- Level: Second
- Area: 210 Square Feet
- Dimensions: 15X14
Dining room
- Features: Flooring (Hardwood), Window Treatments (Blinds, Curtains/Drapes)
- Level: Main
- Area: 195 Square Feet
- Dimensions: 15X13
Family room
- Features: Flooring (Hardwood), Window Treatments (Blinds)
- Level: Main
- Area: 357 Square Feet
- Dimensions: 21X17
Kitchen
- Features: Kitchen (Eating Area-Breakfast Bar, Eating Area-Table Space, Island, Pantry-Butler, Custom Cabinetry, Updated Kitchen), Flooring (Hardwood)
- Level: Main
- Area: 378 Square Feet
- Dimensions: 27X14
Laundry
- Features: Flooring (Ceramic Tile)
- Level: Main
- Area: 88 Square Feet
- Dimensions: 11X08
Living room
- Features: Flooring (Hardwood), Window Treatments (Blinds, Curtains/Drapes)
- Level: Main
- Area: 224 Square Feet
- Dimensions: 16X14
Mud room
- Features: Flooring (Hardwood)
- Level: Main
- Area: 91 Square Feet
- Dimensions: 13X07
Office
- Features: Flooring (Carpet), Window Treatments (Blinds, Curtains/Drapes)
- Level: Main
- Area: 210 Square Feet
- Dimensions: 15X14
Other
- Features: Flooring (Carpet), Window Treatments (Blinds)
- Level: Basement
- Area: 946 Square Feet
- Dimensions: 43X22
Heating
- Natural Gas, Forced Air, Sep Heating Systems - 2+, Zoned
Cooling
- Central Air, Zoned
Appliances
- Included: Range, Microwave, Dishwasher, Refrigerator, Washer, Dryer, Disposal, Stainless Steel Appliance(s), Wine Refrigerator, Oven, Humidifier
- Laundry: Main Level, In Unit
Features
- Vaulted Ceiling(s), Cathedral Ceiling(s), Wet Bar, Walk-In Closet(s)
- Flooring: Hardwood
- Windows: Screens
- Basement: Finished,Exterior Entry,Rec/Family Area,Sleeping Area,Storage Space,Full,Walk-Out Access
- Attic: Full
- Number of fireplaces: 3
- Fireplace features: Wood Burning, Attached Fireplace Doors/Screen, Gas Starter, Family Room, Living Room, Basement
Interior area
- Total structure area: 0
- Total interior livable area: 6,747 sqft
Property
Parking
- Total spaces: 3
- Parking features: Concrete, Garage Door Opener, On Site, Garage Owned, Attached, Garage
- Attached garage spaces: 3
- Has uncovered spaces: Yes
Accessibility
- Accessibility features: No Disability Access
Features
- Patio & porch: Deck, Patio
- Exterior features: Balcony
- Has view: Yes
- View description: Water, Back of Property
- Has water view: Yes
- Water view: Water,Back of Property
- Waterfront features: Lake Front, Pond
Lot
- Size: 0.56 Acres
- Dimensions: 166 X 280 X 303
- Features: Landscaped
Details
- Parcel number: 11023040140000
- Special conditions: None
- Other equipment: Ceiling Fan(s), Sump Pump, Sprinkler-Lawn, Backup Sump Pump;, Generator
Construction
Type & style
- Home type: SingleFamily
- Architectural style: Colonial,Other
- Property subtype: Single Family Residence
Materials
- Brick, Stucco
- Roof: Shake
Condition
- New construction: No
- Year built: 1997
Utilities & green energy
- Sewer: Public Sewer, Storm Sewer
- Water: Lake Michigan
Community & HOA
Community
- Features: Lake, Water Rights, Curbs, Sidewalks, Street Lights, Street Paved
- Security: Security System, Carbon Monoxide Detector(s)
- Subdivision: Lake Somerset
HOA
- Has HOA: Yes
- Services included: Insurance, Other
- HOA fee: $1,200 annually
Location
- Region: Libertyville
Financial & listing details
- Price per square foot: $197/sqft
- Tax assessed value: $975,122
- Annual tax amount: $24,011
- Date on market: 7/2/2025
- Listing terms: Conventional
- Ownership: Fee Simple
- Has irrigation water rights: Yes
Price history
| Date | Event | Price |
|---|---|---|
| 10/16/2025 | Sold | $1,330,000-4.9%$197/sqft |
Source:  MRED as distributed by MLS GRID #12401897 Report a problem MRED as distributed by MLS GRID #12401897 Report a problem | ||
| 8/19/2025 | Contingent | $1,399,000$207/sqft |
Source: MRED as distributed by MLS GRID #12401897 Report a problem | ||
| 7/21/2025 | Price change | $1,399,000-5.2%$207/sqft |
Source: MRED as distributed by MLS GRID #12401897 Report a problem | ||
| 7/2/2025 | Listed for sale | $1,475,000+53.3%$219/sqft |
Source: MRED as distributed by MLS GRID #12401897 Report a problem | ||
| 4/8/2009 | Sold | $962,000-12.1%$143/sqft |
Source: Public Record Report a problem | ||
| 1/3/2009 | Listing removed | $1,094,000$162/sqft |
Source: Postlets #06876102 Report a problem | ||
| 11/8/2008 | Price change | $1,094,000+24211.1%$162/sqft |
Source: Postlets #06876102 Report a problem | ||
| 10/27/2008 | Price change | $4,500-99.6%$1/sqft |
Source: Postlets #06876102 Report a problem | ||
| 9/10/2008 | Price change | $1,094,000-0.5%$162/sqft |
Source: Postlets #06876102 Report a problem | ||
| 8/8/2008 | Listed for sale | $1,099,000+8.8%$163/sqft |
Source: Postlets #06876102 Report a problem | ||
| 8/18/2004 | Sold | $1,010,000+9.5%$150/sqft |
Source: Public Record Report a problem | ||
| 8/5/2002 | Sold | $922,500+19.5%$137/sqft |
Source: Public Record Report a problem | ||
| 8/7/2000 | Sold | $772,000+6.9%$114/sqft |
Source: Public Record Report a problem | ||
| 6/2/1999 | Sold | $722,500+2.5%$107/sqft |
Source: Public Record Report a problem | ||
| 8/21/1998 | Sold | $705,000+327.3%$104/sqft |
Source: Public Record Report a problem | ||
| 9/12/1995 | Sold | $165,000$24/sqft |
Source: Public Record Report a problem | ||
Public tax history
| Year | Property taxes | Tax assessment |
|---|---|---|
| 2024 | $24,012 +4.9% | $345,698 +6.4% |
| 2023 | $22,888 -6.1% | $325,008 +8.4% |
| 2022 | $24,386 +4% | $299,768 -6.2% |
| 2021 | $23,450 +3.8% | $319,741 +3.9% |
| 2020 | $22,588 +1.4% | $307,598 +1% |
| 2019 | $22,283 -4.3% | $304,673 -3.9% |
| 2018 | $23,294 | $317,135 -5.3% |
| 2017 | $23,294 +6.2% | $335,038 +5.5% |
| 2016 | $21,930 +5.2% | $317,662 +7% |
| 2015 | $20,850 +0.1% | $296,908 +5.3% |
| 2014 | $20,821 +1% | $281,831 -0.9% |
| 2012 | $20,616 -3.2% | $284,276 -10.2% |
| 2011 | $21,297 +5.1% | $316,594 -0.6% |
| 2010 | $20,263 +6.8% | $318,508 -17.2% |
| 2009 | $18,981 -13% | $384,678 +3% |
| 2008 | $21,820 +11.3% | $373,329 +3.5% |
| 2006 | $19,604 +2.2% | $360,565 |
| 2005 | $19,188 +7.2% | -- |
| 2004 | $17,900 +6.3% | -- |
| 2003 | $16,838 +4.3% | -- |
| 2002 | $16,141 +109.9% | -- |
| 2001 | $7,689 -48.4% | $239,235 +2.6% |
| 2000 | $14,903 | $233,195 |
Find assessor info on the county website
Neighborhood: Green Oaks
Nearby homes
- $1,155,1004 bd3 ba3.7k sqft14570 S Somerset Cir, Libertyville, IL 60048Off Market
- $1,287,4005 bd5 ba4.2k sqft14620 S Somerset Cir, Libertyville, IL 60048Off Market
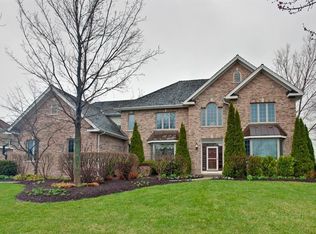
- $1,152,0006 bd3 ba6k sqft14640 S Somerset Cir, Libertyville, IL 60048Off Market
- $1,440,2004 bd5 ba4.4k sqft14550 S Somerset Cir, Libertyville, IL 60048Off Market
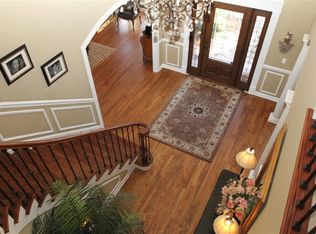
- $1,381,6005 bd6 ba7k sqft14595 S Somerset Cir, Libertyville, IL 60048Off Market
- $1,005,0004 bd4 ba6k sqft14615 S Somerset Cir, Libertyville, IL 60048Sold
- $1,180,3004 bd6 ba3.5k sqft14585 S Somerset Cir, Libertyville, IL 60048Off Market
- $1,017,8004 bd5 ba-- sqft14585 Somerset, Green Oaks, IL 60048Off Market
Nearby schools
GreatSchools rating
- 8/10Oak Grove Elementary SchoolGrades: K-8Distance: 1 mi
- 9/10Libertyville High SchoolGrades: 9-12Distance: 3.4 mi
Schools provided by the listing agent
- Elementary: Oak Grove Elementary School
- Middle: Oak Grove Elementary School
- High: Libertyville High School
- District: 68
Source: MRED as distributed by MLS GRID. This data may not be complete. We recommend contacting the local school district to confirm school assignments for this home.
Get a cash offer in 3 minutes
Find out how much your home could sell for in as little as 3 minutes with a no-obligation cash offer.
Estimated market value
$1,550,400
Get a cash offer in 3 minutes
Find out how much your home could sell for in as little as 3 minutes with a no-obligation cash offer.
Estimated market value
$1,550,400
- Illinois
- Lake County
- Libertyville
- 60048
- Green Oaks
- 14590 S Somerset Cir
Nearby cities
Nearby neighborhoods
Nearby zip codes
Other Libertyville Topics
