Skip main navigation
Sold for $618,270
  • $618,270

    14590 Trillium Dr, Augusta, MI 49012

    6beds
    5,909sqft
    Single Family Residence
    Built in 1988
    3.8 Acres Lot
    $721,200 Zestimate®
    $105/sqft
    $5,263 Estimated rent

    Home value

    $721,200

    $656,000 - $801,000

    $5,263/mo

    Zestimate® history
    Loading
    Loading...

    Owner options

    List your home for rent

    $5,263/mo

    Rent Zestimate®

    Find your next renter with Zillow Rental Manager. Plus, with online applications, you can quickly screen prospective tenants – for free.

    Learn more

    $5,263/mo

    Rent Zestimate®

    Refinance and save

    $4,035/mo

    Est. payment

    Refinancing to a lower rate could help reduce your monthly payments and save thousands over the life of the loan.

    See today's rates

    $4,035/mo

    Est. payment

    Explore your selling options

    Work with a Zillow partner agent

    Leverage their expertise and Zillow's premium Showcase listings to get your home seen by more buyers.

    Get started

    List with your own agent

    Get your home in front of millions of buyers by listing it on Zillow.

    Learn how to do it

    Sell it yourself

    Take full control of how buyers see your home on Zillow by listing For Sale by Owner (FSBO).

    List your home

    What's special

    Breathtaking lake frontageGame roomJacuzzi roomWater frontageCustom-built homeStunning lake viewsWalk-in closets
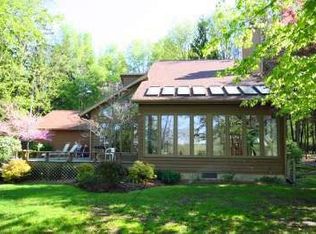
    Discover your dream home with over 300 feet of water frontage on picturesque Stony Lake, nestled on 3.8 acres of serene landscape. This property boasts a brand-new 50 x 30 pole barn, perfect for storing your toys, boats, and extra cars. Step through the custom carved wood door and immerse yourself in the exceptional details of this custom-built home. The spacious rooms are ideal for entertaining, including a vast kitchen featuring an island, and a welcoming living room with a fireplace offering elevated views of the lake. This magnificent 6-bedroom, 5-bathroom walkout home offers over 4600 sq ft of finished living space. Modern conveniences include a newer AC, furnace, roof, generator, and heated floors, ensuring year-round comfort. The upper level hosts a luxurious master bedroom with an en-suite bathroom and walk-in closets. Additionally, there are three more generously sized bedrooms (one with its own en-suite), two full bathrooms, and a convenient laundry area. The walkout level is equally impressive, featuring a large bedroom currently used as a beautiful office with stunning lake views, a full bath, a jacuzzi room, a game room, ample storage, and a spacious family room perfect for gatherings. Outside, you'll be captivated by the breathtaking lake frontage, a 3-car garage, and an elevated deck with panoramic views, creating the ultimate outdoor oasis. Don’t miss this rare opportunity to own a piece of paradise on Stony Lake

    Zillow last checked:

    Listing updated:

    Listed by:

    Jeff Glover 734-259-1100,

    KW Professionals,

    Eric Persha 248-781-2598,

    EXP Realty

    Bought with:

    Gary Sausaman, 6501375657

    Berkshire Hathaway HomeServices MI

    Source: Realcomp II,MLS#: 20240074054MLS Logo

    Facts & features

    Interior

    Bedrooms & bathrooms
    • Bedrooms: 6
    • Bathrooms: 6
    • Full bathrooms: 4
    • 1/2 bathrooms: 2
    Primary bedroom
    • Level: Second
    • Dimensions: 19 x 16
    Bedroom
    • Level: Entry
    • Dimensions: 11 x 13
    Bedroom
    • Level: Second
    • Dimensions: 13 x 13
    Bedroom
    • Level: Second
    • Dimensions: 12 x 12
    Bedroom
    • Level: Second
    • Dimensions: 14 x 12
    Bedroom
    • Level: Basement
    • Dimensions: 17 x 16
    Primary bathroom
    • Level: Second
    • Dimensions: 14 x 14
    Other
    • Level: Second
    • Dimensions: 10 x 5
    Other
    • Level: Second
    • Dimensions: 8 x 6
    Other
    • Level: Basement
    • Dimensions: 8 x 9
    Other
    • Level: Entry
    • Dimensions: 6 x 4
    Other
    • Level: Entry
    • Dimensions: 7 x 6
    Other
    • Level: Entry
    • Dimensions: 14 x 10
    Dining room
    • Level: Entry
    • Dimensions: 15 x 14
    Family room
    • Level: Entry
    • Dimensions: 27 x 17
    Game room
    • Level: Basement
    • Dimensions: 35 x 14
    Great room
    • Level: Entry
    • Dimensions: 20 x 15
    Kitchen
    • Level: Entry
    • Dimensions: 16 x 16
    Laundry
    • Level: Entry
    • Dimensions: 9 x 7
    Other
    • Level: Basement
    • Dimensions: 16 x 14
    Heating
    • Forced Air, Natural Gas
    Cooling
    • Central Air
    Appliances
    • Included: Dishwasher, Double Oven, Dryer, Free Standing Refrigerator, Stainless Steel Appliances, Washer, Water Softener Owned
    • Laundry: Gas Dryer Hookup, Laundry Room
    Features
    • Spa Hottub
    • Basement: Daylight,Full,Partially Finished,Walk Out Access
    • Has fireplace: Yes
    • Fireplace features: Family Room, Gas
    Interior area
    • Total interior livable area: 5,909 sqft
    • Finished area above ground: 4,621
    • Finished area below ground: 1,288

    Property

    Parking
    • Total spaces: 3
    • Parking features: Three Car Garage, Attached, Driveway, Garage Faces Front, Heated Garage, Garage Door Opener
    • Attached garage spaces: 3
    Features
    • Levels: Three
    • Stories: 3
    • Entry location: GroundLevelwSteps
    • Patio & porch: Covered, Deck, Patio
    • Exterior features: Lighting
    • Pool features: None
    • On waterfront: Yes
    • Waterfront features: All Sports Lake, Lake Front, Waterfront
    • Body of water: Stony Lake
    Lot
    • Size: 3.8 Acres
    • Features: Water View, Wooded
    Details
    • Additional structures: Pole Barn
    • Parcel number: 0415470120
    • Special conditions: Short Sale No,Standard

    Construction

    Type & style
    • Home type: SingleFamily
    • Architectural style: Colonial
    • Property subtype: Single Family Residence
    Materials
    • Brick, Vinyl Siding
    • Foundation: Basement, Poured
    • Roof: Asphalt
    Condition
    • New construction: No
    • Year built: 1988

    Utilities & green energy

    • Electric: Service 100 Amp, Volts 220, Circuit Breakers
    • Sewer: Septic Tank
    • Water: Well

    Community & HOA

    Community
    • Features: Sidewalks
    • Security: Twenty Four Hour Security, Exterior Video Surveillance, Security System Owned, Smoke Detectors
    HOA
    • Has HOA: No
    Location
    • Region: Augusta

    Financial & listing details

    • Price per square foot: $105/sqft
    • Tax assessed value: $340,890
    • Annual tax amount: $10,478
    • Date on market: 10/1/2024
    • Cumulative days on market: 97 days
    • Listing agreement: Exclusive Right To Sell
    • Listing terms: Cash,Conventional,FHA,Va Loan,Warranty Deed

    Price history

    DateEventPrice
    11/1/2024Sold$618,270-8.4%$105/sqft
    Source: Realcomp II #20240074054 Report a problem
    10/1/2024Pending sale$674,900$114/sqft
    Source: Realcomp II #20240074054 Report a problem
    10/1/2024Listed for sale$674,900$114/sqft
    Source: Realcomp II #20240074054 Report a problem
    7/27/2024Listing removed$674,900$114/sqft
    Source: Realcomp II #20240045016 Report a problem
    7/27/2024Price change$674,900-2.2%$114/sqft
    Source: Realcomp II #20240045016 Report a problem
    6/28/2024Listed for sale$689,900+3%$117/sqft
    Source: Realcomp II #20240045016 Report a problem
    9/12/2023Listing removed--
    Source: Berkshire Hathaway HomeServices Michigan and Northern Indiana Real Estate Report a problem
    8/30/2023Price change$669,900-0.7%$113/sqft
    Source: MichRIC #23023059 Report a problem
    5/9/2023Price change$674,900-3.2%$114/sqft
    Source: MichRIC #23006645 Report a problem
    3/8/2023Price change$697,400-0.4%$118/sqft
    Source: MichRIC #23006645 Report a problem
    10/18/2022Price change$699,900-3.4%$118/sqft
    Source: MichRIC #22042569 Report a problem
    10/4/2022Listed for sale$724,500+23.8%$123/sqft
    Source: MichRIC #22042569 Report a problem
    11/5/2021Sold$585,000-16.3%$99/sqft
    Source: MichRIC #21100036 Report a problem
    9/29/2021Pending sale$699,000$118/sqft
    Source: MichRIC #21100036 Report a problem
    9/7/2021Listed for sale$699,000$118/sqft
    Source: MichRIC #21100036 Report a problem

    Public tax history

    YearProperty taxesTax assessment
    2025$11,722 +4.6%$408,200 +4.5%
    2024$11,203 $390,600 +11.5%
    2023-- $350,400 +13.1%
    2022-- $309,800 +1.4%
    2021-- $305,400 +3.7%
    2020-- $294,600 +22.5%
    2018-- $240,500 +3%
    2017-- $233,500 +12.7%
    2016-- $207,100 +1.3%
    2015-- $204,500 +5.1%
    2014-- $194,500 -3.5%
    2013-- $201,600 +11.3%
    2012-- $181,200 -10.6%
    2011-- $202,700 -4.6%
    2010-- $212,500 -10%
    2009-- $236,200 -6.5%
    2008-- $252,700 +11.8%
    2004-- $226,100 +4.3%
    2003-- $216,800 +15.9%
    2002-- $187,000
    2001-- $187,000
    Find assessor info on the county website

    Neighborhood: 49012

    Nearby schools

    GreatSchools rating
    Get a cash offer in 3 minutes
    Find out how much your home could sell for in as little as 3 minutes with a no-obligation cash offer.
    Estimated market value
    $721,200
    Get a cash offer in 3 minutes
    Find out how much your home could sell for in as little as 3 minutes with a no-obligation cash offer.
    Estimated market value
    $721,200