This beautiful home features 4 bedrooms with French double doors to the den and a loft, adding flexibility to the living space. The Mission style railing and modern taste create a stylish and inviting atmosphere. The Luxe primary suite boasts dual sinks, a massive shower, and elegant cabinets, flooring, and countertops. Quartz countertops and showstopping light fixtures with Luxe brushed gold trim add a touch of sophistication. The kitchen features countertops to ceiling stylish backsplash with modern shelves, and stainless steel appliances. Outdoor entertainment space is maximized with a covered patio with brick pavers and a wrap-around Pebble-Tek pool with a corner waterfall feature, surrounded by additional Kool deck seating areas. Both HVACs replaced April 2024. The home also offers multiple seating areas on all sides, including a south-facing front porch. Other features include a tile roof with bird blockers, garage exit door accessing the backyard, convenient upstairs laundry, remodeled bathrooms with dual sinks and luxurious marble-look floor and shower surround, ceiling fans and wood blinds throughout, epoxy garage floor, ambiance string lights at backyard entertainment sitting areas, and rain gutters.
Walking distance to Surprise library & Park (aquatic facility, fishing lake, dog park), Dream Catcher Park, SURPRISE STADIUM Spring Training (TX Rangers & World Series Winning Kansas City Royals.)
Sold for $450,500
$450,500
14590 W PORT ROYALE Lane, Surprise, AZ 85379
4beds
2,310sqft
Single Family Residence
Built in 2007
5,107 Square Feet Lot
$448,000 Zestimate®
$195/sqft
$2,729 Estimated rent
Home value
$448,000
$426,000 - $470,000
$2,729/mo
Zestimate® history
Owner options
List your home for rent
$2,729/mo
Rent Zestimate®
Find your next renter with Zillow Rental Manager. Plus, with online applications, you can quickly screen prospective tenants – for free.
$2,729/mo
Rent Zestimate®
Refinance and save
$2,703/mo
Est. payment
Refinancing to a lower rate could help reduce your monthly payments and save thousands over the life of the loan.
$2,703/mo
Est. payment
Explore your selling options
Work with a Zillow partner agent
Leverage their expertise and Zillow's premium Showcase listings to get your home seen by more buyers.
Get startedList with your own agent
Get your home in front of millions of buyers by listing it on Zillow.
Learn how to do itSell it yourself
Take full control of how buyers see your home on Zillow by listing For Sale by Owner (FSBO).
List your homeWhat's special
Zillow last checked:
Listing updated:
Listed by:
Julie Morris 6026797653,
HomeSmart
Bought with:
Amy Marquez, SA663550000
AZ Brokerage Holdings, LLC
Lenny Behie, SA646088000
AZ Brokerage Holdings, LLC
Source: ARMLS,MLS#: 6734661
Facts & features
Interior
Bedrooms & bathrooms
- Bedrooms: 4
- Bathrooms: 3
- Full bathrooms: 2
- 1/2 bathrooms: 1
Primary bedroom
- Description: remodeled bath
- Level: Second
- Area: 21280
- Dimensions: 160.00 x 133.00
Bedroom 2
- Level: Second
- Area: 10403
- Dimensions: 103.00 x 101.00
Bedroom 3
- Level: Second
- Area: 10403
- Dimensions: 103.00 x 101.00
Bedroom 4
- Level: Second
- Area: 100
- Dimensions: 10.00 x 10.00
Den
- Level: First
- Area: 14039
- Dimensions: 139.00 x 101.00
Dining room
- Description: newer flooring
- Level: First
- Area: 1770
- Dimensions: 177.00 x 10.00
Family room
- Level: First
- Area: 233595
- Dimensions: 1611.00 x 145.00
Kitchen
- Description: remodeled
- Level: First
- Area: 223790
- Dimensions: 1610.00 x 139.00
Living room
- Description: newer flooring
- Level: First
- Area: 2124
- Dimensions: 177.00 x 12.00
Loft
- Level: Second
- Area: 41595
- Dimensions: 235.00 x 177.00
Heating
- Natural Gas
Cooling
- Central Air, Ceiling Fan(s)
Appliances
- Included: Gas Stub for Range, Built-in Microwave, Dishwasher, Disposal, Gas Range, Gas Oven
- Laundry: Inside
Features
- Non-laminate Counter, High Speed Internet, Granite Counters, Double Vanity, Upstairs, Eat-in Kitchen, Breakfast Bar, 9+ Flat Ceilings, Kitchen Island, Pantry, 3/4 Bath Master Bdrm
- Flooring: Carpet, Laminate, Vinyl
- Windows: Solar Screens, Double Pane Windows, Tinted Windows
- Has basement: No
- Has fireplace: No
Interior area
- Total structure area: 2,310
- Total interior livable area: 2,310 sqft
Property
Parking
- Total spaces: 4
- Parking features: Garage Door Opener, Direct Access
- Garage spaces: 2
- Uncovered spaces: 2
Features
- Stories: 2
- Patio & porch: Covered, Patio
- Has private pool: Yes
- Spa features: None
- Fencing: Block
Lot
- Size: 5,107 Square Feet
- Features: North/South Exposure, Sprinklers In Rear, Sprinklers In Front, Corner Lot, Desert Back, Desert Front, Gravel/Stone Front, Gravel/Stone Back, Auto Timer H2O Front, Auto Timer H2O Back
Details
- Parcel number: 50118391
Construction
Type & style
- Home type: SingleFamily
- Architectural style: Contemporary
- Property subtype: Single Family Residence
Materials
- Stucco, Wood Frame, Painted
- Roof: Tile
Condition
- Year built: 2007
Details
- Builder name: Fulton Homes
Utilities & green energy
- Sewer: Public Sewer
- Water: City Water
Community & HOA
Community
- Features: Playground, Biking/Walking Path
- Subdivision: ROYAL RANCH UNIT 2 PARCEL 7
HOA
- Has HOA: Yes
- Services included: Maintenance Grounds
- HOA fee: $80 monthly
- HOA name: Royal Ranch
- HOA phone: 623-466-6862
Location
- Region: Surprise
Financial & listing details
- Price per square foot: $195/sqft
- Tax assessed value: $376,500
- Annual tax amount: $1,860
- Date on market: 1/31/2026
- Cumulative days on market: 53 days
- Listing terms: Cash,Conventional,FHA,VA Loan
- Ownership: Fee Simple
Price history
| Date | Event | Price |
|---|---|---|
| 9/13/2024 | Sold | $450,500-1%$195/sqft |
Source:  ARMLS #6734661 Report a problem ARMLS #6734661 Report a problem | ||
| 8/14/2024 | Contingent | $455,000$197/sqft |
Source:  HomeSmart #6734661 Report a problem HomeSmart #6734661 Report a problem | ||
| 8/7/2024 | Price change | $455,000-2.2%$197/sqft |
Source: ARMLS #6734661 Report a problem | ||
| 8/2/2024 | Price change | $464,9990%$201/sqft |
Source: ARMLS #6734661 Report a problem | ||
| 7/23/2024 | Listed for sale | $465,000+182%$201/sqft |
Source: ARMLS #6734661 Report a problem | ||
| 7/9/2009 | Sold | $164,891$71/sqft |
Source: Public Record Report a problem | ||
Public tax history
| Year | Property taxes | Tax assessment |
|---|---|---|
| 2025 | $1,785 -0.3% | $37,650 -9.2% |
| 2024 | $1,791 +1.4% | $41,460 +88.3% |
| 2023 | $1,766 -2.6% | $22,013 -12% |
| 2022 | $1,812 -3.4% | $25,010 +7.4% |
| 2021 | $1,875 +3.4% | $23,280 +9.1% |
| 2020 | $1,813 +2% | $21,330 +6.4% |
| 2019 | $1,777 | $20,050 +6.3% |
| 2018 | $1,777 +5% | $18,870 +11.2% |
| 2017 | $1,693 +4.7% | $16,970 +0.1% |
| 2016 | $1,617 +8.8% | $16,960 +6.9% |
| 2015 | $1,486 | $15,870 -0.7% |
| 2014 | -- | $15,980 +23.9% |
| 2013 | -- | $12,900 -3.6% |
| 2012 | -- | $13,380 +2.4% |
| 2011 | -- | $13,070 -5.8% |
| 2010 | -- | $13,880 -28% |
| 2009 | -- | $19,270 +338% |
| 2008 | -- | $4,400 |
Find assessor info on the county website
Neighborhood: 85379
Nearby homes
- $362,1004 bd2 ba2.1k sqft14582 W Port Royale Ln, Surprise, AZ 85379Off Market
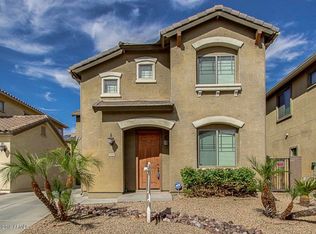
- $404,6005 bd3 ba2.3k sqft14589 W Maui Ln, Surprise, AZ 85379Off Market
- $359,800-- bd3 ba2.1k sqft14574 W Port Royale Ln, Surprise, AZ 85379Off Market

- $371,3005 bd2 ba2.1k sqft14581 W Maui Ln, Surprise, AZ 85379Off Market

- $349,8003 bd2 ba2k sqft15110 N 145th Ln, Surprise, AZ 85379Off Market
- $360,6004 bd2 ba1.8k sqft14573 W Maui Ln, Surprise, AZ 85379Off Market
- $379,500-- bd3 ba2.3k sqft14591 W Port Royale Ln, Surprise, AZ 85379Off Market
- $355,400-- bd3 ba2k sqft14566 W Port Royale Ln, Surprise, AZ 85379Off Market
Nearby schools
GreatSchools rating
- 6/10Ashton Ranch Middle SchoolGrades: 5-8Distance: 0.5 mi
- 7/10Valley Vista High SchoolGrades: 7-12Distance: 0.8 mi
- 8/10Countryside Elementary SchoolGrades: PK-4Distance: 0.7 mi
Schools provided by the listing agent
- Elementary: Countryside Elementary School
- Middle: Ashton Ranch Elementary School
- High: Valley Vista High School
- District: Dysart Unified District
Source: ARMLS. This data may not be complete. We recommend contacting the local school district to confirm school assignments for this home.
Get a cash offer in 3 minutes
Find out how much your home could sell for in as little as 3 minutes with a no-obligation cash offer.
Estimated market value
$448,000
Get a cash offer in 3 minutes
Find out how much your home could sell for in as little as 3 minutes with a no-obligation cash offer.
Estimated market value
$448,000
- Arizona
- Maricopa County
- Surprise
- 85379
- 14590 W PORT ROYALE Lane
Nearby cities
Nearby zip codes
Other Surprise Topics
