Nestled on 5 sprawling acres in the beautiful countryside of Live Oak, this spacious 4-bedroom, 3-bath home offers the perfect blend of privacy, comfort, and convenience—located less than 10 minutes from town. Meticulously maintained with a 3-year-old roof and AC, this property is ready for its next owner. Step inside to discover tile flooring throughout and a generous living area designed for both everyday living and entertaining. The kitchen is light, bright, and functional, featuring ample counter space, abundant cabinetry, and easy access to multiple dining options including a formal dining area, breakfast nook, and bar seating. Unique ceiling designs throughout the home add character and architectural interest. The spacious owner's retreat is a true sanctuary with a vaulted ceiling, large walk-in closet, and an impressive en-suite bathroom featuring double vanities, a jetted soaking tub, walk-in shower, and private water closet. Two guest bedrooms share a well-appointed bathroom, while the converted garage provides additional living flexibility with a large fourth bedroom and adjoining full bath—ideal for guests, multi-generational living, or a private home office setup. Enjoy peaceful country living from the front and back porches, perfect for relaxing and taking in the scenic surroundings. With acreage, room to roam, and an unbeatable location close to shopping, dining, and schools, this property offers the best of both worlds. Don't miss this incredible opportunity to own a beautiful home in one of Live Oak's most desirable country settings!
Pending
$480,000
14591 104th St, Live Oak, FL 32060
4beds
1,908sqft
Single Family Residence
Built in 2004
5 Acres Lot
$395,000 Zestimate®
$252/sqft
$-- HOA
What's special
- 140 days
- 54
- 3
Zillow last checked:
Listing updated:
Listed by:
Jennifer Collins 352-658-1212,
Pristine Properties 352-233-8484
Source: Dixie-Gilchrist Levy Counties BOR,MLS#: 799315
Facts & features
Interior
Bedrooms & bathrooms
- Bedrooms: 4
- Bathrooms: 3
- Full bathrooms: 3
Rooms
- Room types: Laundry, Living Room, Dining Room
Primary bedroom
- Features: 1 Master Suite, Walk-In Closet(s)
Primary bathroom
- Features: Combo Tub & Shower, Dual Sinks, Jetted Tub, Linen Closet, Walk-in Shower, Water Closet/Private Toilet
Heating
- Electric
Cooling
- Electric
Appliances
- Included: Dishwasher, Microwave Hood, Electric Range, Refrigerator
- Laundry: Laundry Room, W/D Hookups
Features
- Breakfast Bar, Breakfast Nook, Ceiling Fan(s), Decorative Lights, Eat-in Kitchen, Laminate Counters, Open Floorplan, Pantry, Split Floor Plan, Walk-In Closet(s), Wood Cabinets
- Flooring: Tile
- Doors: French Doors
- Windows: Double Pane Windows, Blinds
- Has fireplace: No
- Fireplace features: None
Interior area
- Total structure area: 1,908
- Total interior livable area: 1,908 sqft
Video & virtual tour
Property
Parking
- Parking features: Open, Dirt
- Has uncovered spaces: Yes
Features
- Patio & porch: Porch
- Has spa: Yes
- Spa features: Jetted Tub
Lot
- Size: 5 Acres
- Features: Rectangular Lot, Native Plants, Wooded
- Topography: Topo Mix
- Residential vegetation: Grassed
Details
- Additional structures: Shed(s)
- Parcel number: 3102S13E08323000080 (32504
Construction
Type & style
- Home type: SingleFamily
- Architectural style: Traditional
- Property subtype: Single Family Residence
Materials
- Vinyl Siding, Frame
- Foundation: Slab
- Roof: Shingle
Condition
- Year built: 2004
Utilities & green energy
- Sewer: Septic Tank
- Water: Well
Community & HOA
Community
- Security: Smoke Detector(s)
- Subdivision: Sunrise
Location
- Region: Live Oak
Financial & listing details
- Price per square foot: $252/sqft
- Tax assessed value: $195,272
- Annual tax amount: $2,959
- Date on market: 5/30/2026
- Listing terms: Cash,Conventional,FHA
Estimated market value
$395,000
Estimated sales range
Not available
$2,288/mo
Price history
| Date | Event | Price |
|---|---|---|
| 9/3/2026 | Pending sale | $480,000$252/sqft |
Source:  Dixie-Gilchrist Levy Counties BOR #799315 Report a problem Dixie-Gilchrist Levy Counties BOR #799315 Report a problem | ||
| 5/30/2026 | Listed for sale | $480,000+211.9%$252/sqft |
Source: Dixie-Gilchrist Levy Counties BOR #799315 Report a problem | ||
| 4/21/2004 | Sold | $153,900$81/sqft |
Source: Public Record Report a problem | ||
Public tax history
| Year | Property taxes | Tax assessment |
|---|---|---|
| 2025 | $3,082 +8% | $195,272 +6.5% |
| 2024 | $2,855 +4% | $183,365 -0.8% |
| 2023 | $2,745 +15.9% | $184,919 +34.6% |
| 2022 | $2,367 +5.6% | $137,419 +12.5% |
| 2021 | $2,243 +12.3% | $122,150 +6.4% |
| 2020 | $1,997 -0.8% | $114,800 |
| 2019 | $2,014 | $114,800 -0.3% |
| 2018 | $2,014 -0.4% | $115,184 |
| 2017 | $2,022 -1.4% | $115,184 -0.4% |
| 2016 | $2,051 -2.4% | $115,624 |
| 2015 | $2,102 -1% | $115,624 |
| 2014 | $2,124 | $115,624 -4.1% |
| 2013 | -- | $120,624 |
| 2012 | -- | $120,624 -5.3% |
| 2011 | -- | $127,435 |
| 2010 | -- | $127,435 -3.4% |
| 2009 | -- | $131,976 -3.2% |
| 2008 | -- | $136,332 |
| 2007 | -- | $136,332 +12.4% |
| 2006 | -- | $121,267 +15.9% |
| 2005 | -- | $104,606 +515.3% |
| 2004 | -- | $17,000 |
Find assessor info on the county website
Monthly payment
Est. payment
Payment breakdown
Explore the cost of this home by adjusting the details. Changes won't be saved.Climate risks
Neighborhood: 32060
Nearby schools
Schools provided by the listing agent
- District: Suwannee
Source: Dixie-Gilchrist Levy Counties BOR. This data may not be complete. We recommend contacting the local school district to confirm school assignments for this home.

Similar homes
- $471,0004 bd2 ba2.1k sqft8896 141st Dr, Live Oak, FL 32060For Sale
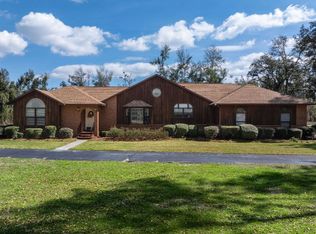 MLS ID #133507, Nelda Hatcher, POOLE REALTY INC.. NFMLS
 - $369,0004 bd2 ba2.2k sqft14146 92nd Trl, Live Oak, FL 32060For Sale
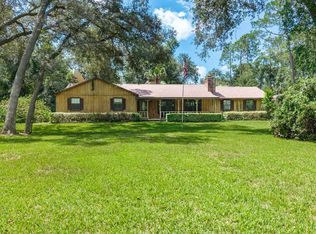 MLS ID #132815, Kellie Shirah, POOLE REALTY INC.. NFMLS
 - $434,0003 bd2 ba2.4k sqft15771 60th Ter, Live Oak, FL 32060For Sale
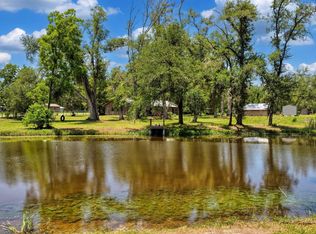 MLS ID #400853, Haley Blanco, The American Dream. TBR
 - $398,9003 bd3 ba1.9k sqft9068 131ST LOOP, LIVE OAK, FL 32060For Sale
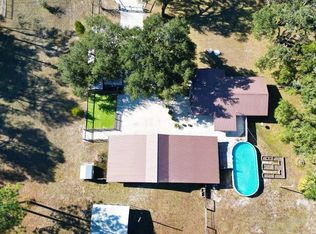
 MLS ID #OM728328, Julie Davis, NORTHSTAR FIRST PROPERTIES LLC. Stellar MLS
