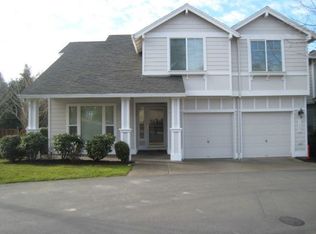
Spectacular Westlake Stunner in Fabulous Pfeifer Farms! Not available since 1993! Rule the Westlake social scene with this entertainer’s dream! Spacious Kitchen to bring your people together, 5 generous bedrooms to keep them apart. Primary Suite and walk in closet with the square footage and layout of dreams! Lofty ceilings, open floor plan, inviting dining room, and cozy living spaces all come together to make this house feel like home. Styles may come and go, but this beautiful home has timeless elegance blending space, light, and warmth! Quiet cul-de-sac and private yard provide serenity and tranquility against the busy bustle of everyday life. Retreat home after a busy day in the world, or utilize this prize as your launch pad to seize the day! Presented as move in ready and priced to accommodate your personal tastes and desire for modern touches. Massive garage with room for your cars, hobbies, and passions. Jaw droppingly curated yard thriving with all the beauty this epic home deserves! Dual stairs, 5 bedrooms, private office, bonus rooms, just too much to list! Minutes from all the amenities that make Westlake and Lake Oswego so desirable.
Sold
$1,400,000
14591 Pfeifer Way, Lake Oswego, OR 97035
5beds
4,204sqft
Residential, Single Family Residence
Built in 1992
-- sqft lot
$1,400,100 Zestimate®
$333/sqft
$6,462 Estimated rent
Home value
$1,400,100
$1.33M - $1.47M
$6,462/mo
Zestimate® history
Owner options
List your home for rent
$6,462/mo
Rent Zestimate®
Find your next renter with Zillow Rental Manager. Plus, with online applications, you can quickly screen prospective tenants – for free.
$6,462/mo
Rent Zestimate®
Refinance and save
$7,387/mo
Est. payment
Refinancing to a lower rate could help reduce your monthly payments and save thousands over the life of the loan.
$7,387/mo
Est. payment
Explore your selling options
Work with a Zillow partner agent
Leverage their expertise and Zillow's premium Showcase listings to get your home seen by more buyers.
Get startedList with your own agent
Get your home in front of millions of buyers by listing it on Zillow.
Learn how to do itSell it yourself
Take full control of how buyers see your home on Zillow by listing For Sale by Owner (FSBO).
List your homeWhat's special
Cozy living spacesBonus roomsPrivate officeDual stairsQuiet cul-de-sacJaw droppingly curated yardInviting dining room
Zillow last checked:
Listing updated:
Listed by:
Matthew King Sunny@HildebrandRealty.com,
Hildebrand Realty
Bought with:
Lesly Hunnicutt, 201234064
Redfin
Source: RMLS (OR),MLS#: 242641579
Facts & features
Interior
Bedrooms & bathrooms
- Bedrooms: 5
- Bathrooms: 4
- Full bathrooms: 4
- Main level bathrooms: 1
Rooms
- Room types: Bedroom 4, Bedroom 5, Office, Bedroom 2, Bedroom 3, Dining Room, Family Room, Kitchen, Living Room, Primary Bedroom
Primary bedroom
- Features: Ensuite, Vaulted Ceiling, Walkin Closet
- Level: Upper
- Area: 342
- Dimensions: 19 x 18
Bedroom 2
- Features: Ensuite, High Ceilings
- Level: Upper
- Area: 168
- Dimensions: 14 x 12
Bedroom 3
- Features: High Ceilings, Shared Bath
- Level: Upper
- Area: 143
- Dimensions: 13 x 11
Bedroom 4
- Features: High Ceilings, Shared Bath
- Level: Upper
- Area: 143
- Dimensions: 13 x 11
Bedroom 5
- Features: High Ceilings
- Level: Upper
- Area: 266
- Dimensions: 19 x 14
Dining room
- Features: High Ceilings, Wainscoting
- Level: Main
- Area: 247
- Dimensions: 19 x 13
Family room
- Features: Family Room Kitchen Combo, Fireplace, Vaulted Ceiling
- Level: Main
- Area: 315
- Dimensions: 21 x 15
Kitchen
- Features: Bay Window, Down Draft, Eating Area, Family Room Kitchen Combo, Gas Appliances, Island, Pantry, Double Oven, High Ceilings, Wood Floors
- Level: Main
- Area: 352
- Width: 16
Living room
- Features: Bay Window, Fireplace, Formal, Vaulted Ceiling
- Level: Main
- Area: 252
- Dimensions: 18 x 14
Office
- Features: French Doors, High Ceilings
- Level: Main
- Area: 154
- Dimensions: 14 x 11
Heating
- Forced Air, Heat Pump, Fireplace(s)
Cooling
- Central Air, Heat Pump
Appliances
- Included: Built In Oven, Cooktop, Dishwasher, Disposal, Double Oven, Down Draft, Free-Standing Refrigerator, Gas Appliances, Plumbed For Ice Maker, Stainless Steel Appliance(s), Water Purifier, Washer/Dryer, Gas Water Heater, Tank Water Heater
- Laundry: Laundry Room
Features
- Ceiling Fan(s), Central Vacuum, Granite, High Ceilings, High Speed Internet, Soaking Tub, Vaulted Ceiling(s), Wainscoting, Shared Bath, Family Room Kitchen Combo, Eat-in Kitchen, Kitchen Island, Pantry, Formal, Walk-In Closet(s), Cook Island, Tile
- Flooring: Hardwood, Wall to Wall Carpet, Wood
- Doors: French Doors
- Windows: Double Pane Windows, Vinyl Frames, Bay Window(s)
- Basement: Crawl Space
- Number of fireplaces: 2
- Fireplace features: Gas, Wood Burning
Interior area
- Total structure area: 4,204
- Total interior livable area: 4,204 sqft
Property
Parking
- Total spaces: 3
- Parking features: Driveway, Garage Door Opener, Attached, Extra Deep Garage, Oversized
- Attached garage spaces: 3
- Has uncovered spaces: Yes
Features
- Stories: 2
- Patio & porch: Covered Deck, Covered Patio, Deck, Patio
- Exterior features: Garden, Gas Hookup, Yard
- Has spa: Yes
- Spa features: Bath
- Fencing: Fenced
Lot
- Features: Cul-De-Sac, Sprinkler, SqFt 10000 to 14999
Details
- Additional structures: GasHookup
- Parcel number: 01497614
- Zoning: R5
Construction
Type & style
- Home type: SingleFamily
- Architectural style: Craftsman,Traditional
- Property subtype: Residential, Single Family Residence
Materials
- Stone, Wood Siding
- Foundation: Concrete Perimeter
- Roof: Composition,Shingle
Condition
- Resale
- New construction: No
- Year built: 1992
Details
- Warranty included: Yes
Utilities & green energy
- Gas: Gas Hookup, Gas
- Sewer: Public Sewer
- Water: Public
- Utilities for property: Cable Connected
Community & HOA
Community
- Security: Security System Owned
HOA
- Has HOA: Yes
- Amenities included: Commons
- HOA fee: $500 annually
Location
- Region: Lake Oswego
Financial & listing details
- Price per square foot: $333/sqft
- Tax assessed value: $1,639,280
- Annual tax amount: $17,026
- Date on market: 5/20/2026
- Cumulative days on market: 31 days
- Listing terms: Call Listing Agent,Cash,Conventional
- Road surface type: Paved
Price history
| Date | Event | Price |
|---|---|---|
| 7/10/2026 | Sold | $1,400,000-3.4%$333/sqft |
Source:  RMLS (OR) #242641579 Report a problem RMLS (OR) #242641579 Report a problem | ||
| 6/21/2026 | Pending sale | $1,450,000$345/sqft |
Source: RMLS (OR) #242641579 Report a problem | ||
| 6/17/2026 | Price change | $1,450,000-2.7%$345/sqft |
Source: RMLS (OR) #242641579 Report a problem | ||
| 5/21/2026 | Listed for sale | $1,490,000$354/sqft |
Source: RMLS (OR) #242641579 Report a problem | ||
Public tax history
| Year | Property taxes | Tax assessment |
|---|---|---|
| 2025 | $17,026 +2.7% | $886,590 +3% |
| 2024 | $16,572 +3% | $860,767 +3% |
| 2023 | $16,085 +3.1% | $835,697 +3% |
| 2022 | $15,608 +8.3% | $811,357 +3% |
| 2021 | $14,416 +2.6% | $787,726 +3% |
| 2020 | $14,054 +2.5% | $764,783 +3% |
| 2019 | $13,708 +5.2% | $742,508 +3% |
| 2018 | $13,036 | $720,882 +3% |
| 2017 | $13,036 +13.8% | $699,885 +3% |
| 2016 | $11,451 | $679,500 +3% |
| 2015 | $11,451 +3.5% | $659,709 +3% |
| 2014 | $11,064 +3.2% | $640,494 +3% |
| 2013 | $10,722 +2.9% | $621,839 +3% |
| 2012 | $10,419 +3.5% | $603,727 +3% |
| 2011 | $10,063 +1.7% | $586,143 +3% |
| 2010 | $9,892 +1.1% | $569,071 +3% |
| 2009 | $9,789 +6.7% | $552,496 +3% |
| 2008 | $9,175 +4.6% | $536,404 +3% |
| 2007 | $8,771 +4.3% | $520,781 +3% |
| 2006 | $8,407 +0.3% | $505,613 +3% |
| 2005 | $8,382 +4.1% | $490,886 +3% |
| 2004 | $8,055 +4.9% | $476,588 +3% |
| 2003 | $7,682 -47.8% | $462,707 +3% |
| 2002 | $14,716 +103.8% | $449,230 +3% |
| 2001 | $7,221 +10.5% | $436,146 +3% |
| 2000 | $6,537 | $423,443 |
Find assessor info on the county website
Neighborhood: Holly Orchard
Nearby homes
- $1,337,0004 bd-- ba3.4k sqft14600 Pfeifer Way, Lake Oswego, OR 97035Off Market

- $1,477,3004 bd3 ba3.6k sqft14575 Pfeifer Way, Lake Oswego, OR 97035Off Market
- $682,6003 bd2 ba1.9k sqft14431 Orchard Springs Rd, Lake Oswego, OR 97035Off Market
- $1,155,3813 bd2 ba2.5k sqft3837 Carman Dr, Lake Oswego, OR 97035Sold
- $1,176,0004 bd2 ba2.6k sqft14584 Pfeifer Way, Lake Oswego, OR 97035Sold
- $668,0003 bd2 ba1.7k sqft14423 Orchard Springs Rd, Lake Oswego, OR 97035Off Market
- $1,224,6004 bd3 ba3.3k sqft14559 Pfeifer Way, Lake Oswego, OR 97035Off Market
- $923,1291.25 acres3811 Carman Dr, Lake Oswego, OR 97035Off Market
Nearby schools
GreatSchools rating
- 8/10Lake Grove Elementary SchoolGrades: K-5Distance: 1.6 mi
- 8/10Lake Oswego Junior High SchoolGrades: 6-8Distance: 0.7 mi
- 10/10Lake Oswego Senior High SchoolGrades: 9-12Distance: 0.8 mi
Schools provided by the listing agent
- Elementary: Oak Creek
- Middle: Lake Oswego
- High: Lake Oswego
Source: RMLS (OR). This data may not be complete. We recommend contacting the local school district to confirm school assignments for this home.
Get a cash offer in 3 minutes
Find out how much your home could sell for in as little as 3 minutes with a no-obligation cash offer.
Estimated market value
$1,400,100
Get a cash offer in 3 minutes
Find out how much your home could sell for in as little as 3 minutes with a no-obligation cash offer.
Estimated market value
$1,400,100
- Oregon
- Clackamas County
- Lake Oswego
- 97035
- Holly Orchard
- 14591 Pfeifer Way
