The only STOCK built home on the navigable 125-acre lake w/LONG LAKE SUNSET VIEWS. 600sqft OVERSIZED GARAGE for 2 cars+golf cart. Custom features: REMODELED KITCHEN, WOLF GAS COOKTOP, WARMING DRAWER, STEAM & AIR FRYER feature double CONVECTION OVENS, 42" BUILT-IN FRIDGE/FREEZER, CAMBRIA QUARTZ WATERFALL ISLAND, DOUBLE IRON ENTRY DOOR, WHOLE HOUSE GENERATOR, 500 GALLON BURIED PROPANE TANK, 2-SIDED OUTDOOR GAS FIREPLACE, electric HURRICANE SCREENS, garage AC MINI-SPLIT, garage COMMERCIAL EPOXY FLOOR, OUTDOOR KITCHEN, OUTDOOR SHOWER, IMPACT GLASS WINDOWS/DOORS throughout, SMART HOME AUTOMATION, WHOLE HOUSE SURGE PROTECTOR. Extensive custom details: HARDWOOD FLOORS, CUSTOM CLOSETS, PLANTATION SHUTTERS, BOARD AND BATTEN wood detailing, 4" WINDOW TRIM, 7" COVE CROWN MOLDING, 10" BASEBOARD, 2-PANEL SOLID CORE DOORS, 2 sets of POCKETING 10' SLIDERS, 10'-15' CEILINGS. Open floor plan designed for entertaining & effortless living. This home offers a refined COASTAL STYLE. Perfectly positioned on an UPGRADED 80’ WIDE WATERFRONT LOT w/PROFESSIONAL LANDSCAPING/LIGHTING & lake-fed IRRIGATION SYSTEM. 4 bedrooms+den/3.5 baths. Front porch opens to a grand entry w/VIDEO DOORBELL & custom lighting. Great room features WOOD PANELED COLUMNS, SHIPLAP ACCENT WALL, SONOS SPEAKER SYSTEM, FLOOR OUTLET, ceiling fan & leads to the covered/screened lanai. Chef’s kitchen features SOFT-CLOSE cabinetry, ROLL-OUT TRASH, extended MARBLE BASKETWEAVE TILE BACKSPLASH, under CABINET LIGHTING, QUARTZ counter, EXTERIOR-VENTED HOOD, WINE FRIDGE & CUSTOM WALK-IN PANTRY. Primary suite offers tranquil LAKE VIEWS, TRAY CEILING, French doors to the lanai & 2 WALK-IN CUSTOM CLOSETS. Spa-like primary bath features dual vanities, SOAKING TUB, linen cabinet & LARGE FRAMELESS GLASS TILE-TO-CEILING SHOWER w/niche, BENCH, RAIN HEAD & HANDHELD SHOWER. Beds 2 & 3 share a Jack-N-Jill bath w/FRAMELESS GLASS SHOWER & dual vanities. Bed 4 includes an ENSUITE BATH & WALK-IN CLOSET. POOL BATH provides convenient lanai access. Den w/15' ceiling. Laundry room includes ELECTROLUX WASHER/DRYER, extended counter, utility sink & cabinetry. The extended NO-SEE-UM PICTURE SCREEN enclosure surrounds CUSTOM LEATHERED MARBLE LANAI TILE w/SHIPLAP COFFERED CEILING, SPEAKERS, ceiling fan, see through GAS FIREPLACE & CAMERAS. OUTDOOR KITCHEN has a GAS GRILL, fridge, EXTERIOR-VENTED HOOD & granite counter. HEATED SALTWATER POOL w/360 SPILLOVER SPA, SUNSHELF w/ BUBBLERS, DECK JETS, AUTOFILL & COLOR-CHANGING LIGHTS create a private resort-style oasis overlooking the lake. Additional highlights include, GARAGE STORAGE SYSTEM/CABINETS, insulated attic, ATTIC PULL-DOWN STAIR & KEYPAD ENTRY. Located in a guard-gated community w/LAWN MAINTENANCE & resort-style amenities: lakefront clubhouse w/NEW KITCHEN & TIKI BAR, FITNESS CENTER, LIFESTYLE DIRECTOR, water sports, tennis, PICKLEBALL, trails, DOG PARKS, etc. This exceptional home offers luxury, technology & an unmatched waterfront lifestyle. TRANSFERRABLE LOW RATE FLOOD POLICY
Sold for $2,050,000
$2,050,000
14591 Regatta LN, NAPLES, FL 34114
4beds
2,704sqft
Single Family Residence
Built in 2018
10,454 Square Feet Lot
$2,059,600 Zestimate®
$758/sqft
$7,394 Estimated rent
Home value
$2,059,600
$1.85M - $2.29M
$7,394/mo
Zestimate® history
Owner options
List your home for rent
$7,394/mo
Rent Zestimate®
Find your next renter with Zillow Rental Manager. Plus, with online applications, you can quickly screen prospective tenants – for free.
$7,394/mo
Rent Zestimate®
Refinance and save
$18,116/mo
Est. payment
Refinancing to a lower rate could help reduce your monthly payments and save thousands over the life of the loan.
$18,116/mo
Est. payment
Explore your selling options
Work with a Zillow partner agent
Leverage their expertise and Zillow's premium Showcase listings to get your home seen by more buyers.
Get startedList with your own agent
Get your home in front of millions of buyers by listing it on Zillow.
Learn how to do itSell it yourself
Take full control of how buyers see your home on Zillow by listing For Sale by Owner (FSBO).
List your homeWhat's special
Garage ac mini-splitGarage commercial epoxy floorLong lake sunset viewsOutdoor kitchenQuartz counterCeiling fanCambria quartz waterfall island
Zillow last checked:
Listing updated:
Listed by:
Michele Doyle 317-250-3575,
Premiere Plus Realty Company
Bought with:
Timothy Blackford
Premiere Plus Realty Company
Source: SWFLMLS,MLS#: 226025062 Originating MLS: Naples
Originating MLS: NaplesFacts & features
Interior
Bedrooms & bathrooms
- Bedrooms: 4
- Bathrooms: 4
- Full bathrooms: 3
- 1/2 bathrooms: 1
Rooms
- Room types: Den - Study, Great Room, Guest Bath, Guest Room, Office, Open Porch/Lanai, Screened Lanai/Porch, 4 Bedrooms Plus Den
Bedroom
- Features: First Floor Bedroom, Master BR Ground, Split Bedrooms, Two Master Suites
Dining room
- Features: Breakfast Bar, Dining - Living
Kitchen
- Features: Gas Available, Island, Pantry, Walk-In Pantry
Heating
- Central, Zoned
Cooling
- Ceiling Fan(s), Central Air, Exhaust Fan, Zoned
Appliances
- Included: Cooktop, Gas Cooktop, Dishwasher, Disposal, Double Oven, Dryer, Grill - Gas, Microwave, Refrigerator, Refrigerator/Freezer, Refrigerator/Icemaker, Self Cleaning Oven, Steam Oven, Oven, Warming Tray, Washer, Water Treatment Owned, Wine Cooler
- Laundry: Inside, Laundry Tub
Features
- Bar, Closet Cabinets, Custom Mirrors, Exclusions, Foyer, French Doors, Laundry Tub, Pantry, Pull Down Stairs, Smoke Detectors, Wired for Sound, Tray Ceiling(s), Walk-In Closet(s), Window Coverings, Den - Study, Great Room, Guest Bath, Guest Room, Home Office, Laundry in Residence, Open Porch/Lanai, Screened Lanai/Porch
- Flooring: Carpet, Tile, Wood
- Doors: French Doors, Impact Resistant Doors
- Windows: Window Coverings, Impact Resistant Windows, Shutters, Shutters Electric, Shutters - Screens/Fabric
- Has fireplace: Yes
- Fireplace features: Outside
Interior area
- Total structure area: 3,949
- Total interior livable area: 2,704 sqft
Property
Parking
- Total spaces: 3
- Parking features: Driveway, Golf Cart, Attached
- Attached garage spaces: 3
- Has uncovered spaces: Yes
Features
- Stories: 1
- Patio & porch: Open Porch/Lanai, Screened Lanai/Porch
- Exterior features: Outdoor Grill, Outdoor Kitchen, Outdoor Shower, Storage
- Has private pool: Yes
- Pool features: Community, Pool/Spa Combo, In Ground, Concrete, Custom Upgrades, Equipment Stays, Electric Heat, Pool Bath, Salt Water, Screen Enclosure
- Has spa: Yes
- Spa features: In Ground, Concrete, Equipment Stays, Heated, Pool Bath, Pool Integrated, Screened
- Has view: Yes
- View description: Lake, Pond, Water
- Has water view: Yes
- Water view: Lake,Pond,Water
- Waterfront features: Fresh Water, Lake, Navigable Water, Rip Rap
- Frontage type: Lakefront
Lot
- Size: 10,454 Square Feet
- Features: Regular
Details
- Additional structures: Tennis Court(s), Outdoor Kitchen, Storage
- Parcel number: 63045038964
- Other equipment: Generator
Construction
Type & style
- Home type: SingleFamily
- Architectural style: Ranch,Contemporary,Florida
- Property subtype: Single Family Residence
Materials
- Block, Stucco
- Foundation: Concrete Block
- Roof: Tile
Condition
- New construction: No
- Year built: 2018
Utilities & green energy
- Gas: Propane
- Water: Central, Filter, Softener
Community & HOA
Community
- Features: Clubhouse, Park, Pool, Dog Park, Fitness Center, Fishing, Lakefront Beach, Restaurant, Sidewalks, Street Lights, Tennis Court(s), Gated, Boating
- Security: Security System, Smoke Detector(s), Gated Community
- Subdivision: SPARROW CAY
HOA
- Has HOA: Yes
- Amenities included: Basketball Court, Bike And Jog Path, Bocce Court, Clubhouse, Community Boat Ramp, Park, Pool, Community Room, Dog Park, Fitness Center, Fishing Pier, Internet Access, Lakefront Beach, Library, Pickleball, Play Area, Restaurant, Sidewalk, Streetlight, Tennis Court(s), Underground Utility, Volleyball
- HOA fee: $7,792 annually
Location
- Region: Naples
Financial & listing details
- Price per square foot: $758/sqft
- Tax assessed value: $1,079,796
- Annual tax amount: $9,906
- Date on market: 7/10/2026
- Lease term: Buyer Finance/Cash,Buyer Pays Title
- Road surface type: Paved
Price history
| Date | Event | Price |
|---|---|---|
| 7/31/2026 | Sold | $2,050,000-6.8%$758/sqft |
Source:  SWFLMLS #226025062 Report a problem SWFLMLS #226025062 Report a problem | ||
| 7/14/2026 | Pending sale | $2,200,000$814/sqft |
Source: SWFLMLS #226025062 Report a problem | ||
| 7/10/2026 | Listed for sale | $2,200,000+179.4%$814/sqft |
Source: SWFLMLS #226025062 Report a problem | ||
| 8/10/2018 | Sold | $787,450$291/sqft |
Source: Public Record Report a problem | ||
| 4/28/2018 | Listing removed | -- |
Source: Ashton Woods Report a problem | ||
| 4/10/2018 | Listed for sale | -- |
Source: Ashton Woods Report a problem | ||
Public tax history
| Year | Property taxes | Tax assessment |
|---|---|---|
| 2025 | $10,115 +7.4% | $790,929 +2.9% |
| 2024 | $9,420 +31.1% | $768,638 +3% |
| 2023 | $7,186 +3.9% | $746,250 +9.7% |
| 2022 | $6,917 -1.1% | $680,001 +3% |
| 2021 | $6,991 +2.5% | $660,195 +1.4% |
| 2020 | $6,823 +1.7% | $651,080 +2.3% |
| 2019 | $6,706 +1766.4% | $636,442 +1882.8% |
| 2018 | $359 -79.7% | $32,098 -52.8% |
| 2017 | $1,772 -17.9% | $67,973 +356.2% |
| 2016 | $2,157 +1114.8% | $14,900 |
| 2015 | $178 | $14,900 |
Find assessor info on the county website
Neighborhood: 34114
Nearby homes
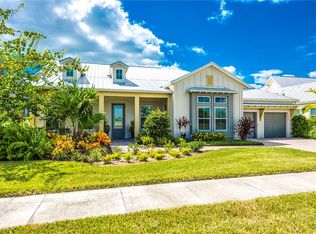
- $1,329,8004 bd3 ba3.6k sqft14587 Regatta Ln, Naples, FL 34114Off Market
- $968,30010,018 sqft14767 Dockside Ln, Naples, FL 34114Off Market
- $1,178,20010,454 sqft14771 Dockside Ln, Naples, FL 34114Off Market
- $1,349,0004 bd4 ba2.6k sqft14583 Regatta Ln, Naples, FL 34114Off Market
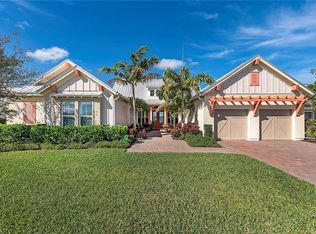
- $1,137,8004 bd5 ba2.8k sqft14590 Regatta Ln, Naples, FL 34114Off Market
- $902,3004 bd4 ba2.5k sqft14594 Regatta Ln, Naples, FL 34114Off Market
- $1,333,70010,454 sqft14775 Dockside Ln, Naples, FL 34114Off Market
- $1,095,7004 bd4 ba2.9k sqft14586 Regatta Ln, Naples, FL 34114Off Market
Nearby schools
GreatSchools rating
- 7/10Manatee Elementary SchoolGrades: PK-5Distance: 1.5 mi
- 6/10Manatee Middle SchoolGrades: 6-8Distance: 1.4 mi
- 4/10Lely High SchoolGrades: 9-12Distance: 4.2 mi
Schools provided by the listing agent
- Elementary: MANATEE ELEMENTARY SCHOOL
- Middle: MANATEE MIDDLE SCHOOL
- High: LELY HIGH SCHOOL
Source: SWFLMLS. This data may not be complete. We recommend contacting the local school district to confirm school assignments for this home.
Sell for more on Zillow
Get a Zillow Showcase℠ listing at no additional cost and you could sell for .
$2,059,600
2% more
+$41,192
With Zillow Showcase(estimated)
$2,100,792
Sell for more on Zillow
Get a Zillow Showcase℠ listing at no additional cost and you could sell for .
$2,059,600
2% more
+$41,192
With Zillow Showcase(estimated)
$2,100,792
- Florida
- Collier County
- Naples
- 34114
- 14591 Regatta LN
