Stunning Former Monogram Collection Model Home in the highly sought after neighborhood of Tamarisk - Immaculately maintained and thoughtfully upgraded throughout, this home features phenomenal living spaces coupled with an incredible .3 acre lot that’s just steps from Coyote Gulch Park with quick and easy access to Green Mountain open space (less than 2 miles) and Bear Creek Lake Park (less than 1 mile) - Unbelievable hiking and biking is basically right out your front door - Beautiful 5” plank oak hardwoods with custom tile inlay - Awesome floor plan w/ 2 main level offices, formal dining room w/ tray ceilings and a functional butlers pantry that leads to the comfortable great room - Chefs kitchen w/ slate countertops, oak raised-panel cabinets and slate stainless refrigerator - Eating space w/ access to a private deck - Incredible family room w/ soaring vaulted ceilings and a wall of windows that deliver peak-a-boo mountain views while overlooking the amazing yard - Step outside onto the two-tiered stamped-concrete patio and your in an oasis designed for entertaining and outdoor enjoyment - The backyard boasts a newer hot tub, fire pit area and meticulous mature landscaping that ensures privacy -Venture upstairs to discover three secondary bedrooms, two of which are connected by a Jack and Jill bath and the third is a perfect guest room with it’s own full bathroom - The primary retreat boasts a walk-in closet and 5 PC primary bathroom with quality finishes - Magnificent full finished basement with a huge family room w/ a wet bar, 3/4 bath w/ steam shower and high level finishes plus a workout room - Additional upgrades include: New Roof (2023) - 8 & 3 year old Furnaces and Central AC - 3 year old water heater - Quick to downtown, the mountains, Red Rocks, 6th Ave, C-470, I-70, Light Rail, St Anthony’s, the Federal Center and all the wonderful Union Square Restaurants - Serviced by excellent schools - Don’t miss your chance to make this striking home your own!!!
Sold for $1,135,000
$1,135,000
14591 W Amherst Place, Lakewood, CO 80228
4beds
4,650sqft
Single Family Residence
Built in 2004
0.3 Acres Lot
$1,168,800 Zestimate®
$244/sqft
$5,568 Estimated rent
Home value
$1,168,800
$1.10M - $1.24M
$5,568/mo
Zestimate® history
Owner options
List your home for rent
$5,568/mo
Rent Zestimate®
Find your next renter with Zillow Rental Manager. Plus, with online applications, you can quickly screen prospective tenants – for free.
$5,568/mo
Rent Zestimate®
Refinance and save
$5,381/mo
Est. payment
Refinancing to a lower rate could help reduce your monthly payments and save thousands over the life of the loan.
$5,381/mo
Est. payment
Explore your selling options
Work with a Zillow partner agent
Leverage their expertise and Zillow's premium Showcase listings to get your home seen by more buyers.
Get startedList with your own agent
Get your home in front of millions of buyers by listing it on Zillow.
Learn how to do itSell it yourself
Take full control of how buyers see your home on Zillow by listing For Sale by Owner (FSBO).
List your homeWhat's special
Zillow last checked:
Listing updated:
Listed by:
Jason Reynebeau 303-875-1840 jreynebeau@aol.com,
MB Reynebeau & CO
Bought with:
Julie Felsen, 100037532
Equity Colorado Real Estate
Source: REcolorado as distributed by MLS GRID,MLS#: 5963448
Facts & features
Interior
Bedrooms & bathrooms
- Bedrooms: 4
- Bathrooms: 5
- Full bathrooms: 3
- 3/4 bathrooms: 1
- 1/2 bathrooms: 1
- Main level bathrooms: 1
Primary bedroom
- Level: Upper
Bedroom
- Level: Upper
Bedroom
- Level: Upper
Bedroom
- Level: Upper
Primary bathroom
- Level: Upper
Bathroom
- Level: Main
Bathroom
- Level: Upper
Bathroom
- Level: Upper
Bathroom
- Level: Basement
Family room
- Level: Basement
Great room
- Level: Main
Gym
- Level: Basement
Laundry
- Level: Upper
Living room
- Level: Main
Office
- Level: Main
Office
- Level: Main
Heating
- Forced Air
Cooling
- Central Air
Appliances
- Included: Bar Fridge, Cooktop, Dishwasher, Disposal, Down Draft, Dryer, Microwave, Oven, Refrigerator, Washer
Features
- Ceiling Fan(s), Central Vacuum, Entrance Foyer, Five Piece Bath, High Ceilings, Jack & Jill Bathroom, Kitchen Island, Open Floorplan, Pantry, Primary Suite, Stone Counters, Walk-In Closet(s), Wet Bar
- Flooring: Carpet, Tile, Wood
- Windows: Double Pane Windows, Window Coverings
- Basement: Bath/Stubbed,Crawl Space,Finished,Full
Interior area
- Total structure area: 4,650
- Total interior livable area: 4,650 sqft
- Finished area above ground: 3,195
- Finished area below ground: 1,304
Property
Parking
- Total spaces: 3
- Parking features: Tandem
- Attached garage spaces: 3
Features
- Levels: Two
- Stories: 2
- Patio & porch: Deck, Front Porch, Patio
- Exterior features: Fire Pit, Private Yard
- Fencing: Full
- Has view: Yes
- View description: Mountain(s)
Lot
- Size: 0.3 Acres
- Features: Corner Lot, Cul-De-Sac, Landscaped, Sprinklers In Front, Sprinklers In Rear
Details
- Parcel number: 427933
- Special conditions: Standard
Construction
Type & style
- Home type: SingleFamily
- Property subtype: Single Family Residence
Materials
- Frame
- Roof: Composition
Condition
- Year built: 2004
Details
- Builder name: Village Homes
Utilities & green energy
- Sewer: Public Sewer
- Water: Public
Community & HOA
Community
- Security: Security System, Smoke Detector(s)
- Subdivision: Tamarisk
HOA
- Has HOA: Yes
- Amenities included: Park, Playground
- Services included: Recycling, Trash
- HOA fee: $100 monthly
- HOA name: Tamarisk
- HOA phone: 303-933-6279
Location
- Region: Lakewood
Financial & listing details
- Price per square foot: $244/sqft
- Tax assessed value: $1,066,847
- Annual tax amount: $6,394
- Date on market: 9/20/2024
- Listing terms: Cash,Conventional
- Exclusions: Attached Flat Panel Tv's (Mounts Will Stay), Golf Simulator, Garage Refrigerator, Garage Workbench & Cabinets
- Ownership: Individual
- Road surface type: Paved
Price history
| Date | Event | Price |
|---|---|---|
| 11/21/2024 | Sold | $1,135,000-1.3%$244/sqft |
Source:  REcolorado as distributed by MLS GRID #5963448 Report a problem REcolorado as distributed by MLS GRID #5963448 Report a problem | ||
| 10/17/2024 | Pending sale | $1,150,000$247/sqft |
Source: REcolorado as distributed by MLS GRID #5963448 Report a problem | ||
| 9/20/2024 | Listed for sale | $1,150,000+103.5%$247/sqft |
Source: REcolorado as distributed by MLS GRID #5963448 Report a problem | ||
| 1/9/2015 | Sold | $565,000-1.7%$122/sqft |
Source: Public Record Report a problem | ||
| 11/24/2014 | Pending sale | $575,000$124/sqft |
Source: RE/MAX PROFESSIONALS #5651436 Report a problem | ||
| 10/2/2014 | Price change | $575,000-1.7%$124/sqft |
Source: RE/MAX PROFESSIONALS #5651436 Report a problem | ||
| 9/5/2014 | Listed for sale | $584,685+10.6%$126/sqft |
Source: RE/MAX PROFESSIONALS #5651436 Report a problem | ||
| 6/9/2003 | Sold | $528,660$114/sqft |
Source: Public Record Report a problem | ||
Public tax history
| Year | Property taxes | Tax assessment |
|---|---|---|
| 2025 | $6,427 +0.5% | $66,678 -6% |
| 2024 | $6,394 +26% | $70,899 |
| 2023 | $5,073 -1.4% | $70,899 +28.9% |
| 2022 | $5,146 +9.3% | $54,990 -2.8% |
| 2021 | $4,708 | $56,573 +8.8% |
| 2020 | $4,708 +1.3% | $51,988 |
| 2019 | $4,647 +9.2% | $51,988 +12.9% |
| 2018 | $4,254 | $46,032 |
| 2017 | $4,254 -0.4% | $46,032 -5.2% |
| 2016 | $4,270 | $48,581 |
| 2015 | $4,270 +4.3% | $48,581 +12.8% |
| 2014 | $4,092 +4.1% | $43,071 |
| 2013 | $3,931 +2.1% | $43,071 +3.1% |
| 2012 | $3,852 -4.4% | $41,785 |
| 2011 | $4,029 +0.2% | $41,785 -5% |
| 2010 | $4,020 -0.7% | $43,970 |
| 2009 | $4,049 +0.2% | $43,970 -0.5% |
| 2008 | $4,039 +15.5% | $44,170 |
| 2007 | $3,497 +4.1% | $44,170 +16.5% |
| 2006 | $3,359 +1.4% | $37,900 +5.5% |
| 2005 | $3,313 +107.9% | $35,910 |
| 2004 | $1,594 +199.4% | $35,910 +90.4% |
| 2003 | $532 -22.7% | $18,860 +203.7% |
| 2002 | $689 +144.4% | $6,210 +103.6% |
| 2001 | $282 +1.4% | $3,050 |
| 2000 | $278 | $3,050 |
Find assessor info on the county website
Neighborhood: 80228
Nearby homes
- $997,3004 bd3 ba2.9k sqft14561 W Amherst Pl, Lakewood, CO 80228Off Market
- $1,002,9005 bd4 ba4.1k sqft14580 W Amherst Pl, Lakewood, CO 80228Off Market
- $1,152,2004 bd5 ba4.5k sqft14570 W Amherst Pl, Lakewood, CO 80228Off Market
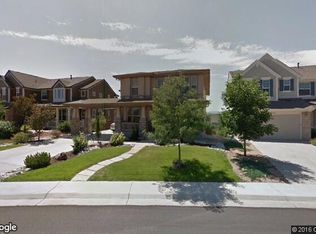
- $1,084,0005 bd4 ba3.1k sqft14531 W Amherst Pl, Lakewood, CO 80228Off Market
- $1,077,2005 bd3 ba4.6k sqft14590 W Amherst Pl, Lakewood, CO 80228Off Market
- $962,0003 bd3 ba2.7k sqft14560 W Amherst Pl, Lakewood, CO 80228Off Market
- $1,017,1004 bd4 ba4.1k sqft14521 W Amherst Pl, Lakewood, CO 80228Off Market
- $1,076,7004 bd4 ba3.3k sqft14501 W Amherst Pl, Lakewood, CO 80228Off Market
Nearby schools
GreatSchools rating
- 7/10Hutchinson Elementary SchoolGrades: PK-5Distance: 1.4 mi
- 6/10Dunstan Middle SchoolGrades: 6-8Distance: 1.8 mi
- 8/10Green Mountain High SchoolGrades: 9-12Distance: 2.1 mi
Schools provided by the listing agent
- Elementary: Hutchinson
- Middle: Dunstan
- High: Green Mountain
- District: Jefferson County R-1
Source: REcolorado as distributed by MLS GRID. This data may not be complete. We recommend contacting the local school district to confirm school assignments for this home.
Get a cash offer in 3 minutes
Find out how much your home could sell for in as little as 3 minutes with a no-obligation cash offer.
Estimated market value
$1,168,800
Get a cash offer in 3 minutes
Find out how much your home could sell for in as little as 3 minutes with a no-obligation cash offer.
Estimated market value
$1,168,800
- Colorado
- Jefferson County
- Lakewood
- 80228
- 14591 W Amherst Place
Nearby cities
Nearby neighborhoods
Nearby zip codes
Other Lakewood Topics
