Skip main navigation
Sold for $635,000
  • $635,000

    14591 Woodland Ridge Dr, Centreville, VA 20121

    4beds
    1,868sqft
    Single Family Residence
    Built in 1978
    10,560 Square Feet Lot
    $673,600 Zestimate®
    $340/sqft
    $3,367 Estimated rent

    Home value

    $673,600

    $640,000 - $707,000

    $3,367/mo

    Zestimate® history
    Loading
    Loading...

    Owner options

    List your home for rent

    $3,367/mo

    Rent Zestimate®

    Find your next renter with Zillow Rental Manager. Plus, with online applications, you can quickly screen prospective tenants – for free.

    Learn more

    $3,367/mo

    Rent Zestimate®

    Refinance and save

    $4,110/mo

    Est. payment

    Refinancing to a lower rate could help reduce your monthly payments and save thousands over the life of the loan.

    See today's rates

    $4,110/mo

    Est. payment

    Explore your selling options

    Work with a Zillow partner agent

    Leverage their expertise and Zillow's premium Showcase listings to get your home seen by more buyers.

    Get started

    List with your own agent

    Get your home in front of millions of buyers by listing it on Zillow.

    Learn how to do it

    Sell it yourself

    Take full control of how buyers see your home on Zillow by listing For Sale by Owner (FSBO).

    List your home

    What's special

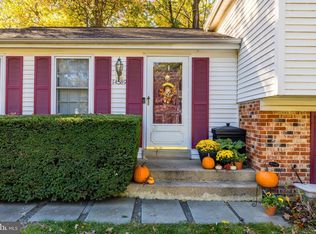
    Welcome to your new home. This home is situated on a quarter acre lot in an ideal Centreville locale. You will love the convenience of shopping, restaurants, movies and more within a two-mile radius. Your new commuter friendly home is located within 3 - 5 minute access of Route 28, Route 29 and Interstate 66. Dulles Airport and the Vienna Metro are both approximately 10 - 15 miles with commuter lots and bus services available. Nature abounds around your home. Sit on your patio relaxing and watching the monarch butterflies or enjoy a beautiful sunset from your kitchen window. The backyard is treed and provides a shady cool oasis. Your new furnace (September 2024 Install / 5 Year Warranty) will keep you warm & cozy in the winter. Your new air conditioning (September 2024 Install / 5 Year Warranty) will keep you cool & comfy in the summer. No need to worry about gutter cleaning as your new home has gutter guards and 4-inch downspouts to avoid leaves & debris. Your home also contains energy efficient items which include Thompson Creek doors, thermal windows, a thermal sliding glass door and a 50-gallon hot water heater. The upper-level features 3 bedrooms, 1 full bathroom, eat-in kitchen, formal dining room and living room. The basement area features a recreation room with a fireplace, 1 bedroom, 1 full bathroom and a utility/storage area with washer & dryer. This home has been well cared for and loved by the same family for 40 years. Come make Woodland Ridge Drive your family's new memory maker. Move in and enjoy! Please see the documents tab for property updates list, plat and floorplan. Seller May Need Rentback for Approximately 3 Weeks. *** Alert - the property also contains an additional Outlot at the rear of the original property line. It does NOT have a separate address but DOES have a separate Tax ID and must be sold with the property. When making an offer, both Tax ID Numbers will need to be included. The additional 2,000 Sq. Ft. cannot be sold independently. It is a Non-Buildable Lot. The Tax ID Number for the Outlot is: 0651 07 F *** The Property contains a Combination Lockbox. Call Listing Agent for Combo Code. Must have a minimum of 1 hour Notice. If you do NOT have Agent Representation, Listing Agent will have to meet you at property for Showing. Open House Dates to Be Determined.

    Zillow last checked:

    Listing updated:

    Listed by:

    Carrie B Ewell 703-929-3570,

    Acqtel Realty, Inc.

    Bought with:

    Ms. Mindy Conway, 0225252622

    Long & Foster Real Estate, Inc.

    Source: Bright MLS,MLS#: VAFX2201486MLS Logo

    Facts & features

    Interior

    Bedrooms & bathrooms
    • Bedrooms: 4
    • Bathrooms: 2
    • Full bathrooms: 2
    • Main level bathrooms: 1
    • Main level bedrooms: 3
    Basement
    • Description: Percent Finished: 80.0
    • Area: 960
    Heating
    • Forced Air, Natural Gas
    Cooling
    • Ceiling Fan(s), Central Air, Programmable Thermostat, Electric
    Appliances
    • Included: Dishwasher, Disposal, Dryer, Range Hood, Refrigerator, Cooktop, Washer, Water Heater, Gas Water Heater
    • Laundry: In Basement
    Features
    • Bathroom - Tub Shower, Kitchen - Table Space, Walk-In Closet(s), Formal/Separate Dining Room, Attic, Dry Wall, Paneled Walls
    • Flooring: Carpet, Ceramic Tile, Vinyl
    • Doors: Sliding Glass, Storm Door(s), Six Panel
    • Windows: Energy Efficient
    • Basement: Full,Heated,Partially Finished,Walk-Out Access,Connecting Stairway
    • Number of fireplaces: 1
    • Fireplace features: Brick, Mantel(s), Wood Burning, Insert
    Interior area
    • Total structure area: 2,068
    • Total interior livable area: 1,868 sqft
    • Finished area above ground: 1,108
    • Finished area below ground: 760

    Property

    Parking
    • Total spaces: 2
    • Parking features: Garage Door Opener, Garage Faces Front, Concrete, Attached, Driveway, On Street
    • Attached garage spaces: 1
    • Uncovered spaces: 1
    • Details: Garage Sqft: 264
    Accessibility
    • Accessibility features: Accessible Electrical and Environmental Controls, Low Pile Carpeting
    Features
    • Levels: Split Foyer,Two
    • Stories: 2
    • Patio & porch: Patio
    • Exterior features: Chimney Cap(s), Rain Gutters, Lighting
    • Pool features: None
    • Has view: Yes
    • View description: Trees/Woods
    Lot
    • Size: 10,560 sqft
    • Features: Suburban
    Details
    • Additional structures: Above Grade, Below Grade
    • Additional parcels included: Property is sold with an additional minimal lot @ Rear. Tax ID 0651 07 F / This is a NonBuildable Lot
    • Parcel number: 0651 02 0051
    • Zoning: 121
    • Zoning description: 121 R-2C(R-2 W/CLUSTER DEV)
    • Special conditions: Standard
    • Other equipment: See Remarks

    Construction

    Type & style
    • Home type: SingleFamily
    • Property subtype: Single Family Residence
    Materials
    • Brick Front, Vinyl Siding
    • Foundation: Slab
    • Roof: Asphalt,Shingle
    Condition
    • Good
    • New construction: No
    • Year built: 1978
    Details
    • Builder model: Crestview

    Utilities & green energy

    • Electric: Circuit Breakers
    • Sewer: Public Sewer
    • Water: Public
    • Utilities for property: Cable Available, Electricity Available, Natural Gas Available, Phone Available, Sewer Available, Water Available, Cable, Fiber Optic

    Community & neighborhood

    Security
    • Security features: Smoke Detector(s)
    Location
    • Region: Centreville
    • Subdivision: Newgate Forest

    HOA & financial

    HOA
    • Has HOA: Yes
    • HOA fee: $165 annually
    • Amenities included: Tot Lots/Playground
    • Services included: Other
    • Association name: NEWGATE FOREST HOA

    Other

    Other facts
    • Listing agreement: Exclusive Right To Sell
    • Listing terms: Cash,Conventional,FHA,VA Loan,Other,VHDA
    • Ownership: Fee Simple

    Price history

    DateEventPrice
    6/9/2025Listing removed$2,400$1/sqft
    Source: Zillow Rentals Report a problem
    6/3/2025Listed for rent$2,400$1/sqft
    Source: Zillow Rentals Report a problem
    10/30/2024Sold$635,000-2.3%$340/sqft
    Source: Bright MLS #VAFX2201486 Report a problem
    10/2/2024Pending sale$650,000$348/sqft
    Source: Bright MLS #VAFX2201486 Report a problem
    9/28/2024Listed for sale$650,000$348/sqft
    Source: Bright MLS #VAFX2201486 Report a problem

    Public tax history

    YearProperty taxesTax assessment
    2025$6,892 +14.7%$596,180 +14.9%
    2024$6,009 +4.8%$518,730 +2.1%
    2023$5,733 -1.1%$507,980 +0.2%
    2022$5,797 $506,960 +14.3%
    2021-- $443,610 +3.5%
    2020$5,075 +5.9%$428,790 +5.9%
    2019$4,790 +2.6%$404,760 +2.6%
    2018$4,668 +5.5%$394,390 +3.5%
    2017$4,425 +0.2%$381,140
    2016$4,416 +15.4%$381,140 +11.1%
    2015$3,827 +5.3%$342,950 +5.1%
    2014$3,634 $326,380 +3.2%
    2013-- $316,390 +7.5%
    2012-- $294,330 +3.6%
    2011-- $284,130
    2010-- $284,130 -9.4%
    2009-- $313,780 -20%
    2008-- $392,350 -12.1%
    2007-- $446,340 +78.6%
    2003-- $249,845 +15%
    2002-- $217,255 +25%
    2001-- $173,805

    Find assessor info on the county website

    Neighborhood: 20121

    Nearby schools

    GreatSchools rating
    Schools provided by the listing agent
    • Elementary: Centre Ridge
    • Middle: Liberty
    • High: Centreville
    • District: Fairfax County Public Schools

    Source: Bright MLS. This data may not be complete. We recommend contacting the local school district to confirm school assignments for this home.

    Get a cash offer in 3 minutes
    Find out how much your home could sell for in as little as 3 minutes with a no-obligation cash offer.
    Estimated market value
    $673,600
    Get a cash offer in 3 minutes
    Find out how much your home could sell for in as little as 3 minutes with a no-obligation cash offer.
    Estimated market value
    $673,600