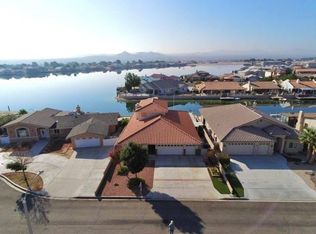
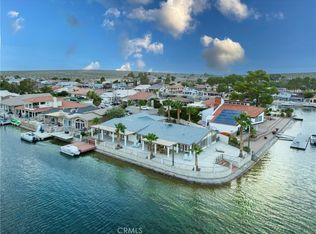
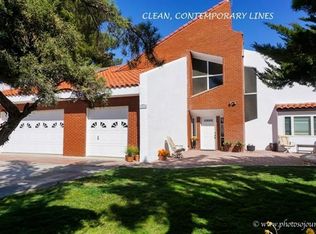
EXQUISITE LAKEFRONT OPEN WATER PROPERTY with breathtaking views! This home features large windows that let in plenty of natural light while offering stunning scenes of beautiful sunrises and sunsets, moonlit starry nights, and a serene ambiance. As you enter, you will appreciate the high ceilings, arched windows, and open layout with impressive views of the lake. This culinary oasis is an entertainer's paradise which features a large island AND large breakfast bar. Custom cabinets, beautiful granite and KitchenAid appliances, TWO pantries, double oven with convection and warming drawer, an oversized refrigerator, and gas cooktop flanked by a wall of cabinets providing ample storage. The breakfast bar adjoins the spacious dining and entertainment area, which is perfect for dinners and celebratory functions! Of course, the star of the show is the nearly panoramic views of the lake and the hills! Adjacent to the entertainment area you will find a cozy living room with a fireplace and again, eye-catching views of the lake! As you proceed down the wide hallway, there are two spacious bedrooms, a bath and laundry room before you reach the sumptuous primary suite. With plenty of room for a sitting area, and sliders to the patio, you can enjoy more lake views as you prepare for the coming day. Substantial in size, the bathroom includes beautiful tile work, a large separate shower and tub, as well as dual vanity. A finished two car garage and RV parking space at the west side of home rounds out this amazing property. The circular driveway accommodates extra parking. Recent upgrades include adding “smart” switches and plugs, security system, new garage door, new roof in 2023, upgraded irrigation and landscaping, new carpet, some new paint, new blinds and keyless front entry. Upgrades over the years include a cantilevered deck, additional concrete work and patio expansion, stuccoed eaves, speakers inside and out and security system to name a few. With over 100 feet of lake frontage and a 12,196 square foot lot, this property is one of the larger ones you will find on a side point lot. LOW HOA dues include use of all of the amenities including a 27 hole Ted Robinson design Golf Course, Tennis courts, Bocce ball courts, Pickle Ball courts, Clubhouse, Library, Olympic sized swimming pool, Gym, Equestrian facilities, Beach and boat launch, two beautiful lakes for fishing boating, kayaking, paddle boarding, and even windsurfing! Golf all year - no greens fees!
Sold for $634,900
Zillow last checked:
Listing updated:
Bought with:
Randy Murphy, DRE #01975913
RE/MAX FREEDOM
Source: CRMLS,MLS#: HD24183326 Originating MLS: California Regional MLS
Originating MLS: California Regional MLSPrice history
| Date | Event | Price |
|---|---|---|
| 8/27/2025 | Sold | $634,900+0.9%$225/sqft |
Source:  CRMLS #HD24183326 Report a problem CRMLS #HD24183326 Report a problem | ||
| 8/20/2025 | Pending sale | $629,500$223/sqft |
Source: CRMLS #HD24183326 Report a problem | ||
| 8/8/2025 | Price change | $629,500-4.5%$223/sqft |
Source: CRMLS #HD24183326 Report a problem | ||
| 7/19/2025 | Price change | $659,500-2.8%$234/sqft |
Source: CRMLS #HD24183326 Report a problem | ||
| 6/19/2025 | Price change | $678,500-2.8%$241/sqft |
Source: CRMLS #HD24183326 Report a problem | ||
| 6/11/2025 | Listed for sale | $698,000$248/sqft |
Source: CRMLS #HD24183326 Report a problem | ||
| 6/3/2025 | Contingent | $698,000$248/sqft |
Source: CRMLS #HD24183326 Report a problem | ||
| 5/25/2025 | Listed for sale | $698,000$248/sqft |
Source: CRMLS #HD24183326 Report a problem | ||
| 5/15/2025 | Pending sale | $698,000$248/sqft |
Source: CRMLS #HD24183326 Report a problem | ||
| 3/11/2025 | Price change | $698,000-2.2%$248/sqft |
Source: CRMLS #HD24183326 Report a problem | ||
| 1/30/2025 | Price change | $713,500-3.4%$253/sqft |
Source: CRMLS #HD24183326 Report a problem | ||
| 9/7/2024 | Listed for sale | $738,500+207.7%$262/sqft |
Source: CRMLS #HD24183326 Report a problem | ||
| 3/19/2004 | Sold | $240,000$85/sqft |
Source: Public Record Report a problem | ||
Get a cash offer in 3 minutes
Find out how much your home could sell for in as little as 3 minutes with a no-obligation cash offer.
Estimated market value
$628,800
