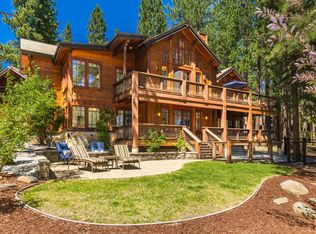
Discover your own private slice of alpine paradise in the highly coveted, enclave of The Meadows. Opportunities of this magnitude are rare in Tahoe-Truckee. This extraordinary 10-acre estate represents a true labor of love. This is a discerning buyer’s window to acquire a masterfully crafted sanctuary that a premier local builder meticulously designed and constructed as his own personal residence. You simply do not get a chance like this very often. The journey begins at the bespoke gate, flanked by a striking, hand-crafted dry-set rock wall running along the front property line. The grand, looped driveway invites you forward to the custom home. As you approach the custom glass front doors you see the first peak of peaceful waters through the back of the house. Soaring ceilings and walls of large windows instantly draw your eye across the expansive great room to breathtaking, million-dollar views of Boca. The home’s architectural pedigree is rooted deeply in the spirit of old Tahoe, showcasing custom built-in cabinetry, hand-forged iron railings, and custom gusset plates and beam connectors that celebrate its robust structural artistry. Designed for seamless entertaining and effortless family living, the thoughtful floor plan boasts a spectacular layout where glimpses of blue Boca peak out at you from each window. A massive entertainer's kitchen stretches across one entire half of the ground floor, serving as the social epicenter of the estate. High-gloss stained concrete floors flow elegantly throughout the main level, beautifully bridging the sophisticated interior with the vast outdoor landscape. On the opposite wing, the extensive primary suite offers a deeply tranquil retreat, anchored by a large soaking tub positioned perfectly for lake views, alongside a spacious walk-in shower. In total, the residence features four large bedrooms, three and a half baths, and an attached three-car garage. Beyond its structural beauty, the estate’s infrastructure is incredibly forward-thinking and robust. Built for year-round comfort and efficiency, the home features hydronic floor heating and forced air, is fully plumbed for a geothermal heating and cooling system, and benefits from its own free well water. The sprawling 9.96-acre parcel is a completely private recreational playground, boasting a seasonal pond, your own private winter cross-country skiing and sledding trails, and myriad summer hiking paths. With massive acreage and favorable topography, the land holds unparalleled potential for premium equine uses or the addition of a large workshop, barndominium, and/or detached ADU. While the property offers a level of pristine seclusion that feels completely removed from the world, it keeps you perfectly connected to the region's finest lifestyle assets. You are positioned just 10 minutes from historic downtown Truckee, 20 minutes from the slopes of Northstar, 25 minutes from Olympic Valley, and a convenient 30 minutes from Reno. 14594 Boca View Ct. is not merely a home; it is a legacy asset, a multi-generational compound, and a rare mountain getaway like no other in the world.
For sale
Price cut: $301K (8/3)
$2,899,000
14594 Boca View Ct, Truckee, CA 96161
4beds
4,327sqft
Single Family Residence
Built in 2006
9.96 Acres Lot
$-- Zestimate®
$670/sqft
$-- HOA
What's special
Hand-forged iron railingsAttached three-car garageGrand looped drivewayExtensive primary suiteWalls of large windowsSpacious walk-in showerCompletely private recreational playground
- 54 days |
- 1,009 |
- 45 |
Zillow last checked:
Listing updated:
Listed by:
Samuel C Canino 530-386-6412,
Coldwell Banker Realty
Source: TSMLS,MLS#: 20261371
Facts & features
Interior
Bedrooms & bathrooms
- Bedrooms: 4
- Bathrooms: 4
- Full bathrooms: 3
- 1/2 bathrooms: 1
Heating
- Hydronic, Radiant, In Floor
Appliances
- Included: Range, Oven, Microwave, Disposal, Dishwasher, Refrigerator, Washer, Dryer
- Laundry: Laundry Room
Features
- Pantry, High Ceilings, Great Room, Formal Dining, 3 Ensuite
- Flooring: Mixed
- Has fireplace: Yes
- Fireplace features: Fireplace: Living Room, Gas Fireplace
Interior area
- Total structure area: 4,327
- Total interior livable area: 4,327 sqft
Video & virtual tour
Property
Parking
- Total spaces: 3
- Parking features: Three, Attached
- Attached garage spaces: 3
Accessibility
- Accessibility features: Accessible Hallway(s), Accessible Doors, Accessible Entrance, Primary on Main Level, Roll In Shower, Open Floor Plan
Features
- Levels: Two
- Patio & porch: Deck(s): 3 or more
- Has view: Yes
- View description: Lake, Panoramic-Lake, Trees/Woods, Meadow
- Has water view: Yes
- Water view: Lake
Lot
- Size: 9.96 Acres
- Features: Greenbelt, Zoned for Horses
- Topography: Level
Details
- Additional structures: Outbuilding
- Parcel number: 048190026000
- Special conditions: Standard
Construction
Type & style
- Home type: SingleFamily
- Architectural style: Mountain
- Property subtype: Single Family Residence
Materials
- Roof: Composition
Condition
- New construction: No
- Year built: 2006
Utilities & green energy
- Sewer: Septic Tank
- Water: Well
Community & HOA
Community
- Features: Gated: To Subdivision, To Home
- Subdivision: Truckee
HOA
- Has HOA: Yes
Location
- Region: Truckee
Financial & listing details
- Price per square foot: $670/sqft
- Tax assessed value: $1,272,403
- Price range: $2.9M - $2.9M
- Date on market: 7/3/2026
Estimated market value
Not available
Estimated sales range
Not available
$7,626/mo
Price history
| Date | Event | Price |
|---|---|---|
| 8/3/2026 | Price change | $2,899,000-9.4%$670/sqft |
Source:  NNRMLS #260009058 Report a problem NNRMLS #260009058 Report a problem | ||
| 7/3/2026 | Listed for sale | $3,200,000-23.8%$740/sqft |
Source:  TSMLS #20261371 Report a problem TSMLS #20261371 Report a problem | ||
| 3/11/2026 | Listing removed | -- |
Source: Owner Report a problem | ||
| 12/7/2025 | Listed for sale | $4,200,000$971/sqft |
Source: Owner Report a problem | ||
| 11/24/2025 | Listing removed | -- |
Source: Owner Report a problem | ||
| 8/20/2025 | Listed for sale | $4,200,000+154.5%$971/sqft |
Source: Owner Report a problem | ||
| 8/27/2020 | Listing removed | $1,650,000$381/sqft |
Source: Mohun & Associates Realty Comp #20201222 Report a problem | ||
| 6/7/2020 | Listed for sale | $1,650,000+17.9%$381/sqft |
Source: Mohun & Associates Realty Comp #20201222 Report a problem | ||
| 9/1/2017 | Listing removed | $1,399,000$323/sqft |
Source: Oliver Luxury Real Estate Truc #20170806 Report a problem | ||
| 6/14/2017 | Price change | $1,399,000-6.7%$323/sqft |
Source: Oliver Luxury Real Estate Truc #20170806 Report a problem | ||
| 5/5/2017 | Price change | $1,499,000-2%$346/sqft |
Source: Oliver Luxury Real Estate Truc #20170806 Report a problem | ||
| 3/9/2017 | Price change | $1,530,000-0.6%$354/sqft |
Source: Oliver Luxury Real Estate Truc #20163386 Report a problem | ||
| 2/15/2017 | Price change | $1,540,000-0.6%$356/sqft |
Source: Oliver Luxury Real Estate Truc #20163386 Report a problem | ||
| 1/30/2017 | Price change | $1,550,000-1.6%$358/sqft |
Source: Oliver Luxury Real Estate Truc #20163386 Report a problem | ||
| 12/13/2016 | Listed for sale | $1,575,000-1.3%$364/sqft |
Source: Oliver Luxury Real Estate Truc #20163386 Report a problem | ||
| 11/1/2016 | Listing removed | $1,595,000$369/sqft |
Source: Dickson Realty #20161558 Report a problem | ||
| 5/29/2016 | Listed for sale | $1,595,000+1350%$369/sqft |
Source: Dickson Realty #20161558 Report a problem | ||
| 2/6/1998 | Sold | $110,000$25/sqft |
Source: Public Record Report a problem | ||
Public tax history
| Year | Property taxes | Tax assessment |
|---|---|---|
| 2026 | -- | $1,272,403 +2% |
| 2025 | $13,862 +2% | $1,247,455 +2% |
| 2024 | $13,586 +0.1% | $1,222,996 +2% |
| 2023 | $13,571 +1.8% | $1,199,016 +2% |
| 2022 | $13,328 +4.3% | $1,175,506 +2% |
| 2021 | $12,784 +0.5% | $1,152,457 +1% |
| 2020 | $12,725 -0.5% | $1,140,641 +2% |
| 2019 | $12,785 +3.7% | $1,118,277 +2% |
| 2018 | $12,332 +1.9% | $1,096,351 +2% |
| 2017 | $12,103 -0.6% | $1,074,855 +2% |
| 2016 | $12,170 +2.4% | $1,053,780 +1.5% |
| 2015 | $11,882 +4.4% | $1,037,952 +2% |
| 2014 | $11,381 | $1,017,621 +4.5% |
| 2013 | -- | $974,000 |
| 2012 | -- | $974,000 +0% |
| 2011 | -- | $973,689 +0.8% |
| 2010 | -- | $966,413 -0.2% |
| 2009 | -- | $968,710 +2% |
| 2008 | -- | $949,716 +2% |
| 2007 | -- | $931,095 +169.3% |
| 2006 | -- | $345,785 +2% |
| 2005 | -- | $339,005 +174.4% |
| 2004 | -- | $123,535 +1.9% |
| 2003 | -- | $121,271 +2% |
| 2002 | $121 | $118,894 +2% |
| 2001 | $121 | $116,563 |
Find assessor info on the county website
Monthly payment
Est. payment
Payment breakdown
Explore the cost of this home by adjusting the details. Changes won't be saved.Climate risks
Neighborhood: 96161
Nearby schools
GreatSchools rating
- 8/10Glenshire Elementary SchoolGrades: K-5Distance: 0.9 mi
- 9/10Alder Creek Middle SchoolGrades: 6-8Distance: 4.8 mi
- 9/10Tahoe Truckee High SchoolGrades: 9-12Distance: 7.3 mi
- $1,550,0004 bd3 ba2.6k sqft12976 Sierra Vista Ct, Truckee, CA 96161Sold

- $1,578,6004 bd4 ba3k sqft12986 Sierra Vista Ct, Truckee, CA 96161Off Market
- $1,439,6002 bd2 ba3.1k sqft14546 Boca View Ct, Truckee, CA 96161Off Market
- $1,853,3004 bd4 ba3.6k sqft14673 Boca View Ct, Truckee, CA 96161Off Market
- $1,195,2001 bd2 ba1.7k sqft14529 Boca View Ct, Truckee, CA 96161Off Market
- $1,350,00015.23 acres12955 Sierra Vista Ct, Truckee, CA 96161Sold
- $2,900,0003 bd4 ba3.1k sqft15557 Colt Ct, Truckee, CA 96161Pending
- $2,070,2006 bd5 ba4.5k sqft14561 Boca View Ct, Truckee, CA 96161Off Market
A local agent can set up tours, give advice and negotiate with sellers.
Similar homes
- $2,998,0004 bd4 ba4.2k sqft11621 Bottcher Loop, Truckee, CA 96161For Sale
 MLS ID #20261568, Valerie Forte, COMPASS. TSMLS
 - $2,595,0004 bd4 ba5.9k sqft17247 Valley View Rd, Truckee, CA 96161For Sale
 MLS ID #20260767, Bret Churchman, COMPASS. TSMLS
 - $2,225,0004 bd3 ba3.2k sqft10971 Beacon Rd, Truckee, CA 96161For Sale
 MLS ID #20260946, Pilar Zolezzi Rioja, Coldwell Banker Realty. TSMLS
 - $3,150,0004 bd4 ba2.8k sqft10660 Talus Ct, Truckee, CA 96161For Sale
 MLS ID #20261437, Tracy Voelker, Berkshire Hathaway HomeService. TSMLS
 - $2,500,0005 bd5 ba3.7k sqft18948 La Mirada Rd, Truckee, CA 96161For SaleMLS ID #20261400, Christine A Hinkel, Sierra Sotheby's Int - Rock. TSMLS
- $3,995,0005 bd5 ba4.9k sqft12804 Quail Ln, Truckee, CA 96161For SaleMLS ID #20261341, Christy Morrison, Home and Slate Real Estate. TSMLS
- $2,780,0004 bd5 ba2.8k sqft11585 China Camp Rd, Truckee, CA 96161For SaleMLS ID #20260949, Katie Tyler, Tahoe Mountain Realty. TSMLS
- $3,275,0004 bd5 ba3.3k sqft604 Ej Brickell, Truckee, CA 96161For SaleMLS ID #20260456, Kirsten Soi, Dickson Realty. TSMLS
- $2,390,0005 bd4 ba4k sqft10954 Skislope Way, Truckee, CA 96161For SaleMLS ID #20261540, John Biebl, Sierra Sotheby's Int - Rock. TSMLS
- $2,948,0005 bd4 ba4.1k sqft14080 Bihler Rd, Reno, NV 89511Active
 MLS ID #260009826, Benna Mountain Luxury Real Estate, Sierra Sotheby's International. NNRMLS
 - $2,490,0006 bd7 ba3.8k sqft13545 Weisshorn Ave, Truckee, CA 96161For SaleMLS ID #20260718, Julie M Butler, Tahoe Mountain Realty. TSMLS
- $3,699,0005 bd5 ba4.6k sqft260 Laura Knight, Truckee, CA 96161For SaleMLS ID #20260872, Scott E Willers, Compass. TSMLS
- $2,998,0004 bd4 ba3.1k sqft11083 China Camp Rd, Truckee, CA 96161New ConstructionMLS ID #20261257, David A Vaille, Truckee River Homes. TSMLS
- $2,290,0005 bd3 ba2.9k sqft1402 Oxen Run Rd, Truckee, CA 96161For SaleMLS ID #20260830, Jenna J Belden, COMPASS. TSMLS
- $3,985,0004 bd6 ba3.7k sqft115 Bob Watson, Truckee, CA 96161For SaleMLS ID #20260967, Matthew J McInnis, Tahoe Mountain Realty. TSMLS
- $2,990,0005 bd5 ba3.7k sqft3380 Mario Rd, Reno, NV 89523ActiveMLS ID #260006132, Penny Tenpenny, Keller Williams Group One Inc.. NNRMLS
- $2,900,0003 bd3 ba3.4k sqft20102 Hibbet Trl, Reno, NV 89511For SaleMLS ID #20260368, Alex Min, Sierra Sotheby's Int Realty TC. TSMLS
- $1,999,0005 bd4 ba2.9k sqft11715 Oslo Dr, Truckee, CA 96161For SaleMLS ID #20261671, Susan Ewry, Keller Williams - Dance Hall. TSMLS
- $1,595,0003 bd3 ba2.3k sqft8520 River Rd, Truckee, CA 96161For SaleMLS ID #20261349, Christy Morrison, Home and Slate Real Estate. TSMLS
- $3,699,0006 bd7 ba4.5k sqft2211 Silver Fox Ct, Truckee, CA 96161For SaleMLS ID #20261491, Kenny Rutledge, COMPASS. TSMLS
Local buyer's agents are ready to help
