Beautifully updated and filled with natural light, this inviting ranch home is nestled on a desirable corner lot in the peaceful Sierra Ridge community. Enjoy a well-maintained yard with six mature trees and nearby open space with trails just steps from your door, plus access to fantastic neighborhood amenities including a pool and clubhouse. A classic covered front porch sets the tone for the warm and welcoming interior. Inside, an open-concept layout seamlessly connects the living room, dining area, and kitchen, all highlighted by rich wood flooring and a timeless neutral palette. The living room is bright and airy with tall windows and a cozy corner fireplace—perfect for relaxing or entertaining. The chef-inspired kitchen features abundant white cabinetry, sleek granite countertops, a large center island with stylish pendant lighting, a desirable gas range, and a spacious pantry. Just off the dining area, a covered backyard deck offers the perfect setting for outdoor dining and year-round enjoyment. The main level includes three bedrooms, thoughtfully arranged with the private primary suite set apart from the secondary bedrooms. The primary retreat boasts tray ceilings, a luxurious five-piece bath, and a generous walk-in closet. Downstairs, a large unfinished basement provides endless possibilities—finish it to expand your living space or use it as-is for storage, a home gym, office, or playroom. Recent upgrades include new ceiling fans, roof, paint, gutters, a wall-mounted water heater, and a furnace electrostatic system with upgraded annual filter. Energy-efficient solar panels add long-term savings and sustainability. With easy access to E-470 and Parker Road, plus nearby shopping and dining, this move-in-ready home offers comfort, convenience, and exceptional value. Welcome home!
Sold for $680,790
$680,790
14595 Jinan Avenue, Parker, CO 80134
3beds
3,678sqft
Single Family Residence
Built in 2016
6,708 Square Feet Lot
$673,100 Zestimate®
$185/sqft
$3,276 Estimated rent
Home value
$673,100
$639,000 - $707,000
$3,276/mo
Zestimate® history
Owner options
List your home for rent
$3,276/mo
Rent Zestimate®
Find your next renter with Zillow Rental Manager. Plus, with online applications, you can quickly screen prospective tenants – for free.
$3,276/mo
Rent Zestimate®
Refinance and save
$4,134/mo
Est. payment
Refinancing to a lower rate could help reduce your monthly payments and save thousands over the life of the loan.
$4,134/mo
Est. payment
Explore your selling options
Work with a Zillow partner agent
Leverage their expertise and Zillow's premium Showcase listings to get your home seen by more buyers.
Get startedList with your own agent
Get your home in front of millions of buyers by listing it on Zillow.
Learn how to do itSell it yourself
Take full control of how buyers see your home on Zillow by listing For Sale by Owner (FSBO).
List your homeWhat's special
Cozy corner fireplaceTimeless neutral paletteWarm and welcoming interiorClassic covered front porchLuxurious five-piece bathSleek granite countertopsAbundant white cabinetry
Zillow last checked:
Listing updated:
Listed by:
Travis Srofe 720-616-0618 travis.srofe@redfin.com,
Redfin Corporation
Bought with:
Christopher Graham, 100106504
Brokers Guild Homes
Source: REcolorado as distributed by MLS GRID,MLS#: 4939637
Facts & features
Interior
Bedrooms & bathrooms
- Bedrooms: 3
- Bathrooms: 2
- Full bathrooms: 2
- Main level bathrooms: 2
- Main level bedrooms: 3
Bedroom
- Description: Carpet Floors, Walk-In Closet
- Level: Main
- Area: 143 Square Feet
- Dimensions: 11 x 13
Bedroom
- Description: Carpet Floors
- Level: Main
- Area: 121 Square Feet
- Dimensions: 11 x 11
Bedroom
- Description: Tray Ceiling Ceiling Fan, En-Suite Bath
- Features: Primary Suite
- Level: Main
- Area: 208 Square Feet
- Dimensions: 13 x 16
Bathroom
- Description: Sink With Vanity, Tub/Shower Combination
- Level: Main
- Area: 54 Square Feet
- Dimensions: 9 x 6
Bathroom
- Description: Primary 5-Pc, Dual Sinks With Granite Countertops, Oversized Tub, Walk-In Shower, Walk-In Closet, Tile Floors
- Features: En Suite Bathroom, Primary Suite
- Level: Main
- Area: 156 Square Feet
- Dimensions: 13 x 12
Dining room
- Description: Wood Floors, Door To Backyard
- Level: Main
- Area: 143 Square Feet
- Dimensions: 13 x 11
Kitchen
- Description: Granite Countertops, Stainless Appliances, Gas Range, Center Eat-In Island, Pantry
- Level: Main
- Area: 323 Square Feet
- Dimensions: 19 x 17
Laundry
- Description: Lg Front-Loading Washer And Dryer, Tile Floors
- Level: Main
- Area: 36 Square Feet
- Dimensions: 6 x 6
Living room
- Description: Open Concept, Fireplace, Wood Floors, Ceiling Fan
- Level: Main
- Area: 192 Square Feet
- Dimensions: 16 x 12
Heating
- Active Solar, Electric, Forced Air, Hot Water, Natural Gas
Cooling
- Central Air
Appliances
- Included: Convection Oven, Cooktop, Dishwasher, Disposal, Dryer, Electric Water Heater, Microwave, Refrigerator, Self Cleaning Oven, Tankless Water Heater, Washer
Features
- Audio/Video Controls, Ceiling Fan(s), Eat-in Kitchen, Entrance Foyer, Five Piece Bath, Granite Counters, High Ceilings, High Speed Internet, Kitchen Island, Open Floorplan, Pantry, Primary Suite, Radon Mitigation System, Smoke Free, Walk-In Closet(s)
- Flooring: Carpet, Tile, Wood
- Windows: Double Pane Windows, Window Coverings, Window Treatments
- Basement: Bath/Stubbed,Daylight,Full,Interior Entry,Sump Pump,Unfinished
- Number of fireplaces: 1
- Fireplace features: Electric, Gas, Living Room
Interior area
- Total structure area: 3,678
- Total interior livable area: 3,678 sqft
- Finished area above ground: 1,839
- Finished area below ground: 0
Property
Parking
- Total spaces: 6
- Parking features: Concrete, Floor Coating, Insulated Garage, Lighted, Oversized
- Attached garage spaces: 2
- Details: Off Street Spaces: 4
Features
- Levels: One
- Stories: 1
- Patio & porch: Covered, Deck, Front Porch, Patio
- Exterior features: Lighting, Private Yard, Rain Gutters
- Fencing: Full
- Has view: Yes
- View description: Meadow
Lot
- Size: 6,708 Square Feet
- Features: Corner Lot, Irrigated, Landscaped, Open Space, Sprinklers In Front, Sprinklers In Rear
Details
- Parcel number: R0489277
- Special conditions: Standard
Construction
Type & style
- Home type: SingleFamily
- Property subtype: Single Family Residence
Materials
- Frame, Stone, Wood Siding
- Roof: Composition
Condition
- Year built: 2016
Utilities & green energy
- Sewer: Public Sewer
- Water: Public
- Utilities for property: Cable Available, Electricity Connected, Internet Access (Wired), Natural Gas Connected, Phone Available
Green energy
- Energy efficient items: Appliances
Community & HOA
Community
- Security: Carbon Monoxide Detector(s), Radon Detector, Security System, Smart Cameras, Smart Locks, Smoke Detector(s), Video Doorbell
- Subdivision: Sierra Ridge
HOA
- Has HOA: Yes
- Amenities included: Clubhouse, Garden Area, Parking, Playground, Pool
- Services included: Maintenance Grounds, Recycling, Trash
- HOA fee: $63 monthly
- HOA name: Advance HOA Management
- HOA phone: 303-482-2213
Location
- Region: Parker
Financial & listing details
- Price per square foot: $185/sqft
- Tax assessed value: $720,985
- Annual tax amount: $6,473
- Date on market: 4/22/2026
- Listing terms: Cash,Conventional,FHA,VA Loan
- Exclusions: Seller's Personal Property.
- Ownership: Individual
- Electric utility on property: Yes
- Road surface type: Paved
Price history
| Date | Event | Price |
|---|---|---|
| 6/22/2026 | Sold | $680,790+0.1%$185/sqft |
Source:  REcolorado as distributed by MLS GRID #4939637 Report a problem REcolorado as distributed by MLS GRID #4939637 Report a problem | ||
| 5/14/2026 | Pending sale | $680,000$185/sqft |
Source: REcolorado as distributed by MLS GRID #4939637 Report a problem | ||
| 4/22/2026 | Listed for sale | $680,000+25.3%$185/sqft |
Source: REcolorado as distributed by MLS GRID #4939637 Report a problem | ||
| 10/6/2020 | Sold | $542,500-1.4%$147/sqft |
Source: HomeSmart Intl Solds #9240127_80134 Report a problem | ||
| 9/5/2020 | Pending sale | $550,000$150/sqft |
Source: Homesmart Realty Group #9240127 Report a problem | ||
| 8/8/2020 | Listed for sale | $550,000+18.6%$150/sqft |
Source: Homesmart Realty Group #9240127 Report a problem | ||
| 5/1/2017 | Listing removed | $463,900-0.5%$126/sqft |
Source: Denver Tech Center #3806758 Report a problem | ||
| 1/11/2017 | Sold | $466,200+0.5%$127/sqft |
Source: Public Record Report a problem | ||
| 12/21/2016 | Pending sale | $463,900$126/sqft |
Source: Keller Williams - Denver Tech Center #3806758 Report a problem | ||
| 12/14/2016 | Price change | $463,900-1%$126/sqft |
Source: Keller Williams - Denver Tech Center #3806758 Report a problem | ||
| 12/7/2016 | Price change | $468,700+2.1%$127/sqft |
Source: Lennar Report a problem | ||
| 12/5/2016 | Price change | $458,900-2.1%$125/sqft |
Source: Lennar Report a problem | ||
| 12/1/2016 | Price change | $468,700+1%$127/sqft |
Source: Lennar Report a problem | ||
| 11/16/2016 | Price change | $463,900-1%$126/sqft |
Source: Keller Williams - Denver Tech Center #3806758 Report a problem | ||
| 11/10/2016 | Price change | $468,700+1%$127/sqft |
Source: Keller Williams - Denver Tech Center #3806758 Report a problem | ||
| 10/29/2016 | Price change | $463,900-1%$126/sqft |
Source: Lennar Report a problem | ||
| 9/5/2016 | Price change | $468,700+1%$127/sqft |
Source: Lennar Report a problem | ||
| 7/26/2016 | Price change | $463,900+0.2%$126/sqft |
Source: Lennar Report a problem | ||
| 6/28/2016 | Price change | $462,900+0.4%$126/sqft |
Source: Lennar Report a problem | ||
| 5/24/2016 | Price change | $460,900+0.4%$125/sqft |
Source: Lennar Report a problem | ||
| 4/13/2016 | Listed for sale | $458,900$125/sqft |
Source: Lennar Report a problem | ||
Public tax history
| Year | Property taxes | Tax assessment |
|---|---|---|
| 2025 | $6,008 -0.8% | $45,060 -7.6% |
| 2024 | $6,054 +19.7% | $48,780 -1% |
| 2023 | $5,059 -10% | $49,250 +39.6% |
| 2022 | $5,624 | $35,290 -2.8% |
| 2021 | -- | $36,310 +4.9% |
| 2020 | $5,400 +10.9% | $34,630 |
| 2019 | $4,871 | $34,630 +12.6% |
| 2018 | $4,871 +5% | $30,760 |
| 2017 | $4,639 +528.2% | $30,760 +648.4% |
| 2016 | $739 +148.1% | $4,110 |
| 2015 | $298 | $4,110 |
Find assessor info on the county website
Neighborhood: Sierra Ridge
Nearby homes
- $752,2004 bd4 ba3.7k sqft14609 Jinan Ave, Parker, CO 80134Off Market
- $652,3002 bd2 ba1.9k sqft14625 Jinan Ave, Parker, CO 80134Off Market
- $962,0006 bd5 ba4.2k sqft10397 Harrisburg St, Parker, CO 80134Off Market
- $1,040,0006 bd5 ba6.3k sqft10387 Harrisburg St, Parker, CO 80134Sold
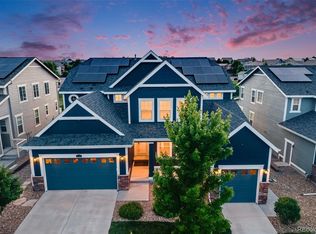
- $846,2004 bd4 ba3.8k sqft10412 Harrisburg St, Parker, CO 80134Off Market
- $761,4005 bd4 ba2.7k sqft10311 Isle St, Parker, CO 80134Off Market
- $1,004,6007 bd5 ba6.3k sqft10379 Harrisburg St, Parker, CO 80134Off Market
- $897,5005 bd5 ba3.4k sqft10409 Harrisburg St, Parker, CO 80134Off Market
Nearby schools
GreatSchools rating
- 9/10Prairie Crossing Elementary SchoolGrades: PK-6Distance: 1.7 mi
- 5/10Sierra Middle SchoolGrades: 7-8Distance: 3 mi
- 9/10Chaparral High SchoolGrades: 9-12Distance: 1.1 mi
Schools provided by the listing agent
- Elementary: Prairie Crossing
- Middle: Sierra
- High: Chaparral
- District: Douglas RE-1
Source: REcolorado as distributed by MLS GRID. This data may not be complete. We recommend contacting the local school district to confirm school assignments for this home.
Get a cash offer in 3 minutes
Find out how much your home could sell for in as little as 3 minutes with a no-obligation cash offer.
Estimated market value
$673,100
Get a cash offer in 3 minutes
Find out how much your home could sell for in as little as 3 minutes with a no-obligation cash offer.
Estimated market value
$673,100
- Colorado
- Douglas County
- Parker
- 80134
- Sierra Ridge
- 14595 Jinan Avenue
Nearby cities
Nearby neighborhoods
Nearby zip codes
Other Parker Topics
