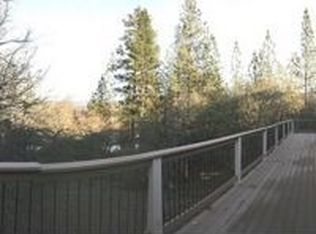
This Beautiful 3 bed 3 bath home located in Apple Valley Estates is surrounded by hiking trails and a beautiful view of PhoenixLake. Imagine your walk along the shore of Phoenix Lake to a park bench where you can sit and enjoy bird watching, or a stroll through the apple orchards, and head over to Indigeny Reserve for a picnic and cider tasting. This home was built with pride of ownership. As a firefighter, the owner-builder took extra care in how this home was built. There are 2 master suites, one on each end of the home, and the 3rd bedroom has built-in cabinets for use as an office. All 3 bedrooms have a walk-in closet, pleated shades on the windows, and vertical fabric levolors on the sliders. The mini master has a sliding glass door out to the deck and the bathroom has a walk in shower for wheelchair accessibility. Through a vestibule entry with double doors, you will find the Master suite with sliding glass doors out to the deck and the master bath has a jacuzzi tub with large walk in shower and 2 shower heads with no need for a shower door. All 3 bathrooms have new toilets and the main master toilet lights up at night so there is no need to turn on the lights.With an open concept living area, the free standing propane stove in the family room keeps the center of the home toasty all winter.The Kitchen is equipped with lazy susans in the corner cabinets and has 2 pull out spice rack drawers, as well as large sliding pull outs in the lower cabinets and deep drawers under the cooktop for pots and pans. The cooktop is plumbed and wired for either gas or electric and currently has an Induction Stove Top. Don't miss the Wine Fridge, under cabinet lighting, GE Stainless Appliances, BlackKenmore Fridge, Dimmable LED canned lighting, custom tile backsplash, Quartz countertops, and a breakfast bar with storage underneath. There is a beautiful oak cabinet in the hall when you come in from the garage that is used for the pantry. The windows are low E, energy efficient Jeld Wen windows with grids on the front of the house and the windows on the back face east and have no grids to allow better views of the lake, and high-country peaks visible beyond that. Phoenix lake will be dredged this summer, resulting in greatly improving an already spectacular setting. There is designated open space behind the house that will never be built on. The central heat and air has a wifi thermostat and the home is also equipped with a 2 speed whole house attic fan with insulated doors that open and close automatically when the fan is switched on and off. The tile floors in the main living area and kitchen areArmstrong Dura Ceramic. This product does not conduct cold in the winter the way that traditional ceramic tile do. The floors stay warmer in the winter. The generous sized Garage is divided by a wall allowing one side to be used as a workshop, and the other side kept clean. The garage is fully insulated and has a comfort height utility sink and ample storage with Attic trusses above the garage that form a lrg storage area accessed by a pull down ladder and there are cabinets on both sides of the garage that stay with the home. Under the house you will find a 100 amp sub panel and one conduit on each side of the home that run up to the attic to facilitate easy wiring changes or additions. A Salt free Water Softener, fully insulated hot and cold water pipes and generous storage area with shelving under the house as well. The exterior of the home was painted 2 years ago and most eaves on the home are boxed in to resist embers from entering the attic in the event of a wildfire. All the exterior siding is composed of fiber cement and the roof is composition shingles which don't ignite or burn in a fire. The Drainage is superior and they have never had any water intrusion with all the bad storms. This home has been immaculately cared for and the gated community is safe and clean. For an additionalHOA fee you can have pool access as well.
This property is not currently displayed as for sale or rent on Zillow. This may be different from what's on other websites or public sources.