Skip main navigation
Sold for $760,000
  • $760,000

    14595 Oliver St, Largo, FL 33774

    3beds
    2,398sqft
    Single Family Residence
    Built in 1994
    0.27 Acres Lot
    $758,800 Zestimate®
    $317/sqft
    $5,358 Estimated rent

    Home value

    $758,800

    $691,000 - $827,000

    $5,358/mo

    Zestimate® history
    Loading
    Loading...

    Owner options

    List your home for rent

    $5,358/mo

    Rent Zestimate®

    Find your next renter with Zillow Rental Manager. Plus, with online applications, you can quickly screen prospective tenants – for free.

    Learn more

    $5,358/mo

    Rent Zestimate®

    Refinance and save

    $5,176/mo

    Est. payment

    Refinancing to a lower rate could help reduce your monthly payments and save thousands over the life of the loan.

    See today's rates

    $5,176/mo

    Est. payment

    Explore your selling options

    Work with a Zillow partner agent

    Leverage their expertise and Zillow's premium Showcase listings to get your home seen by more buyers.

    Get started

    List with your own agent

    Get your home in front of millions of buyers by listing it on Zillow.

    Learn how to do it

    Sell it yourself

    Take full control of how buyers see your home on Zillow by listing For Sale by Owner (FSBO).

    List your home

    What's special

    Thoughtfully curated split floorplanMultiple two-car garagesPrivate saltwater poolHigh ceilingsBright spaciousness throughoutFormal dining roomSleek corian countertops
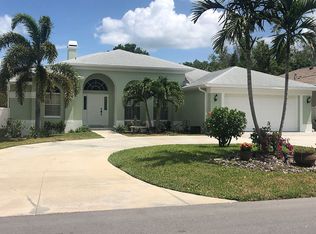
    The extraordinary awaits! Make your home-owning dreams a reality in the luxury of this exquisite, 3-BR, 3-BATH with multiple two-car garages. The pristine architecture of clean lines and high ceilings amplify bright spaciousness throughout this incredibly alluring, open layout home. There’s plenty of room to escape and unwind. Imagine inviting friends and family over to sip aperitifs in front of the cozy, wood-burning fireplace with glass doors in The Great Room, while you whip up hors d'oeuvres in a large kitchen that features state-of-the-art appliances. The double oven with convection setting, sleek Corian countertops, and custom wood cabinets with slide-out shelves are a chef’s delight. Sit down to the main course and toast to a scrumptious feast in a formal dining room. Afterward, you and your guests can bask in lively conversation and indulge in delicious, delectable desserts and coffee in a living room that overlooks a private saltwater pool. The area is easily accessible through French doors and is outfitted with an outdoor hot and cold shower. When overnight guests are ready to retire, the thoughtfully curated split floorplan affords lots more spacious privacy. The primary bedroom offers separate access to the pool and is accented with an en suite bath that features dual sinks, a walk-in shower, and separate toilette area. The second bedroom is also a suite, complete with its own bath, custom walk-in closet and an additional pool access. And the third bedroom is equally ample in size. If all this isn’t enough, the enrichment of additional accoutrements will seal the deal—this includes a climate-controlled, two-car garage with attic storage; a commercial, motorized entrance gate with remote control access; a concrete driveway--26' wide and 53' long--perfect to accommodate your boat or RV; a 50-amp driveway power connection that’s suitable to charge EVs…plus a whole lot more including a central vacuum system and an 18KW Generac generator. This is a dream house—the one you deserve; the one just waiting for you to make it your new address that’s located just a few blocks (walking distance) from the beautiful beaches of Indian Rocks, the scenic Pinellas Trail, Walsingham Park, and top-tier shopping and restaurants. Take a tour. Once you step inside this exceptional home, you'll never want to leave. Take the plunge and start living the ultimate Florida lifestyle today!

    Zillow last checked:

    Listing updated:

    Listing Provided by:

    Maureen Citarella 727-667-1799,

    COLDWELL BANKER PICKETT FENCES REALTY 727-395-9492

    Bought with:

    Keira Cantrell, 3353357

    COASTAL PROPERTIES GROUP INTERNATIONAL

    Source: Stellar MLS,MLS#: TB8456594MLS LogoOriginating MLS: Suncoast Tampa

    Facts & features

    Interior

    Bedrooms & bathrooms
    • Bedrooms: 3
    • Bathrooms: 3
    • Full bathrooms: 3
    Primary bedroom
    • Features: Walk-In Closet(s)
    • Level: First
    • Area: 216 Square Feet
    • Dimensions: 18x12
    Kitchen
    • Level: First
    • Area: 180 Square Feet
    • Dimensions: 15x12
    Living room
    • Level: First
    • Area: 256 Square Feet
    • Dimensions: 16x16
    Heating
    • Heat Pump
    Cooling
    • Central Air
    Appliances
    • Included: Convection Oven, Dishwasher, Disposal, Dryer, Electric Water Heater, Microwave, Range, Refrigerator, Washer, Water Softener
    • Laundry: Inside, Laundry Room
    Features
    • Ceiling Fan(s), Eating Space In Kitchen, High Ceilings, Solid Surface Counters, Solid Wood Cabinets, Split Bedroom, Thermostat, Walk-In Closet(s)
    • Flooring: Carpet, Ceramic Tile
    • Windows: Shutters, Window Treatments, Skylight(s)
    • Has fireplace: Yes
    • Fireplace features: Wood Burning
    Interior area
    • Total structure area: 3,871
    • Total interior livable area: 2,398 sqft

    Property

    Parking
    • Total spaces: 4
    • Parking features: Electric Vehicle Charging Station(s), Garage Door Opener, RV Access/Parking
    • Attached garage spaces: 4
    Features
    • Levels: One
    • Stories: 1
    • Patio & porch: Patio
    • Exterior features: Irrigation System
    • Has private pool: Yes
    • Pool features: Salt Water
    • Fencing: Fenced
    Lot
    • Size: 0.27 Acres
    • Dimensions: 85 x 140
    • Features: Corner Lot
    Details
    • Additional structures: Shed(s)
    • Parcel number: 183015263880010011
    • Zoning: R-3
    • Special conditions: None

    Construction

    Type & style
    • Home type: SingleFamily
    • Architectural style: Contemporary
    • Property subtype: Single Family Residence
    Materials
    • Block, Stucco
    • Foundation: Slab
    • Roof: Shingle
    Condition
    • New construction: No
    • Year built: 1994

    Utilities & green energy

    • Sewer: Public Sewer
    • Water: Public
    • Utilities for property: BB/HS Internet Available, Cable Available, Electricity Connected, Public, Sewer Connected, Water Connected

    Community & neighborhood

    Location
    • Region: Largo
    • Subdivision: EUREKA SUB

    HOA & financial

    HOA
    • Has HOA: No
    Other fees
    • Pet fee: $0 monthly
    Other financial information
    • Total actual rent: 0

    Other

    Other facts
    • Ownership: Fee Simple
    • Road surface type: Asphalt

    Price history

    DateEventPrice
    3/12/2026Sold$760,000-4.8%$317/sqft
    Source: Stellar MLS #TB8456594 Report a problem
    2/25/2026Pending sale$798,000$333/sqft
    Source: Stellar MLS #TB8456594 Report a problem
    2/10/2026Price change$798,000-1.5%$333/sqft
    Source: Stellar MLS #TB8456594 Report a problem
    12/15/2025Listed for sale$810,000+188.3%$338/sqft
    Source: Stellar MLS #TB8456594 Report a problem
    7/21/2010Sold$281,000-20.8%$117/sqft
    Source: Public Record Report a problem
    11/19/2009Listing removed$354,900$148/sqft
    Source: Staack Realty Group #7401687 Report a problem
    7/5/2009Listed for sale$354,900+570.9%$148/sqft
    Source: Staack Realty Group #7401687 Report a problem
    8/24/1994Sold$52,900$22/sqft
    Source: Public Record Report a problem

    Public tax history

    YearProperty taxesTax assessment
    2024$9,544 +12.5%$587,962 +31.9%
    2023$8,485 +13.9%$445,713 +10%
    2022$7,452 +8.3%$405,194 +10%
    2021$6,883 +10.2%$368,358 +10%
    2020$6,243 +2.1%$334,871 +3.3%
    2019$6,112 $324,061 -5.1%
    2018$6,112 -4.1%$341,629 +6.4%
    2017$6,372 +11.6%$321,173 +9.4%
    2016$5,708 +5.7%$293,664 +8.8%
    2015$5,401 +6.9%$270,032 +5.5%
    2014$5,053 +9.6%$256,055 +14.5%
    2013$4,609 +6.1%$223,653 +3.2%
    2012$4,344 $216,614 +3.7%
    2011-- $208,874 +19.2%
    2010-- $175,174 +2.7%
    2009-- $170,569 +0.1%
    2008$2,578 $170,399 +3%
    2007-- $165,436 -35.7%
    2005-- $257,200 +21%
    2004$2,743 +4.2%$212,500 +9.3%
    2003$2,631 +5.8%$194,500 +9.5%
    2002$2,486 +5.1%$177,700 +4%
    2001$2,366 +5.5%$170,900 -0.1%
    2000$2,244 $171,100

    Find assessor info on the county website

    Neighborhood: 33774

    Nearby schools

    GreatSchools rating
    Get a cash offer in 3 minutes
    Find out how much your home could sell for in as little as 3 minutes with a no-obligation cash offer.
    Estimated market value
    $758,800
    Get a cash offer in 3 minutes
    Find out how much your home could sell for in as little as 3 minutes with a no-obligation cash offer.
    Estimated market value
    $758,800