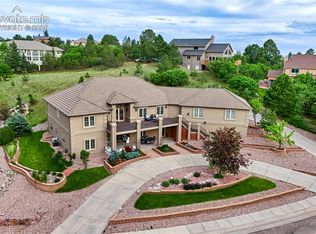
Fall in love with the views in this warm and inviting Gleneagle home. Perfectly positioned on a large corner lot, this 5 bedroom, 4 bath residence captures breathtaking Front Range and Pikes Peak views from its expansive 25x50 wraparound deck. Ideal for morning coffee, al fresco dining, and unforgettable Colorado sunsets. This two story floorplan blends elegance and comfort throughout. The heart of the home is the gourmet kitchen, featuring granite countertops, abundant cabinetry, upgraded stainless steel appliances and a bright dining area that opens directly to the deck, creating effortless indoor-outdoor living and entertaining. The adjoining family room welcomes you with a cozy gas fireplace, custom built-ins, and a wall of windows framing the stunning mountain vistas. Formal living and dining rooms offer versatile spaces for gatherings, celebrations, or quiet evenings at home. Upstairs, retreat to the luxurious primary suite complete with a private sitting area, large walk-in closet, and 5 piece bath with soaking tub and dual vanities. Three additional bedrooms and a full bath complete the upper level. The walkout lower level is an entertainer’s dream—boasting a spacious recreation room, private guest suite with full bath, a convenient snack bar, and a workshop area perfect for hobbies or storage. Step outside to mature landscaping, lush grassy areas, and multiple outdoor entertaining spaces designed for true Colorado living. Additional highlights include central air conditioning, main level laundry, an insulated oversized 3-car garage, and a durable Class 4 composite steel tile roof that’s both stylish and insurance friendly. Located within top rated District 20 schools, this exceptional property offers quick access to I-25, Denver, the Air Force Academy, and premier shopping, dining, and entertainment options in Northgate. Experience comfort, functionality, and spectacular views in one of Northern Colorado Springs’ most sought after neighborhoods.
Sold for $724,000
$724,000
14595 Westchester Dr, Colorado Springs, CO 80921
5beds
4,239sqft
Single Family Residence
Built in 1993
0.39 Acres Lot
$710,500 Zestimate®
$171/sqft
$3,870 Estimated rent
Home value
$710,500
$675,000 - $746,000
$3,870/mo
Zestimate® history
Owner options
List your home for rent
$3,870/mo
Rent Zestimate®
Find your next renter with Zillow Rental Manager. Plus, with online applications, you can quickly screen prospective tenants – for free.
$3,870/mo
Rent Zestimate®
Refinance and save
$4,223/mo
Est. payment
Refinancing to a lower rate could help reduce your monthly payments and save thousands over the life of the loan.
$4,223/mo
Est. payment
Explore your selling options
Work with a Zillow partner agent
Leverage their expertise and Zillow's premium Showcase listings to get your home seen by more buyers.
Get startedList with your own agent
Get your home in front of millions of buyers by listing it on Zillow.
Learn how to do itSell it yourself
Take full control of how buyers see your home on Zillow by listing For Sale by Owner (FSBO).
List your homeWhat's special
Large corner lotCustom built-insLuxurious primary suiteLush grassy areasUpgraded stainless steel appliancesGranite countertopsSpacious recreation room
Zillow last checked:
Listing updated:
Listed by:
Aimee Fletcher CLHMS GRI 719-425-5020,
Exp Realty LLC,
Tricia Mandeville ABR CLHMS CNHS CRS GRI MRP SFR 719-728-0923
Bought with:
Josh James Roy
The Roy Group, Inc
Source: elevateMLS,MLS#: 4467944
Facts & features
Interior
Bedrooms & bathrooms
- Bedrooms: 5
- Bathrooms: 4
- Full bathrooms: 2
- 3/4 bathrooms: 1
- 1/2 bathrooms: 1
Other
- Level: Upper
- Area: 272 Square Feet
- Dimensions: 16 x 17
Heating
- Forced Air, Natural Gas
Cooling
- Ceiling Fan(s), Central Air
Appliances
- Included: Cooktop, Dishwasher, Disposal, Microwave, Oven, Refrigerator
- Laundry: Electric Hook-up, Main Level
Features
- 5-Pc Bath, 6-Panel Doors, 9Ft + Ceilings, French Doors, Skylight (s), Breakfast Bar, High Speed Internet, Pantry, Smart Thermostat
- Flooring: Carpet, Vinyl/Linoleum, Wood, Luxury Vinyl
- Basement: Partially Finished
- Number of fireplaces: 1
- Fireplace features: Gas, One
Interior area
- Total structure area: 4,239
- Total interior livable area: 4,239 sqft
- Finished area above ground: 2,830
- Finished area below ground: 1,409
Property
Parking
- Total spaces: 3
- Parking features: Attached, Even with Main Level, Garage Door Opener, Concrete Driveway
- Attached garage spaces: 3
Features
- Levels: Two
- Stories: 2
- Patio & porch: Composite, Concrete, Other
- Exterior features: Auto Sprinkler System
- Has view: Yes
- View description: City, Mountain(s), View of Pikes Peak
Lot
- Size: 0.39 Acres
- Features: Corner Lot, Wooded, Near Fire Station, Near Schools, HOA Required $, Landscaped
Details
- Additional structures: Storage, Workshop
- Parcel number: 6131303057
Construction
Type & style
- Home type: SingleFamily
- Property subtype: Single Family Residence
Materials
- Stucco, Framed on Lot
- Foundation: Walk Out
- Roof: Tile
Condition
- Existing Home
- New construction: No
- Year built: 1993
Utilities & green energy
- Water: Municipal
- Utilities for property: Cable Available, Electricity Connected, Natural Gas Connected
Community & HOA
HOA
- Has HOA: Yes
- Services included: Covenant Enforcement
- HOA fee: $65 annually
Location
- Region: Colorado Springs
Financial & listing details
- Price per square foot: $171/sqft
- Tax assessed value: $739,147
- Annual tax amount: $4,369
- Date on market: 10/24/2025
- Listing terms: Cash,Conventional,FHA,VA Loan
- Electric utility on property: Yes
Price history
| Date | Event | Price |
|---|---|---|
| 12/31/2025 | Sold | $724,000$171/sqft |
Source:  elevateMLS #4467944 Report a problem elevateMLS #4467944 Report a problem | ||
| 10/26/2025 | Pending sale | $724,000$171/sqft |
Source: elevateMLS #4467944 Report a problem | ||
| 10/24/2025 | Listed for sale | $724,000$171/sqft |
Source: elevateMLS #4467944 Report a problem | ||
| 10/7/2025 | Listing removed | $724,000$171/sqft |
Source: elevateMLS #2376489 Report a problem | ||
| 9/21/2025 | Price change | $724,000-1.5%$171/sqft |
Source: elevateMLS #2376489 Report a problem | ||
| 9/11/2025 | Price change | $735,000-1.9%$173/sqft |
Source: elevateMLS #2376489 Report a problem | ||
| 9/5/2025 | Price change | $749,500-0.9%$177/sqft |
Source: elevateMLS #2376489 Report a problem | ||
| 8/27/2025 | Price change | $756,000-2.8%$178/sqft |
Source: elevateMLS #2376489 Report a problem | ||
| 8/15/2025 | Price change | $778,000-2.1%$184/sqft |
Source: elevateMLS #2376489 Report a problem | ||
| 6/25/2025 | Price change | $795,000-2.8%$188/sqft |
Source: elevateMLS #2376489 Report a problem | ||
| 6/14/2025 | Price change | $817,500-1.2%$193/sqft |
Source: elevateMLS #2376489 Report a problem | ||
| 6/5/2025 | Listed for sale | $827,500+22.6%$195/sqft |
Source: elevateMLS #2376489 Report a problem | ||
| 9/30/2021 | Sold | $675,000$159/sqft |
Source: Public Record Report a problem | ||
| 8/31/2021 | Pending sale | $675,000$159/sqft |
Source:  RE/MAX International #1834722 Report a problem RE/MAX International #1834722 Report a problem | ||
| 8/24/2021 | Listed for sale | $675,000$159/sqft |
Source: RE/MAX International #1834722 Report a problem | ||
| 8/17/2021 | Pending sale | $675,000$159/sqft |
Source: RE/MAX International #1834722 Report a problem | ||
| 8/12/2021 | Listed for sale | $675,000$159/sqft |
Source: RE/MAX International #1834722 Report a problem | ||
Public tax history
| Year | Property taxes | Tax assessment |
|---|---|---|
| 2024 | $4,486 +17.9% | $49,520 |
| 2023 | $3,807 -7.1% | $49,520 +36.7% |
| 2022 | $4,097 | $36,230 -2.8% |
| 2021 | -- | $37,280 +8.7% |
| 2020 | $3,942 +0.7% | $34,290 |
| 2019 | $3,915 -1.5% | $34,290 -0.6% |
| 2018 | $3,973 -0.3% | $34,490 |
| 2017 | $3,983 +0.3% | $34,490 +11.5% |
| 2016 | $3,973 +28% | $30,920 |
| 2015 | $3,104 +9.1% | $30,920 +9% |
| 2014 | $2,846 | $28,370 |
| 2013 | -- | -- |
| 2012 | -- | $28,370 |
| 2011 | $2,922 | $28,370 -8% |
| 2010 | -- | $30,830 |
| 2009 | -- | $30,830 +3.3% |
| 2008 | -- | $29,840 |
| 2006 | -- | $29,840 +25.9% |
| 2004 | -- | $23,700 |
| 2003 | $2,207 +2.4% | $23,700 -5.2% |
| 2002 | $2,155 +3.1% | $25,000 +6.2% |
| 2001 | $2,091 | $23,550 |
Find assessor info on the county website
Neighborhood: 80921
Nearby homes
- $802,8004 bd4 ba2.8k sqft14585 Westchester Dr, Colorado Springs, CO 80921Off Market
- $1,050,0006 bd6 ba5.3k sqft14625 Bermuda Dunes Way, Colorado Springs, CO 80921Sold
- $678,3003 bd3 ba3k sqft14594 Westchester Dr, Colorado Springs, CO 80921Off Market
- $676,6004 bd3 ba1.9k sqft14580 Westchester Dr, Colorado Springs, CO 80921Off Market
- $862,9005 bd4 ba4.1k sqft14610 Bermuda Dunes Way, Colorado Springs, CO 80921Off Market
- $925,8006 bd4 ba4.7k sqft14620 Bermuda Dunes Way, Colorado Springs, CO 80921Off Market
- $633,8004 bd3 ba2.4k sqft14575 Westchester Dr, Colorado Springs, CO 80921Off Market
- $746,8004 bd3 ba3.3k sqft14635 Bermuda Dunes Way, Colorado Springs, CO 80921Off Market
Nearby schools
GreatSchools rating
- 9/10Antelope Trails Elementary SchoolGrades: PK-5Distance: 0.8 mi
- 7/10Discovery Canyon Campus Middle SchoolGrades: 6-8Distance: 2.1 mi
- 6/10Discovery Canyon Campus SchoolGrades: 9-12Distance: 2.1 mi
Schools provided by the listing agent
- Elementary: Antelope
- Middle: Discovery Canyon
- High: Discovery Canyon
- District: Academy-20
Source: elevateMLS. This data may not be complete. We recommend contacting the local school district to confirm school assignments for this home.
Get a cash offer in 3 minutes
Find out how much your home could sell for in as little as 3 minutes with a no-obligation cash offer.
Estimated market value
$710,500
Get a cash offer in 3 minutes
Find out how much your home could sell for in as little as 3 minutes with a no-obligation cash offer.
Estimated market value
$710,500
- Colorado
- El Paso County
- Colorado Springs
- 80921
- 14595 Westchester Dr
Nearby cities
Nearby neighborhoods
- Briargate Real estate
- Central Colorado Springs Real estate
- Cimarron Hills Real estate
- East Colorado Springs Real estate
- Northeast Colorado Springs Real estate
- Northwest Colorado Springs Real estate
- Old Colorado City Real estate
- Powers Real estate
- Southeast Colorado Springs Real estate
- Southwest Colorado Springs Real estate
Nearby zip codes
Other Colorado Springs Topics
- Apartments for Rent in 80921
- Houses for Sale in 80921
- Houses for Rent in 80921
- 80921 Real Estate
- Colorado Springs Condos
- Houses for Sale in Colorado Springs
- Newest Listings in Colorado Springs
- Colorado Springs Home Values
- Colorado Springs Real Estate Agents
- Colorado Springs Refinance
- Colorado Springs Mortgage Rates
