Skip main navigation
For sale
  • Price cut: $64K (8/17)
    $895,000

    14596 Kingfisher LOOP, NAPLES, FL 34120

    3beds
    1,639sqft
    : 
    $5,812/mo
    Get pre-qualified
    Single Family Residence
    Built in 2024
    5,227 Square Feet Lot
    $-- Zestimate®
    $546/sqft
    $305/mo HOA

    What's special

    Generous center islandThree spacious bedroom suitesQuartz countertopsLush tropical landscapingExpansive walk-in pantrySparkling pool and spaScreened outdoor retreat
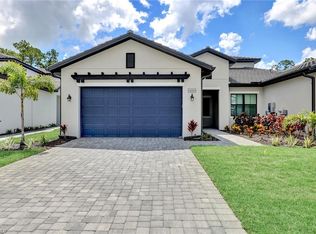
    This exceptional Abaco Pointe villa embodies a warm contemporary aesthetic, where soaring ceilings, sculptural statement lighting, organic textures, and light-filled interiors create an atmosphere of understated luxury. At the heart of the home, the chef-inspired kitchen showcases quartz countertops, abundant custom cabinetry, natural gas cooking, a generous center island, and an expansive walk-in pantry. The open-concept living and dining areas transition seamlessly to the screened outdoor retreat, where a sparkling pool and spa overlook lush tropical landscaping, creating a private setting for year-round relaxation and entertaining. Designed with comfort and privacy in mind, the thoughtfully crafted split-bedroom floor plan offers three spacious bedroom suites, each with its own beautifully appointed bath. The primary suite boasts a custom-designed walk-in closet and spa-inspired bath, while the guest suites continue the home's elevated aesthetic with equally refined finishes. Upstairs, an expansive loft offers exceptional flexibility as a media room, home office, fitness studio, playroom, or additional lounge space. Perfectly positioned in the gated community of Abaco Pointe, residents enjoy a peaceful setting just minutes from Naples' world-class beaches, Fifth Avenue South, Mercato, Waterside Shops, championship golf, and exceptional dining and entertainment.
    34 days
    |
    247
    |
    9
    |

    Likely to sell faster than

    Zillow last checked:

    Listing updated:

    Listed by:

    John Tancheff 239-249-0093,

    Premiere Plus Realty Company

    Source: SWFLMLS,MLS#: 226025987MLS LogoOriginating MLS: Naples

      Facts & features

      Interior

      Bedrooms & bathrooms
      • Bedrooms: 3
      • Bathrooms: 3
      • Full bathrooms: 3
      Rooms
      • Room types: Den - Study, Family Room, Loft, Screened Lanai/Porch, 3 Bedrooms Plus Den
      Bedroom
      • Features: Split Bedrooms
      Dining room
      • Features: Dining - Living
      Kitchen
      • Features: Gas Available, Island, Walk-In Pantry
      Heating
      • Central
      Cooling
      • Ceiling Fan(s), Central Air
      Appliances
      • Included: Gas Cooktop, Dishwasher, Dryer, Microwave, Refrigerator, Oven, Washer, Water Treatment Owned
      • Laundry: Inside
      Features
      • Built-In Cabinets, Closet Cabinets, Foyer, Pantry, Tray Ceiling(s), Volume Ceiling, Walk-In Closet(s), Window Coverings, Den - Study, Family Room, Laundry in Residence, Loft, Screened Lanai/Porch
      • Flooring: Tile, Vinyl, Wood
      • Doors: Impact Resistant Doors
      • Windows: Window Coverings, Impact Resistant Windows
      • Has fireplace: No
      Interior area
      • Total structure area: 2,418
      • Total interior livable area: 1,639 sqft
      Video & virtual tour

      Property

      Parking
      • Total spaces: 2
      • Parking features: Driveway, Attached
      • Attached garage spaces: 2
      • Has uncovered spaces: Yes
      Features
      • Levels: Two
      • Stories: 2
      • Patio & porch: Screened Lanai/Porch
      • Has private pool: Yes
      • Pool features: Community, In Ground, Gas Heat, Screen Enclosure
      • Has spa: Yes
      • Spa features: In Ground, Heated, Screened
      • Has view: Yes
      • View description: Landscaped Area
      • Waterfront features: None
      Lot
      • Size: 5,227 Square Feet
      • Features: Regular
      Details
      • Parcel number: 21800010981

      Construction

      Type & style
      • Home type: SingleFamily
      • Property subtype: Single Family Residence
      Materials
      • Block, Stucco
      • Foundation: Concrete Block
      • Roof: Tile
      Condition
      • New construction: No
      • Year built: 2024

      Utilities & green energy

      • Gas: Natural
      • Water: Central, Softener

      Community & HOA

      Community
      • Features: Clubhouse, Pool, Fitness Center, Sidewalks, Street Lights, Gated
      • Security: Gated Community
      • Subdivision: ABACO POINTE
      HOA
      • Has HOA: Yes
      • Amenities included: Clubhouse, Pool, Fitness Center, Sidewalk, Streetlight, Underground Utility
      • HOA fee: $3,660 annually
      Location
      • Region: Naples

      Financial & listing details

      • Price per square foot: $546/sqft
      • Tax assessed value: $576,650
      • Annual tax amount: $5,843
      • Date on market: 7/18/2026
      • Lease term: Buyer Finance/Cash
      • Road surface type: Paved

        Estimated market value

        Not available

        Estimated sales range

        Not available

        Not available

        Price history

        DateEventPrice
        8/17/2026Price change$895,000-6.7%$546/sqft
        Source: SWFLMLS #226025987 Report a problem
        7/18/2026Listed for sale$959,000+3.4%$585/sqft
        Source: SWFLMLS #226025987 Report a problem
        1/25/2024Sold$927,539$566/sqft
        Source: Public Record Report a problem

        Public tax history

        YearProperty taxesTax assessment
        2025$5,844 +296.1%$576,650 +447%
        2024$1,476 +49.3%$105,415 +10%
        2023$988 +4%$95,832 +19.2%
        2022$950 +13.9%$80,365 +10%
        2021$834 +220.8%$73,059 +217.6%
        2020$260 $23,000
        Find assessor info on the county website

        Monthly payment

        Est. payment

        Payment breakdown

        Explore the cost of this home by adjusting the details. Changes won't be saved.
        All calculations are estimates and provided by Zillow, Inc. for informational purposes only. Actual amounts may vary.
        HOA fees may include property taxes on listings classified as Co-Ops. Contact the listing agent and/or owner for fee details.
        See how much you could borrow to make a competitive offer.

        Climate risks

        Neighborhood: 34120

        Getting around

        11 / 100
        Car-Dependent
        38 / 100
        Somewhat Bikeable

        Nearby schools

        GreatSchools rating
        Schools provided by the listing agent
        • Elementary: BEAR CREEK ELEMENTARY
        • Middle: OAKRIDGE MIDDLE
        • High: BARRON COLLIER HIGH

        Source: SWFLMLS. This data may not be complete. We recommend contacting the local school district to confirm school assignments for this home.

        A local agent can set up tours, give advice and negotiate with sellers.

        Browse local experts

        Similar homes