Motivated Sellers and Immediate Possession!! Welcome to this charming 3-bedroom, 1-bath home perfectly situated on a spacious corner lot in the Village of Thompsonville. Just a short walk to the township park and only minutes from Crystal Mountain and the Betsie River, this property offers year-round recreation, making it an excellent primary residence, vacation home, or investment opportunity. Inside, you'll find a warm and inviting living space with the added comfort and efficiency of a pellet stove for supplemental heat. Outside, the beautifully landscaped yard is filled with unique character, featuring a stunning rock garden crafted with stones collected from the Great Lakes, along with mature lilac bushes, fragrant wisteria, and a variety of fruit and nut trees including apple, peach, cherry, and black walnut. A garden shed provides convenient storage for tools and outdoor equipment, while the fire pit creates the perfect gathering place for relaxing evenings under the stars. The current owners especially cherish the home's welcoming neighborhood atmosphere, where Halloween brings a lively tradition of trick-or-treaters each year. Whether you're looking for a peaceful retreat, a place to enjoy Northern Michigan's outdoor lifestyle, or a property with strong rental appeal thanks to its proximity to Crystal Mountain, this home offers comfort, charm, and lasting value. Perks that the sellers enjoy: Stainless steel appliances, refrigerator is 2 years old, electric is run out to garden shed.
For sale
$249,000
14596 Thompson Ave, Thompsonville, MI 49683
3beds
1,230sqft
Single Family Residence
Built in 1954
0.31 Acres Lot
$239,700 Zestimate®
$202/sqft
$-- HOA
What's special
Beautifully landscaped yardSpacious corner lotFragrant wisteriaMature lilac bushesStainless steel appliances
- 21 days
- 471
- 7
Zillow last checked:
Listing updated:
Listed by:
Jennifer Sterling Home:231-633-7280,
Sterling Realty Alpha 231-633-7280
Source: NGLRMLS,MLS#: 1951273
Facts & features
Interior
Bedrooms & bathrooms
- Bedrooms: 3
- Bathrooms: 1
- Full bathrooms: 1
- Main level bathrooms: 1
- Main level bedrooms: 1
Primary bedroom
- Level: Main
- Area: 127.65
- Dimensions: 11.1 x 11.5
Bedroom 2
- Level: Upper
- Area: 180.29
- Dimensions: 14.9 x 12.1
Bedroom 3
- Level: Upper
- Area: 105.94
- Dimensions: 14.9 x 7.11
Primary bathroom
- Features: Shared
Dining room
- Level: Main
- Area: 111.02
- Dimensions: 12.2 x 9.1
Kitchen
- Level: Main
- Area: 166.98
- Dimensions: 13.8 x 12.1
Living room
- Level: Main
- Area: 180.29
- Dimensions: 14.9 x 12.1
Heating
- Forced Air, Propane
Appliances
- Included: Refrigerator, Oven/Range, Dishwasher, Washer, Dryer
- Laundry: Lower Level
Features
- Drywall, High Speed Internet
- Flooring: Laminate
- Basement: Michigan Basement
- Has fireplace: Yes
- Fireplace features: Pellet Stove
Interior area
- Total structure area: 1,230
- Total interior livable area: 1,230 sqft
- Finished area above ground: 1,230
- Finished area below ground: 0
Video & virtual tour
Property
Parking
- Parking features: None, Dirt
Accessibility
- Accessibility features: None
Features
- Levels: Two
- Stories: 2
- Patio & porch: Deck
- Exterior features: Sidewalk
- Waterfront features: None
Lot
- Size: 0.31 Acres
- Dimensions: 100 x 135
- Features: Corner Lot
Details
- Additional structures: Shed(s)
- Parcel number: 1250105000
- Zoning description: Residential
Construction
Type & style
- Home type: SingleFamily
- Property subtype: Single Family Residence
Materials
- Frame, Vinyl Siding
- Roof: Asphalt
Condition
- New construction: No
- Year built: 1954
Utilities & green energy
- Sewer: Private Sewer
- Water: Public
Community & HOA
Community
- Features: None
- Subdivision: Village of Thompsonville
HOA
- Services included: None
Location
- Region: Thompsonville
Financial & listing details
- Price per square foot: $202/sqft
- Tax assessed value: $34,696
- Annual tax amount: $766
- Price range: $249K - $249K
- Date on market: 10/4/2026
- Cumulative days on market: 93 days
- Listing agreement: Exclusive Right Sell
- Listing terms: Conventional,Cash,FHA,MSHDA,USDA Loan,VA Loan
- Ownership type: Private Owner
- Road surface type: Asphalt
Estimated market value
$239,700
$228,000 - $252,000
$1,844/mo
Price history
| Date | Event | Price |
|---|---|---|
| 10/4/2026 | Listed for sale | $249,000$202/sqft |
Source:  NGLRMLS #1951273 Report a problem | ||
| 10/4/2026 | Listing removed | $249,000$202/sqft |
Source: NGLRMLS #1949601 Report a problem | ||
| 9/27/2026 | Price change | $249,000-4.2%$202/sqft |
Source: NGLRMLS #1949601 Report a problem | ||
| 9/17/2026 | Price change | $260,000-5.5%$211/sqft |
Source: NGLRMLS #1949601 Report a problem | ||
| 9/2/2026 | Price change | $275,000-4.8%$224/sqft |
Source: NGLRMLS #1949601 Report a problem | ||
| 8/21/2026 | Listed for sale | $289,000$235/sqft |
Source: NGLRMLS #1949601 Report a problem | ||
| 8/21/2026 | Listing removed | $289,000$235/sqft |
Source: NGLRMLS #1948445 Report a problem | ||
| 8/16/2026 | Price change | $289,000-3.3%$235/sqft |
Source: NGLRMLS #1948445 Report a problem | ||
| 7/25/2026 | Listed for sale | $299,000+327.4%$243/sqft |
Source: NGLRMLS #1948445 Report a problem | ||
| 11/19/2004 | Sold | $69,960$57/sqft |
Source: Agent Provided Report a problem | ||
Public tax history
| Year | Property taxes | Tax assessment |
|---|---|---|
| 2026 | $766 +3.6% | $70,900 +4.6% |
| 2025 | $740 +4.4% | $67,800 +16.9% |
| 2024 | $708 -0.3% | $58,000 +10.7% |
| 2023 | $711 | $52,400 +20.5% |
| 2022 | -- | $43,500 +2.8% |
| 2021 | -- | $42,300 +35.1% |
| 2020 | -- | $31,300 +1% |
| 2019 | -- | $31,000 +9.2% |
| 2018 | -- | $28,400 -10.7% |
| 2017 | -- | $31,800 |
| 2016 | -- | $31,800 +28.3% |
| 2011 | -- | $24,791 -21.5% |
| 2010 | -- | $31,600 |
Find assessor info on the county website
Monthly payment
Est. payment
Payment breakdown
Explore the cost of this home by adjusting the details. Changes won't be saved.Climate risks
Neighborhood: 49683
Nearby schools
Schools provided by the listing agent
- District: Benzie County Central Schools
Source: NGLRMLS. This data may not be complete. We recommend contacting the local school district to confirm school assignments for this home.

Similar homes
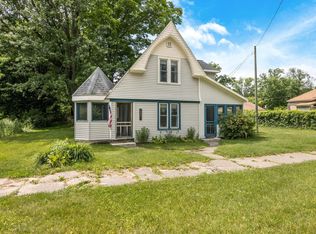
- $189,0002 bd1 ba1.1k sqft7435 3rd St, Thompsonville, MI 49683For Sale

 MLS ID #26014255, Jenna Meyer, Lake Effect Real Estate. MichRIC
- $270,0002 bd1 ba717 sqft15357 Homestead Rd, Thompsonville, MI 49683For Sale
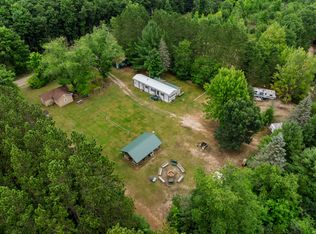 MLS ID #26040503, Jon M Zickert, Real Estate One Beulah. MichRIC
- $224,9003 bd3 ba1.6k sqft16767 3rd St, Copemish, MI 49625For Sale
 MLS ID #1948957, Carly Tunison. NGLRMLS
- $129,0003 bd2 ba1.7k sqft17538 Ridgeway Dr, Thompsonville, MI 49683For Sale
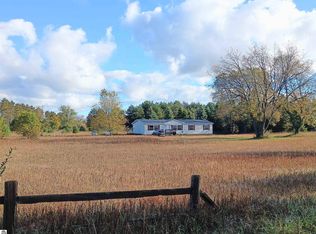 MLS ID #1951151, Jamie Gray. NGLRMLS
- $249,9003 bd2 ba1.1k sqft23267 Cadillac Hwy, Copemish, MI 49625For SaleMLS ID #26052870, Cathy French, LIGHTHOUSE REALTY-Manistee. MichRIC
- $274,9003 bd2 ba1.4k sqft1010 Beulah Hwy, Beulah, MI 49617For SaleMLS ID #26052978, Bill Ringel, Ringel Real Estate. MichRIC
- $275,0003 bd2 ba1.4k sqft13542 Makinen Rd, Kaleva, MI 49645For SaleMLS ID #26037388, Jeff Pyciak, Coldwell Banker Schmidt - Onekama. MichRIC
