Beautifully refreshed and newly repainted throughout, this move-in ready home sits on a prime corner lot backing to the scenic Addison walking trail network. Step inside to discover gorgeous hardwood floors that flow seamlessly through the living, kitchen, dining, and master sitting areas—creating a warm and inviting atmosphere. The spacious kitchen features granite countertops, abundant cabinetry, and a functional layout that opens to both dining areas and the main living room, making it perfect for entertaining. The private primary suite includes a generous sitting area ideal for relaxing, reading, or a home office setup. Enjoy the outdoors with direct access to trails leading to parks, a duck pond, dog parks, and the Addison Athletic Club. As an Addison resident, you’ll have exclusive access to the Athletic Club with no monthly membership fees, offering fitness facilities, pools, tennis, pickleball, and more. Additional perks include front yard maintenance covered by the HOA and a highly convenient location just minutes from the Dallas North Tollway and I-635, placing hundreds of restaurants, shops, and entertainment options right at your fingertips.
Sold
Price Unknown
14596 Whitman Ct, Addison, TX 75001
3beds
2,053sqft
Single Family Residence
Built in 1994
3,920 Square Feet Lot
$510,500 Zestimate®
$--/sqft
$3,047 Estimated rent
Home value
$510,500
$465,000 - $562,000
$3,047/mo
Zestimate® history
Owner options
List your home for rent
$3,047/mo
Rent Zestimate®
Find your next renter with Zillow Rental Manager. Plus, with online applications, you can quickly screen prospective tenants – for free.
$3,047/mo
Rent Zestimate®
Refinance and save
$222/mo
Est. payment
Refinancing to a lower rate could help reduce your monthly payments and save thousands over the life of the loan.
$222/mo
Est. payment
Explore your selling options
Work with a Zillow partner agent
Leverage their expertise and Zillow's premium Showcase listings to get your home seen by more buyers.
Get startedList with your own agent
Get your home in front of millions of buyers by listing it on Zillow.
Learn how to do itSell it yourself
Take full control of how buyers see your home on Zillow by listing For Sale by Owner (FSBO).
List your homeWhat's special
Gorgeous hardwood floorsGranite countertopsCorner lotGenerous sitting areaSpacious kitchenPrivate primary suiteAbundant cabinetry
Zillow last checked:
Listing updated:
Listed by:
Marcus Ku 0535907,
Compass RE Texas, LLC. 214-814-8100
Bought with:
Jack Mallouf
Ebby Halliday, REALTORS
Source: NTREIS,MLS#: 21089343
Facts & features
Interior
Bedrooms & bathrooms
- Bedrooms: 3
- Bathrooms: 3
- Full bathrooms: 2
- 1/2 bathrooms: 1
Primary bedroom
- Level: Second
- Dimensions: 13 x 16
Bedroom
- Features: Ceiling Fan(s)
- Level: Second
- Dimensions: 13 x 11
Bedroom
- Features: Ceiling Fan(s)
- Level: Second
- Dimensions: 14 x 11
Breakfast room nook
- Level: First
- Dimensions: 18 x 5
Kitchen
- Features: Breakfast Bar, Butler's Pantry, Granite Counters, Pantry, Stone Counters
- Level: First
- Dimensions: 20 x 10
Living room
- Features: Ceiling Fan(s), Fireplace
- Level: First
- Dimensions: 19 x 16
Utility room
- Level: First
- Dimensions: 8 x 6
Heating
- Central
Cooling
- Central Air
Appliances
- Included: Dishwasher, Electric Cooktop, Electric Oven, Disposal, Microwave
- Laundry: Washer Hookup, Dryer Hookup, Laundry in Utility Room
Features
- Decorative/Designer Lighting Fixtures
- Flooring: Carpet, Ceramic Tile, Wood
- Windows: Window Coverings
- Has basement: No
- Number of fireplaces: 1
- Fireplace features: Decorative
Interior area
- Total interior livable area: 2,053 sqft
Property
Parking
- Total spaces: 2
- Parking features: Door-Single, Garage
- Attached garage spaces: 2
Features
- Levels: Two
- Stories: 2
- Pool features: None
Lot
- Size: 3,920 Square Feet
Details
- Parcel number: 10004350030010000
Construction
Type & style
- Home type: SingleFamily
- Architectural style: Traditional,Detached
- Property subtype: Single Family Residence
Materials
- Brick
- Roof: Composition
Condition
- Year built: 1994
Utilities & green energy
- Sewer: Public Sewer
- Water: Public
- Utilities for property: Sewer Available, Water Available
Community & HOA
Community
- Features: Curbs, Sidewalks
- Security: Smoke Detector(s)
- Subdivision: Grand Add
HOA
- Has HOA: Yes
- Amenities included: Maintenance Front Yard
- Services included: Association Management, Maintenance Grounds
- HOA fee: $222 quarterly
- HOA name: Grand Addison
- HOA phone: 214-574-7200
Location
- Region: Addison
Financial & listing details
- Tax assessed value: $502,640
- Annual tax amount: $10,757
- Date on market: 10/17/2025
- Cumulative days on market: 21 days
- Road surface type: Asphalt, Dirt
Price history
| Date | Event | Price |
|---|---|---|
| 12/9/2025 | Sold | -- |
Source: NTREIS #21089343 Report a problem | ||
| 11/19/2025 | Pending sale | $500,000$244/sqft |
Source: NTREIS #21089343 Report a problem | ||
| 11/8/2025 | Contingent | $500,000$244/sqft |
Source: NTREIS #21089343 Report a problem | ||
| 10/17/2025 | Listed for sale | $500,000+1%$244/sqft |
Source: NTREIS #21089343 Report a problem | ||
| 2/7/2024 | Listing removed | -- |
Source: Zillow Rentals Report a problem | ||
| 11/28/2023 | Listed for rent | $2,895+3.6%$1/sqft |
Source: Zillow Rentals Report a problem | ||
| 10/28/2022 | Listing removed | -- |
Source: Zillow Rental Network Premium Report a problem | ||
| 10/11/2022 | Price change | $2,795-6.8%$1/sqft |
Source: Zillow Rental Network Premium Report a problem | ||
| 9/12/2022 | Price change | $3,000-3.2%$1/sqft |
Source: Zillow Rental Network Premium Report a problem | ||
| 8/31/2022 | Listed for rent | $3,100$2/sqft |
Source: Zillow Rental Network Premium Report a problem | ||
| 7/29/2022 | Sold | -- |
Source: NTREIS #20091514 Report a problem | ||
| 7/13/2022 | Contingent | $495,000$241/sqft |
Source: NTREIS #20091514 Report a problem | ||
| 6/24/2022 | Listed for sale | $495,000$241/sqft |
Source: NTREIS #20091514 Report a problem | ||
Public tax history
| Year | Property taxes | Tax assessment |
|---|---|---|
| 2025 | $10,736 -0.2% | $502,640 |
| 2024 | $10,757 +7.6% | $502,640 +9% |
| 2023 | $10,001 +76% | $461,090 +51.2% |
| 2022 | $5,681 -3.1% | $305,000 +4.1% |
| 2021 | $5,865 | $293,010 |
Find assessor info on the county website
Neighborhood: 75001
Nearby homes
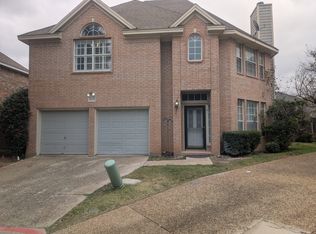
- $461,9003 bd3 ba1.8k sqft14592 Whitman Ct, Addison, TX 75001Off Market

- $503,8003 bd2 ba2k sqft14597 Whitman Ct, Addison, TX 75001Off Market
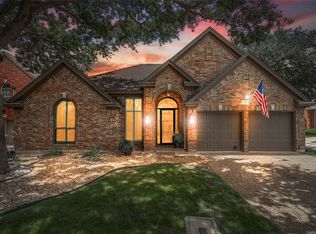
- $--3 bd2 ba1.7k sqft14597 Greenleaf Ct, Addison, TX 75001Sold
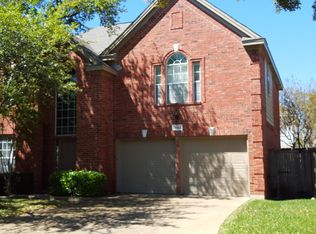
- $437,3003 bd3 ba1.9k sqft14593 Greenleaf Ct, Addison, TX 75001Off Market
- $455,6003 bd2 ba1.7k sqft14584 Whitman Ct, Addison, TX 75001Off Market
- $--3 bd3 ba1.8k sqft14593 Whitman Ct, Addison, TX 75001Sold
- $478,4002 bd2 ba1.9k sqft14604 Dove Ct, Addison, TX 75001Off Market
- $440,4003 bd3 ba1.8k sqft14588 Whitman Ct, Addison, TX 75001Off Market
Nearby schools
GreatSchools rating
- 5/10George Herbert Walker Bush Elementary SchoolGrades: PK-6Distance: 0.4 mi
- 6/10Ewell D Walker Middle SchoolGrades: 7-8Distance: 3 mi
- 4/10W T White High SchoolGrades: 9-12Distance: 2.3 mi
Schools provided by the listing agent
- Elementary: Gooch
- Middle: Marsh
- High: Walker
- District: Dallas ISD
Source: NTREIS. This data may not be complete. We recommend contacting the local school district to confirm school assignments for this home.
Get a cash offer in 3 minutes
Find out how much your home could sell for in as little as 3 minutes with a no-obligation cash offer.
Estimated market value
$510,500
Get a cash offer in 3 minutes
Find out how much your home could sell for in as little as 3 minutes with a no-obligation cash offer.
Estimated market value
$510,500
- Texas
- Dallas County
- Addison
- 75001
- 14596 Whitman Ct
