Shadow Rock Estates is one of Auburn's premier luxury communities and this particular custom estate home offers a connection to nature and glorious sunsets on 2.7 acres. Being tucked away at the end of a serene cul-de-sac encourages privacy and solitude. Amenities include 4 bedrooms plus den/office, workout room/party room with wet bar and beverage cooler, 3 full baths + 2 half bath. Aspiring chef's kitchen with a built in ice maker drawer Ice-omatic nugget ice maker with pump, Frigidaire double refrigerator and freezer, distinguished oversize granite slab island with Kohler Farmhouse sinks, plus quartz counters, Thermador gas cooktop, double ovens and hood, Alder wood cabinets with cherry stain, walk in pantry, plus butler pantry with wine refrigerator and Keurig direct plumbed coffee maker. Features a den/private office with gas log fireplace and cathedral ceilings. Custom hardwood floors of white oak upstairs and engineered bamboo downstairs. Owned solar (28+- panels) with Generac generator back up. Two tankless water heaters, Security camera system via Beam Security. Electric level Two charger in 3 car garage with space for small workshop area plus workshop shed 24x12, plus workshop/unfinished area downstairs. AND MORE!!!
Closed
$1,525,000
14597 Curry Ct, Auburn, CA 95602
4beds
4,600sqft
Single Family Residence
Built in 2018
2.7 Acres Lot
$1,521,700 Zestimate®
$332/sqft
$6,964 Estimated rent
Home value
$1,521,700
$1.40M - $1.66M
$6,964/mo
Zestimate® history
Owner options
List your home for rent
$6,964/mo
Rent Zestimate®
Find your next renter with Zillow Rental Manager. Plus, with online applications, you can quickly screen prospective tenants – for free.
$6,964/mo
Rent Zestimate®
Refinance and save
$10,015/mo
Est. payment
Refinancing to a lower rate could help reduce your monthly payments and save thousands over the life of the loan.
$10,015/mo
Est. payment
Explore your selling options
Work with a Zillow partner agent
Leverage their expertise and Zillow's premium Showcase listings to get your home seen by more buyers.
Get startedList with your own agent
Get your home in front of millions of buyers by listing it on Zillow.
Learn how to do itSell it yourself
Take full control of how buyers see your home on Zillow by listing For Sale by Owner (FSBO).
List your homeWhat's special
Oversize granite slab islandSerene cul-de-sacCustom hardwood floorsThermador gas cooktopAlder wood cabinetsWalk in pantry
Zillow last checked:
Listing updated:
Listed by:
Jaclyn Jones,
Better Homes Realty
Bought with:
Betty Doud, DRE #01855764
RE/MAX Gold Woodland
Source: MetroList Services of CA,MLS#: 225010143Originating MLS: MetroList Services, Inc.
Facts & features
Interior
Bedrooms & bathrooms
- Bedrooms: 4
- Bathrooms: 5
- Full bathrooms: 3
- Partial bathrooms: 2
Rooms
- Room types: Master Bedroom, Bonus Room, Den, Dining Room, Game Room, Great Room, Kitchen, Laundry, Living Room
Primary bedroom
- Features: Balcony, Ground Floor, Walk-In Closet, Outside Access
Primary bathroom
- Features: Shower Stall(s), Double Vanity, Soaking Tub, Granite Counters, Walk-In Closet(s), Radiant Heat
Dining room
- Features: Breakfast Nook, Bar, Formal Area
Kitchen
- Features: Breakfast Area, Butlers Pantry, Pantry Closet, Quartz Counter, Granite Counters, Kitchen Island, Island w/Sink, Kitchen/Family Combo
Heating
- Propane, Central
Cooling
- Ceiling Fan(s), Central Air, Whole House Fan
Appliances
- Included: Gas Cooktop, Gas Water Heater, Range Hood, Ice Maker, Dishwasher, Disposal, Microwave, Double Oven, Tankless Water Heater, Wine Refrigerator, See Remarks
- Laundry: Laundry Room, Cabinets, Ground Floor, Inside Room
Features
- Flooring: Bamboo, Tile, Wood
- Number of fireplaces: 2
- Fireplace features: Living Room, Den, Wood Burning, Gas Log
Interior area
- Total interior livable area: 4,600 sqft
Property
Parking
- Total spaces: 3
- Parking features: Garage Door Opener, Driveway
- Garage spaces: 3
- Has uncovered spaces: Yes
Features
- Stories: 2
- Has private pool: Yes
- Pool features: In Ground, On Lot, Fenced, Gunite
Lot
- Size: 2.7 Acres
- Features: Auto Sprinkler F&R, Cul-De-Sac, Irregular Lot, Landscape Back, Landscape Front
Details
- Additional structures: Shed(s), Storage, Outbuilding
- Parcel number: 077041003000
- Zoning description: res
- Special conditions: Standard
- Other equipment: Satellite Dish, Generator
Construction
Type & style
- Home type: SingleFamily
- Architectural style: Craftsman
- Property subtype: Single Family Residence
Materials
- Stucco, Frame
- Foundation: Concrete
- Roof: Composition,See Remarks
Condition
- Year built: 2018
Utilities & green energy
- Sewer: Septic System
- Water: See Remarks, Public
- Utilities for property: Cable Available, Propane Tank Leased, Solar
Green energy
- Energy generation: Solar
Community & HOA
HOA
- Has HOA: Yes
- Amenities included: None
- HOA fee: $360 annually
Location
- Region: Auburn
Financial & listing details
- Price per square foot: $332/sqft
- Tax assessed value: $1,210,004
- Annual tax amount: $12,310
- Price range: $1.5M - $1.5M
- Date on market: 7/5/2025
- Road surface type: Paved
Price history
| Date | Event | Price |
|---|---|---|
| 3/26/2025 | Sold | $1,525,000-4.6%$332/sqft |
Source: MetroList Services of CA #225010143 Report a problem | ||
| 3/5/2025 | Pending sale | $1,599,000$348/sqft |
Source: MetroList Services of CA #225010143 Report a problem | ||
| 2/15/2025 | Price change | $1,599,000-2.9%$348/sqft |
Source: MetroList Services of CA #225010143 Report a problem | ||
| 2/1/2025 | Listed for sale | $1,646,000+955.1%$358/sqft |
Source: MetroList Services of CA #225010143 Report a problem | ||
| 6/1/2015 | Sold | $156,000+21.4%$34/sqft |
Source: MetroList Services of CA #14069965 Report a problem | ||
| 8/9/2000 | Sold | $128,500$28/sqft |
Source: MetroList Services of CA #142003840 Report a problem | ||
Public tax history
| Year | Property taxes | Tax assessment |
|---|---|---|
| 2025 | $12,310 -0.7% | $1,210,004 +2% |
| 2024 | $12,398 +1.5% | $1,186,279 +2% |
| 2023 | $12,219 +6.3% | $1,163,019 +6.6% |
| 2022 | $11,492 +2.2% | $1,091,196 +2% |
| 2021 | $11,249 +1.1% | $1,069,801 +1% |
| 2020 | $11,122 | $1,058,832 +2% |
| 2019 | $11,122 +230.5% | $1,038,071 +233.8% |
| 2018 | $3,365 +85.3% | $310,976 +92.5% |
| 2017 | $1,816 +2% | $161,546 +2% |
| 2016 | $1,781 -0.7% | $158,379 -1.7% |
| 2015 | $1,793 | $161,104 |
Find assessor info on the county website
Neighborhood: 95602
Nearby homes
- $1,269,2005 bd4 ba4.5k sqft14575 Curry Ct, Auburn, CA 95602Off Market
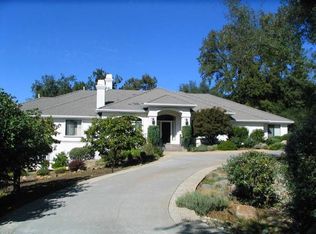
- $1,313,5003 bd4 ba4.2k sqft14633 Curry Ct, Auburn, CA 95602Off Market
- $701,6635.48 Acres12346 Shadow Brook Ct, Auburn, CA 95602Off Market
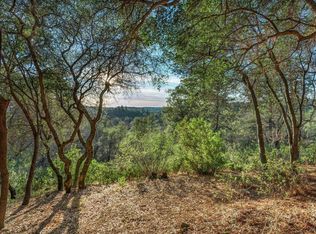
- $1,066,2004 bd3 ba2.7k sqft14600 Curry Ct, Auburn, CA 95602Off Market

- $542,2074 bd5 ba4.6k sqft14561 Curry Ct, Auburn, CA 95602Off Market
- $1,310,1004 bd5 ba4.6k sqft14561 Curry Ct, Auburn, CA 95602Off Market
- $147,7654.9 Acres14655 Curry Ct, Auburn, CA 95602Off Market
- $815,7003 bd3 ba2.2k sqft12345 Shadow Brook Ct, Auburn, CA 95602Off Market
Nearby schools
GreatSchools rating
- 8/10Sierra Hills Elementary SchoolGrades: K-3Distance: 2.2 mi
- 6/10Weimar HillsGrades: 4-8Distance: 6.7 mi
- 9/10Colfax High SchoolGrades: 9-12Distance: 10.9 mi
Get a cash offer in 3 minutes
Find out how much your home could sell for in as little as 3 minutes with a no-obligation cash offer.
Estimated market value
$1,521,700
Get a cash offer in 3 minutes
Find out how much your home could sell for in as little as 3 minutes with a no-obligation cash offer.
Estimated market value
$1,521,700
- California
- Placer County
- Auburn
- 95602
- 14597 Curry Ct
Nearby cities
Nearby zip codes
Other Auburn Topics
