Skip main navigation
Sold
  • $1,650,000

    14597 Faucet Ln, Fishers, IN 46040

    5beds
    8,265sqft
    Residential, Single Family Residence
    Built in 2004
    0.51 Acres Lot
    $1,686,300 Zestimate®
    $200/sqft
    $5,347 Estimated rent

    Home value

    $1,686,300

    $1.60M - $1.77M

    $5,347/mo

    Zestimate® history
    Loading
    Loading...

    Owner options

    List your home for rent

    $5,347/mo

    Rent Zestimate®

    Find your next renter with Zillow Rental Manager. Plus, with online applications, you can quickly screen prospective tenants – for free.

    Learn more

    $5,347/mo

    Rent Zestimate®

    Refinance and save

    $10,789/mo

    Est. payment

    Refinancing to a lower rate could help reduce your monthly payments and save thousands over the life of the loan.

    See today's rates

    $10,789/mo

    Est. payment

    Explore your selling options

    Work with a Zillow partner agent

    Leverage their expertise and Zillow's premium Showcase listings to get your home seen by more buyers.

    Get started

    List with your own agent

    Get your home in front of millions of buyers by listing it on Zillow.

    Learn how to do it

    Sell it yourself

    Take full control of how buyers see your home on Zillow by listing For Sale by Owner (FSBO).

    List your home

    What's special

    Finished basementTheater roomTwo-sided fireplaceFull barLuxurious backyard saltwater poolDeeded boat dockPrimary suite

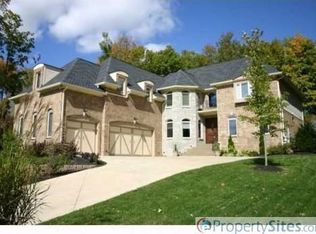
    Geist Area Stunner! Enjoy the lake with your deeded boat dock across the street and come back home to cool off in your luxurious backyard saltwater pool! Incredible backyard setting in popular Canal Place! This beautifully crafted 5-bedroom, 4.5-bath custom home offers the perfect balance of elegance and comfort. Step into a grand entryway with solid wide plank hardwood flooring throughout. The two-story great room boasts a stunning two-sided fireplace that also warms the cozy hearth room and built-in breakfast nook. The gourmet kitchen includes new countertops, stainless steel appliances, and a dedicated coffee bar with a new mini fridge, just off the spacious dining room. The main-floor primary suite features a two-sided fireplace, a fully renovated spa-like bathroom with dual vanities, and a large walk-in closet with stackable washer/dryer. An updated office with 10-foot ceilings adds a perfect work-from-home space. Upstairs, a new custom staircase leads to a loft area, three additional bedrooms, and an oversized bonus room. The finished basement includes a theater room, full bar, workout space, and a versatile sixth bedroom that can serve as a bunk room or playroom. Ample storage throughout completes this exceptional home. Enjoy water access includes secure deeded boat dock with a double jet-ski lift. The backyard features an extended stamped concrete patio surrounding a saltwater pool with an automatic undercount cover ideal for entertaining.

    Zillow last checked:

    Listing updated:

    Listing Provided by:

    Brian Sanders 317-201-1070,

    CENTURY 21 Scheetz

    Bought with:

    Laura Turner

    F.C. Tucker Company

    Source: MIBOR as distributed by MLS GRID,MLS#: 22056344MLS Logo

    Facts & features

    Interior

    Bedrooms & bathrooms
    • Bedrooms: 5
    • Bathrooms: 5
    • Full bathrooms: 4
    • 1/2 bathrooms: 1
    • Main level bathrooms: 2
    • Main level bedrooms: 1
    Primary bedroom
    • Level: Main
    • Area: 330 Square Feet
    • Dimensions: 22x15
    Bedroom 2
    • Level: Basement
    • Area: 195 Square Feet
    • Dimensions: 15x13
    Bedroom 3
    • Level: Upper
    • Area: 180 Square Feet
    • Dimensions: 15x12
    Bedroom 4
    • Level: Upper
    • Area: 182 Square Feet
    • Dimensions: 14x13
    Bedroom 5
    • Level: Upper
    • Area: 210 Square Feet
    • Dimensions: 15x14
    Breakfast room
    • Level: Main
    • Area: 128 Square Feet
    • Dimensions: 16x8
    Dining room
    • Level: Main
    • Area: 195 Square Feet
    • Dimensions: 15x13
    Great room
    • Level: Main
    • Area: 588 Square Feet
    • Dimensions: 28x21
    Hearth room
    • Level: Main
    • Area: 264 Square Feet
    • Dimensions: 22x12
    Kitchen
    • Level: Main
    • Area: 340 Square Feet
    • Dimensions: 20x17
    Laundry
    • Features: Tile-Ceramic
    • Level: Main
    • Area: 120 Square Feet
    • Dimensions: 10x12
    Loft
    • Level: Upper
    • Area: 264 Square Feet
    • Dimensions: 22x12
    Office
    • Level: Main
    • Area: 165 Square Feet
    • Dimensions: 15x11
    Heating
    • Forced Air, Natural Gas
    Cooling
    • Central Air
    Appliances
    • Included: Gas Cooktop, Dishwasher, Dryer, Disposal, Gas Water Heater, Microwave, Double Oven, Convection Oven, Gas Oven, Refrigerator, Tankless Water Heater, Warming Drawer, Water Softener Owned
    • Laundry: Main Level
    Features
    • Double Vanity, Breakfast Bar, Built-in Features, Kitchen Island, Entrance Foyer, Hardwood Floors, Eat-in Kitchen, Walk-In Closet(s)
    • Flooring: Hardwood
    • Has basement: Yes
    • Number of fireplaces: 3
    • Fireplace features: Double Sided, Basement
    Interior area
    • Total structure area: 8,265
    • Total interior livable area: 8,265 sqft
    • Finished area below ground: 2,580

    Property

    Parking
    • Total spaces: 3
    • Parking features: Attached
    • Attached garage spaces: 3
    • Details: Garage Parking Other(Courtyard Load Garage)
    Features
    • Levels: Two
    • Stories: 2
    • Patio & porch: Deck, Patio
    • Exterior features: Fire Pit
    • Pool features: Diving Board, Liner, Outdoor Pool, Salt Water, Pool Cover, Pool/Spa Combo
    • Has spa: Yes
    • Spa features: Above Ground
    • Has view: Yes
    Lot
    • Size: 0.51 Acres
    • Features: Mature Trees, Wooded
    Details
    • Parcel number: 291501013071000020
    • Horse amenities: None

    Construction

    Type & style
    • Home type: SingleFamily
    • Architectural style: Craftsman
    • Property subtype: Residential, Single Family Residence
    • Attached to another structure: Yes
    Materials
    • Cement Siding, Shingle Siding
    • Foundation: Concrete Perimeter
    Condition
    • Updated/Remodeled
    • New construction: No
    • Year built: 2004

    Utilities & green energy

    • Water: Public
    • Utilities for property: Electricity Connected

    Community & neighborhood

    Community
    • Community features: Playground, Sidewalks
    Location
    • Region: Fishers
    • Subdivision: Canal Place

    HOA & financial

    HOA
    • Has HOA: Yes
    • HOA fee: $604 semi-annually
    • Amenities included: Insurance, Maintenance, Management, Park, Playground, Security, Snow Removal, Trash
    • Services included: Association Home Owners, Insurance, Maintenance, Nature Area, ParkPlayground, Management, Security, Snow Removal, Trash
    • Association phone: 317-570-4358

    Price history

    DateEventPrice
    2/27/2026Sold$1,650,000-2.9%$200/sqft
    Source: MIBOR as distributed by MLS GRID #22056344 Report a problem
    1/13/2026Pending sale$1,699,900$206/sqft
    Source: MIBOR as distributed by MLS GRID #22056344 Report a problem
    12/17/2025Price change$1,699,900-2.9%$206/sqft
    Source: MIBOR as distributed by MLS GRID #22056344 Report a problem
    11/6/2025Listed for sale$1,750,000$212/sqft
    Source: MIBOR as distributed by MLS GRID #22056344 Report a problem
    10/30/2025Listing removed$1,750,000$212/sqft
    Source: MIBOR as distributed by MLS GRID #22056344 Report a problem
    8/29/2025Pending sale$1,750,000$212/sqft
    Source: MIBOR as distributed by MLS GRID #22056344 Report a problem
    8/28/2025Listed for sale$1,750,000+9.4%$212/sqft
    Source: MIBOR as distributed by MLS GRID #22056344 Report a problem
    3/25/2024Sold$1,600,000-3%$194/sqft
    Source: MIBOR as distributed by MLS GRID #21936580 Report a problem
    1/12/2024Pending sale$1,649,000$200/sqft
    Source: MIBOR as distributed by MLS GRID #21936580 Report a problem
    1/5/2024Listed for sale$1,649,000-3%$200/sqft
    Source: MIBOR as distributed by MLS GRID #21936580 Report a problem
    11/29/2023Listing removed--
    Source: MIBOR as distributed by MLS GRID #21936580 Report a problem
    10/18/2023Price change$1,699,999-2.8%$206/sqft
    Source: MIBOR as distributed by MLS GRID #21936580 Report a problem
    9/7/2023Price change$1,749,000-7.5%$212/sqft
    Source: MIBOR as distributed by MLS GRID #21936580 Report a problem
    8/7/2023Listed for sale$1,890,000+75.8%$229/sqft
    Source: MIBOR as distributed by MLS GRID #21936580 Report a problem
    8/8/2019Listing removed$1,075,000$130/sqft
    Source: CENTURY 21 Scheetz #21642029 Report a problem
    6/22/2019Price change$1,075,000-1.8%$130/sqft
    Source: CENTURY 21 Scheetz #21642029 Report a problem
    5/22/2019Listed for sale$1,095,000+36%$132/sqft
    Source: MIBOR REALTOR Association #21642029 Report a problem
    5/29/2008Sold$805,000$97/sqft
    Source: MIBOR as distributed by MLS GRID #2765776 Report a problem

    Public tax history

    YearProperty taxesTax assessment
    2025$14,334 +1.5%$1,245,700 +2.8%
    2024$14,118 +12.7%$1,211,800 +4.1%
    2023$12,526 +10.5%$1,164,600 +16.7%
    2022$11,331 -40.1%$998,300 +11.4%
    2021$18,931 -1.2%$895,800 +8.5%
    2020$19,152 +78.4%$825,600 -0.7%
    2019$10,733 +5.6%$831,300 -1.2%
    2018$10,169 -0.5%$841,000 +3.1%
    2017$10,222 +7.1%$816,100 -0.4%
    2016$9,543 +7.2%$819,400 +4.7%
    2014$8,900 +1.1%$782,900 -0.5%
    2013$8,804 +0.9%$786,500 +1.3%
    2012$8,723 +6.9%$776,200 +4.9%
    2011$8,158 +1.3%$740,000
    2010$8,052 +0.8%$740,000 -8.1%
    2009$7,991 -40.7%$804,800 -9.2%
    2007$13,481 +4.8%$886,100 -0.9%
    2006$12,866 $894,200 +67%
    2005-- $535,300

    Find assessor info on the county website

    Neighborhood: 46040

    Nearby schools

    GreatSchools rating
    Schools provided by the listing agent
    • Middle: Fall Creek Junior High
    • High: Hamilton Southeastern HS

    Source: MIBOR as distributed by MLS GRID. This data may not be complete. We recommend contacting the local school district to confirm school assignments for this home.

    Get a cash offer in 3 minutes
    Find out how much your home could sell for in as little as 3 minutes with a no-obligation cash offer.
    Estimated market value
    $1,686,300
    Get a cash offer in 3 minutes
    Find out how much your home could sell for in as little as 3 minutes with a no-obligation cash offer.
    Estimated market value
    $1,686,300