DEWITT SCHOOL DISTRICT! Incredible opportunity with this LIKE NEW 2015 built 5 bedroom 4 bath Eastbrook Home with a walkout finished lower level nestled quietly in the back of Saffron Hills neighborhood on 1/2 acre private setting in the DeWitt School District! With over 3300 square feet of living space, this home is full of custom features and truly feels like new! The main level features an office/family room space with beautiful detail and wainscoting just off the foyer, and a large living room with fireplace and custom built-ins on both sides and beautiful engineered wood floors throughout. The kitchen with an eat-in dining area is spacious with granite countertops, tiled backsplash, large island, walk-in pantry and lots of cabinet space. Slider access to the deck, overlooking the gorgeous and private backyard space. There is a separate mudroom area just off the three car garage space, along with a conveniently located half bath. The upper level consists of four spacious bedrooms including the primary bedroom with two walk-in closets, large attached ensuite bath with upgraded glass shower, tiled floors, raised vanity with double sinks, and a soaking tub. The three additional bedrooms are also spacious, with large closets and another full bathroom and convenient second level laundry room complete the second level. The walkout lower level is finished with a large family room and living room space, a 5th guest room/workout room and another full bathroom! The walkout overlooks the gorgeous private backyard and patio with hot tub and seating area. The privacy of this home located on almost 1/2 acre cannot be beat, and you would never be able to build this home with today's construction costs at this price! Other updates include custom window treatments, stainless appliances, three car garage with epoxy floors, custom built-ins, custom closets in lower level, hot tub, irrigation system and so much more! SO much value in this home, call for your tour today!
Sold for $480,000
$480,000
14597 Saffron Hill Dr, Lansing, MI 48906
5beds
3,144sqft
Single Family Residence
Built in 2015
0.49 Acres Lot
$542,400 Zestimate®
$153/sqft
$3,412 Estimated rent
Home value
$542,400
$515,000 - $570,000
$3,412/mo
Zestimate® history
Owner options
List your home for rent
$3,412/mo
Rent Zestimate®
Find your next renter with Zillow Rental Manager. Plus, with online applications, you can quickly screen prospective tenants – for free.
$3,412/mo
Rent Zestimate®
Refinance and save
$3,165/mo
Est. payment
Refinancing to a lower rate could help reduce your monthly payments and save thousands over the life of the loan.
$3,165/mo
Est. payment
Explore your selling options
Work with a Zillow partner agent
Leverage their expertise and Zillow's premium Showcase listings to get your home seen by more buyers.
Get startedList with your own agent
Get your home in front of millions of buyers by listing it on Zillow.
Learn how to do itSell it yourself
Take full control of how buyers see your home on Zillow by listing For Sale by Owner (FSBO).
List your homeWhat's special
Dewitt school districtHot tubEpoxy floorsLarge islandWalk-in pantryLarge family roomSeparate mudroom area
Zillow last checked:
Listing updated:
Listed by:
Missy Lord 517-669-8118,
RE/MAX Real Estate Professionals Dewitt
Bought with:
RE/MAX Finest
Source: Greater Lansing AOR,MLS#: 275063
Facts & features
Interior
Bedrooms & bathrooms
- Bedrooms: 5
- Bathrooms: 4
- Full bathrooms: 3
- 1/2 bathrooms: 1
Primary bedroom
- Level: Second
- Area: 240.16 Square Feet
- Dimensions: 15.8 x 15.2
Bedroom 2
- Level: Second
- Area: 151.96 Square Feet
- Dimensions: 13.1 x 11.6
Bedroom 3
- Level: Second
- Area: 108.9 Square Feet
- Dimensions: 11 x 9.9
Bedroom 4
- Level: Second
- Area: 149.6 Square Feet
- Dimensions: 13.6 x 11
Bedroom 5
- Level: Basement
- Area: 148.87 Square Feet
- Dimensions: 11.11 x 13.4
Den
- Level: First
- Area: 192.21 Square Feet
- Dimensions: 12.9 x 14.9
Dining room
- Level: First
- Area: 131.52 Square Feet
- Dimensions: 13.7 x 9.6
Family room
- Description: Walk-out
- Level: Basement
- Area: 268.2 Square Feet
- Dimensions: 14.9 x 18
Kitchen
- Level: First
- Area: 143.85 Square Feet
- Dimensions: 10.5 x 13.7
Laundry
- Level: Second
- Area: 46.11 Square Feet
- Dimensions: 8.7 x 5.3
Living room
- Level: First
- Area: 265.05 Square Feet
- Dimensions: 17.1 x 15.5
Living room
- Level: Basement
- Area: 262.45 Square Feet
- Dimensions: 14.5 x 18.1
Other
- Description: Foyer
- Level: First
- Area: 131.82 Square Feet
- Dimensions: 7.8 x 16.9
Other
- Description: Pantry
- Level: First
- Area: 29.7 Square Feet
- Dimensions: 5.5 x 5.4
Other
- Level: First
- Area: 29.18 Square Feet
- Dimensions: 4.11 x 7.1
Other
- Description: Hallway
- Level: Second
- Area: 71 Square Feet
- Dimensions: 10 x 7.1
Utility room
- Level: Basement
- Area: 52.61 Square Feet
- Dimensions: 4.11 x 12.8
Heating
- Forced Air, Natural Gas
Cooling
- Central Air, Exhaust Fan
Appliances
- Included: Washer, Refrigerator, Range, Oven, Dryer
- Laundry: Upper Level
Features
- Ceiling Fan(s), Entrance Foyer, Pantry
- Flooring: Carpet, Ceramic Tile, Hardwood, Vinyl
- Basement: Finished,Full,Walk-Out Access
- Number of fireplaces: 1
- Fireplace features: Gas, See Remarks
Interior area
- Total structure area: 3,344
- Total interior livable area: 3,144 sqft
- Finished area above ground: 2,288
- Finished area below ground: 856
Property
Parking
- Total spaces: 3
- Parking features: Attached, Garage
- Attached garage spaces: 3
Features
- Levels: Two
- Stories: 2
- Patio & porch: Covered, Deck, Patio
Lot
- Size: 0.49 Acres
- Dimensions: 53 x 402
- Features: Back Yard, Front Yard
Details
- Foundation area: 1056
- Parcel number: 1905044500021300
- Zoning description: Zoning
Construction
Type & style
- Home type: SingleFamily
- Architectural style: Traditional
- Property subtype: Single Family Residence
Materials
- Stone, Vinyl Siding
- Roof: Shingle
Condition
- Year built: 2015
Utilities & green energy
- Sewer: Public Sewer
- Water: Public
- Utilities for property: Water Connected, Sewer Connected, Natural Gas Connected, Electricity Connected, Cable Available
Community & HOA
Community
- Security: Smoke Detector(s)
- Subdivision: Saffron Hills
HOA
- Has HOA: Yes
- HOA fee: $50 annually
Location
- Region: Lansing
Financial & listing details
- Price per square foot: $153/sqft
- Tax assessed value: $442,600
- Annual tax amount: $6,780
- Date on market: 8/7/2023
- Listing terms: VA Loan,Cash,Conventional,FHA,MSHDA
- Road surface type: Paved
Price history
| Date | Event | Price |
|---|---|---|
| 9/13/2023 | Sold | $480,000+6.7%$153/sqft |
Source:  Greater Lansing AOR #275063 Report a problem Greater Lansing AOR #275063 Report a problem | ||
| 8/28/2023 | Pending sale | $450,000$143/sqft |
Source: Greater Lansing AOR #275063 Report a problem | ||
| 8/11/2023 | Contingent | $450,000$143/sqft |
Source: Greater Lansing AOR #275063 Report a problem | ||
| 8/7/2023 | Listed for sale | $450,000+878.3%$143/sqft |
Source: Greater Lansing AOR #275063 Report a problem | ||
| 10/2/2015 | Sold | $46,000+25.6%$15/sqft |
Source: Public Record Report a problem | ||
| 4/7/2015 | Sold | $36,613$12/sqft |
Source: Public Record Report a problem | ||
Public tax history
| Year | Property taxes | Tax assessment |
|---|---|---|
| 2025 | $8,334 | $221,300 +4.8% |
| 2024 | -- | $211,200 +5.1% |
| 2023 | -- | $200,900 +10.3% |
| 2022 | -- | $182,100 +0.3% |
| 2021 | -- | $181,500 +2.4% |
| 2020 | $6,481 +4% | $177,300 +3.7% |
| 2019 | $6,229 +3.6% | $170,900 +6.1% |
| 2018 | $6,014 +4.6% | $161,100 +0.7% |
| 2017 | $5,749 | $160,000 +4.7% |
| 2016 | $5,749 | $152,800 +768.2% |
| 2015 | $5,749 | $17,600 +17.3% |
| 2011 | -- | $15,000 -11.8% |
| 2009 | -- | $17,000 |
| 2008 | -- | $17,000 |
| 2007 | -- | $17,000 |
Find assessor info on the county website
Neighborhood: 48906
Nearby homes
- $500,1004 bd3 ba2.5k sqft3466 Matterhorn Ln, Lansing, MI 48906Off Market
- $174,600-- bd-- ba-- sqft3466 Matterhorn Dr, Lansing, MI 48906Off Market
- $444,3003 bd3 ba2.1k sqft14611 Saffron Hill Dr, Lansing, MI 48906Off Market
- $512,6004 bd3 ba2.6k sqft14625 Saffron Hill Dr, Lansing, MI 48906Off Market
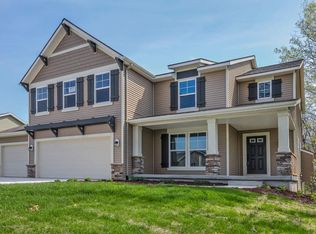
- $391,7000.29 Acres3488 Matterhorn Dr, Lansing, MI 48906Off Market
- $434,6006 bd4 ba2.9k sqft3499 Matterhorn Dr, Lansing, MI 48906Off Market
- $512,3003 bd2 ba2.2k sqft3508 Matterhorn Dr, Lansing, MI 48906Off Market
- $378,6004 bd3 ba1.4k sqft3460 Donamere Dr, Lansing, MI 48906Off Market
Nearby schools
GreatSchools rating
- NASchavey Road Elementary SchoolGrades: PK-1Distance: 1.2 mi
- 9/10DeWitt Junior High SchoolGrades: 6-8Distance: 1.2 mi
- 9/10DeWitt High SchoolGrades: 9-12Distance: 1.2 mi
Schools provided by the listing agent
- High: DeWitt
- District: DeWitt
Source: Greater Lansing AOR. This data may not be complete. We recommend contacting the local school district to confirm school assignments for this home.
Get a cash offer in 3 minutes
Find out how much your home could sell for in as little as 3 minutes with a no-obligation cash offer.
Estimated market value
$542,400
Get a cash offer in 3 minutes
Find out how much your home could sell for in as little as 3 minutes with a no-obligation cash offer.
Estimated market value
$542,400
- Michigan
- Clinton County
- Dewitt
- 48906
- 14597 Saffron Hill Dr
Nearby cities
Nearby zip codes
Other Dewitt Topics
