Price Reduced & $10k towards Closing Costs! This beautiful two-story home offers a warm and inviting atmosphere from the moment you arrive. The charming front covered porch leads into a thoughtfully designed open floor plan. Inside, you'll find a welcoming office or sitting area with elegant wall trim, a convenient built-in bench in the hall by the coat closet. The open-concept kitchen boasts granite countertops, a stylish tile backsplash, a spacious kitchen island, and an open dining area perfect for family gatherings. The cozy family room showcases a custom trim wall, enhancing the home's unique character. Upstairs, an open, airy loft provides additional living space, along with a convenient walk-in laundry room and two generously sized bedrooms. The large primary bedroom offers a peaceful retreat, complete with a large walk-in closet, a well-appointed primary bathroom with dual vanity sinks and walk-in shower. Step out back to the oversized deck or gather around the built-in fire pit. The well kept yard also includes a handy storage shed. Enjoy Low electric bills with a paid off Solar system. This home is truly turn-key, lovingly maintained, and ready for you to make it your own. Don't miss out on this incredible opportunity Schedule your showing today!
Sold for $523,000
$523,000
14597 Shorthorn Drive, Mead, CO 80542
3beds
2,238sqft
Single Family Residence
Built in 2021
6,628 Square Feet Lot
$521,100 Zestimate®
$234/sqft
$2,889 Estimated rent
Home value
$521,100
$495,000 - $547,000
$2,889/mo
Zestimate® history
Owner options
List your home for rent
$2,889/mo
Rent Zestimate®
Find your next renter with Zillow Rental Manager. Plus, with online applications, you can quickly screen prospective tenants – for free.
$2,889/mo
Rent Zestimate®
Refinance and save
$3,305/mo
Est. payment
Refinancing to a lower rate could help reduce your monthly payments and save thousands over the life of the loan.
$3,305/mo
Est. payment
Explore your selling options
Work with a Zillow partner agent
Leverage their expertise and Zillow's premium Showcase listings to get your home seen by more buyers.
Get startedList with your own agent
Get your home in front of millions of buyers by listing it on Zillow.
Learn how to do itSell it yourself
Take full control of how buyers see your home on Zillow by listing For Sale by Owner (FSBO).
List your homeWhat's special
Stylish tile backsplashOversized deckCovered porchCustom trim wallCozy family roomBuilt-in fire pitWell-appointed primary bathroom
Zillow last checked:
Listing updated:
Listed by:
Arlene Castro 303-506-6742 arlene@igorealty.com,
iGo Realty
Bought with:
Tony Touch, 100040628
Rosegold Residential
Source: REcolorado as distributed by MLS GRID,MLS#: 4724274
Facts & features
Interior
Bedrooms & bathrooms
- Bedrooms: 3
- Bathrooms: 3
- Full bathrooms: 1
- 3/4 bathrooms: 1
- 1/2 bathrooms: 1
- Main level bathrooms: 1
Bedroom
- Description: Primary Bedroom
- Features: Primary Suite
- Level: Upper
- Area: 361 Square Feet
- Dimensions: 19 x 19
Bedroom
- Description: Bedroom 3
- Level: Upper
- Area: 120 Square Feet
- Dimensions: 10 x 12
Bedroom
- Description: Bedroom 2
- Level: Upper
- Area: 110 Square Feet
- Dimensions: 10 x 11
Bathroom
- Description: Half Bathroom
- Level: Main
- Area: 14 Square Feet
- Dimensions: 7 x 2
Bathroom
- Description: Main Bathroom
- Level: Upper
- Area: 40 Square Feet
- Dimensions: 5 x 8
Bathroom
- Description: Primary Bathroom
- Features: Primary Suite
- Level: Upper
- Area: 153 Square Feet
- Dimensions: 17 x 9
Dining room
- Description: Dining Area
- Level: Main
- Area: 136 Square Feet
- Dimensions: 17 x 8
Family room
- Description: Family Room
- Level: Main
- Area: 208 Square Feet
- Dimensions: 13 x 16
Kitchen
- Description: Kitchen Area
- Level: Main
- Area: 117 Square Feet
- Dimensions: 13 x 9
Laundry
- Description: Laundry Room
- Level: Upper
- Area: 36 Square Feet
- Dimensions: 6 x 6
Loft
- Description: Loft
- Level: Upper
- Area: 143 Square Feet
- Dimensions: 13 x 11
Office
- Description: Office Or Sitting Area
- Level: Main
- Area: 100 Square Feet
- Dimensions: 10 x 10
Heating
- Active Solar, Natural Gas
Cooling
- Central Air
Appliances
- Included: Dishwasher, Disposal, Dryer, Microwave, Oven, Range, Refrigerator, Washer
Features
- Eat-in Kitchen, Entrance Foyer, Granite Counters, High Ceilings, Kitchen Island, Open Floorplan, Pantry, Primary Suite, Smoke Free
- Flooring: Carpet, Laminate
- Windows: Double Pane Windows, Window Coverings
- Basement: Crawl Space
Interior area
- Total structure area: 2,238
- Total interior livable area: 2,238 sqft
- Finished area above ground: 2,238
Property
Parking
- Total spaces: 3
- Parking features: Concrete
- Attached garage spaces: 3
Features
- Levels: Two
- Stories: 2
- Entry location: Ground
- Patio & porch: Covered, Deck, Front Porch
- Exterior features: Fire Pit, Private Yard
- Fencing: Full
Lot
- Size: 6,628 Square Feet
- Features: Landscaped, Level, Sprinklers In Front, Sprinklers In Rear
Details
- Parcel number: R8958138
- Zoning: Res
- Special conditions: Standard
Construction
Type & style
- Home type: SingleFamily
- Architectural style: Traditional
- Property subtype: Single Family Residence
Materials
- Frame, Stone
- Foundation: Slab
- Roof: Composition
Condition
- Year built: 2021
Utilities & green energy
- Sewer: Public Sewer
- Water: Public
Community & HOA
Community
- Security: Carbon Monoxide Detector(s), Smoke Detector(s), Video Doorbell
- Subdivision: Sorrento
HOA
- Has HOA: Yes
- Amenities included: Park
- HOA fee: $238 semi-annually
- HOA name: Liberty Mead Metro District
- HOA phone: 970-857-0872
Location
- Region: Mead
Financial & listing details
- Price per square foot: $234/sqft
- Tax assessed value: $524,293
- Annual tax amount: $5,479
- Date on market: 10/14/2025
- Listing terms: Cash,Conventional,FHA,VA Loan
- Exclusions: Staging Items
- Ownership: Individual
- Road surface type: Paved
Price history
| Date | Event | Price |
|---|---|---|
| 12/12/2025 | Sold | $523,000-3%$234/sqft |
Source:  REcolorado as distributed by MLS GRID #4724274 Report a problem REcolorado as distributed by MLS GRID #4724274 Report a problem | ||
| 11/5/2025 | Pending sale | $539,000$241/sqft |
Source: REcolorado as distributed by MLS GRID #4724274 Report a problem | ||
| 10/24/2025 | Price change | $539,000-1.8%$241/sqft |
Source: REcolorado as distributed by MLS GRID #4724274 Report a problem | ||
| 10/14/2025 | Listed for sale | $549,000-0.2%$245/sqft |
Source: REcolorado as distributed by MLS GRID #4724274 Report a problem | ||
| 6/8/2025 | Listing removed | $550,000$246/sqft |
Source:  IRES as distributed by MLS GRID #1030349 Report a problem IRES as distributed by MLS GRID #1030349 Report a problem | ||
| 5/15/2025 | Price change | $550,000-0.9%$246/sqft |
Source: IRES as distributed by MLS GRID #1030349 Report a problem | ||
| 4/21/2025 | Price change | $555,000-1.8%$248/sqft |
Source: IRES as distributed by MLS GRID #1030349 Report a problem | ||
| 4/7/2025 | Price change | $565,000-1.7%$252/sqft |
Source: IRES as distributed by MLS GRID #1030349 Report a problem | ||
| 4/4/2025 | Listed for sale | $575,000+22.3%$257/sqft |
Source: IRES as distributed by MLS GRID #1030349 Report a problem | ||
| 1/19/2022 | Listing removed | -- |
Source: IRES as distributed by MLS GRID #930177 Report a problem | ||
| 6/2/2021 | Sold | $470,290$210/sqft |
Source: IRES as distributed by MLS GRID #930177 Report a problem | ||
| 3/8/2021 | Pending sale | $470,290$210/sqft |
Source: IRES as distributed by MLS GRID #930177 Report a problem | ||
| 3/1/2021 | Price change | $470,290+0.2%$210/sqft |
Source: IRES as distributed by MLS GRID #930177 Report a problem | ||
| 2/22/2021 | Price change | $469,290+1.1%$210/sqft |
Source: IRES as distributed by MLS GRID #930177 Report a problem | ||
| 2/14/2021 | Price change | $464,290+0.2%$207/sqft |
Source: IRES as distributed by MLS GRID #930177 Report a problem | ||
| 2/12/2021 | Price change | $463,290+0.2%$207/sqft |
Source: IRES as distributed by MLS GRID #930177 Report a problem | ||
| 2/3/2021 | Price change | $462,290+1.1%$207/sqft |
Source: IRES as distributed by MLS GRID #930177 Report a problem | ||
| 1/26/2021 | Price change | $457,290+0.9%$204/sqft |
Source: IRES as distributed by MLS GRID #930177 Report a problem | ||
| 1/6/2021 | Listed for sale | $453,290$203/sqft |
Source: IRES as distributed by MLS GRID #930177 Report a problem | ||
Public tax history
| Year | Property taxes | Tax assessment |
|---|---|---|
| 2026 | $5,727 +4.5% | $32,080 -2.1% |
| 2025 | $5,479 -5.4% | $32,770 -10.2% |
| 2024 | $5,792 +22.3% | $36,480 -0.9% |
| 2023 | $4,737 +182.7% | $36,820 +28.4% |
| 2022 | $1,676 +94.4% | $28,680 +192.4% |
| 2021 | $862 | $9,810 +93.5% |
| 2020 | $862 | $5,070 +12575% |
| 2019 | -- | $40 |
Find assessor info on the county website
Neighborhood: 80542
Nearby homes
- $461,6003 bd2 ba1.4k sqft14607 Shorthorn Dr, Mead, CO 80542Off Market
- $509,3004 bd3 ba2.1k sqft14585 Shorthorn Dr, Mead, CO 80542Off Market
- $575,0005 bd3 ba2.8k sqft14596 Piedmontese Dr, Mead, CO 80542Sold
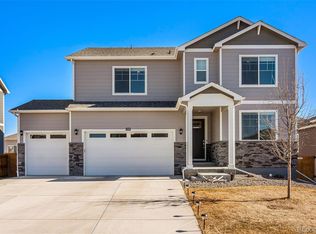
- $524,9004 bd2 ba2.3k sqft14573 Shorthorn Dr, Mead, CO 80542Off Market
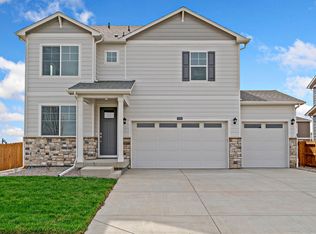
- $498,9004 bd3 ba2.1k sqft14608 Piedmontese Dr, Mead, CO 80542Off Market
- $553,5005 bd3 ba2.6k sqft14596 Shorthorn Dr, Mead, CO 80542Off Market
- $504,7004 bd3 ba2.2k sqft14574 Piedmontese Dr, Mead, CO 80542Off Market
- $485,2004 bd2 ba1.7k sqft14606 Shorthorn Dr, Mead, CO 80542Off Market
Nearby schools
GreatSchools rating
- 9/10Mead Elementary SchoolGrades: PK-5Distance: 1.5 mi
- 8/10Mead Middle SchoolGrades: 6-8Distance: 1.4 mi
- 9/10Mead High SchoolGrades: 9-12Distance: 2.3 mi
Schools provided by the listing agent
- Elementary: Mead
- Middle: Mead
- High: Mead
- District: St. Vrain Valley RE-1J
Source: REcolorado as distributed by MLS GRID. This data may not be complete. We recommend contacting the local school district to confirm school assignments for this home.
Get a cash offer in 3 minutes
Find out how much your home could sell for in as little as 3 minutes with a no-obligation cash offer.
Estimated market value
$521,100
Get a cash offer in 3 minutes
Find out how much your home could sell for in as little as 3 minutes with a no-obligation cash offer.
Estimated market value
$521,100
- Colorado
- Weld County
- Mead
- 80542
- 14597 Shorthorn Drive
Nearby cities
Nearby zip codes
Other Mead Topics
