Skip main navigation
Off market
  • $625,200

    14597 Toponas Pl, Fishers, IN 46040

    4beds
    5,404sqft
    SingleFamily
    Built in 2003
    0.38 Acres Lot
    $625,200 Zestimate®
    $116/sqft
    $4,019 Estimated rent

    Home value

    $625,200

    $594,000 - $656,000

    $4,019/mo

    Zestimate® history
    Loading
    Loading...

    Owner options

    List your home for rent

    $4,019/mo

    Rent Zestimate®

    Find your next renter with Zillow Rental Manager. Plus, with online applications, you can quickly screen prospective tenants – for free.

    Learn more

    $4,019/mo

    Rent Zestimate®

    Refinance and save

    $3,149/mo

    Est. payment

    Refinancing to a lower rate could help reduce your monthly payments and save thousands over the life of the loan.

    See today's rates

    $3,149/mo

    Est. payment

    Explore your selling options

    Work with a Zillow partner agent

    Leverage their expertise and Zillow's premium Showcase listings to get your home seen by more buyers.

    Get started

    List with your own agent

    Get your home in front of millions of buyers by listing it on Zillow.

    Learn how to do it

    Sell it yourself

    Take full control of how buyers see your home on Zillow by listing For Sale by Owner (FSBO).

    List your home

    What's special

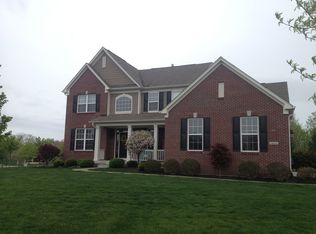
    Stunning Executive home nestled in tranquil setting near Geist Reservoir! The open floorplan & spaciousness of this home is perfect for entertaining & hosting family gatherings. Owner has recently updated w/beautiful amenities including exterior up-lighting, stainless kitchen appliances, hardwood flooring, wainscoting, neutral toned paint, NEST thermostat system, enclosed backyard w/decorative fencing & new roof! Grand 2-story entry opens up to split stairwell & catwalk overlooking GREAT room w/gas fireplace. Gourmet kitchen features 42" cabinetry, walk-in pantry, large center island, double oven & planning desk. Comfy sunroom opens onto 2-tier deck w/built-in-gas line & cobblestone patio for dining alfresco! Finished basement offers wet bar, built-in speakers ready for home theater, extra room currently set-up as 5th bedroom and full bath. Luxurious master suite & bath features vaulted ceilings, his & her walk-in closets, double vanity, separate shower & garden jet tub. Beautiful private backyard w/mature trees, professionally landscaped, in-ground irrigation system. 3 car side load garage. Must see to appreciate all that this lovely home has to offer & all the extras throughout such as an abundance of storage space, lighted ceiling fans, ceramic tile, air purifier, a structured wiring box for all networking centrally located, the formal dining room w/hardwood flooring & lots of natural light through the large windows. Located in Hamilton Southeastern school district. New walk/bike path just completed! Call for your private showing.

    This property is off market, which means it's not currently listed for sale or rent on Zillow. This may be different from what's available on other websites or public sources.
    Facts & features

    Interior

    Bedrooms & bathrooms
    • Bedrooms: 4
    • Bathrooms: 4
    • Full bathrooms: 3
    • 1/2 bathrooms: 1
    Heating
    • Forced air, Gas
    Cooling
    • Central
    Appliances
    • Included: Dishwasher, Microwave, Range / Oven, Refrigerator
    Features
    • Flooring: Carpet, Hardwood
    • Basement: Finished
    • Has fireplace: Yes
    Interior area
    • Total interior livable area: 5,404 sqft

    Property

    Parking
    • Total spaces: 3
    • Parking features: Garage - Attached
    Features
    • Exterior features: Stone, Brick, Cement / Concrete
    Lot
    • Size: 0.38 Acres
    Details
    • Parcel number: 291501014007000020

    Construction

    Type & style
    • Home type: SingleFamily
    • Architectural style: Traditional
    Materials
    • Foundation: Crawl/Raised
    • Roof: Shake / Shingle
    Condition
    • Year built: 2003

    Utilities & green energy

    • Sewer: City

    Community & neighborhood

    Location
    • Region: Fishers

    HOA & financial

    HOA
    • Has HOA: Yes
    • HOA fee: $37 monthly

    Other

    Other facts
    • Sale/Rent: For Sale
    • AMENITIES: Detector-Smoke, Main Floor Laundry, Cable Ready, Deck Open, Eat-In Kitchen, Garage Door Opener, Jet Tub, Irrigation System, Patio Open, Closet(s) Walk-in, Disposal, Landscaped, Pantry-Walk In, Alarm System-Security, Utility Sink, Kitchen Island, Great Room, Ceiling-Tray, Bar, Built-In Speaker System, Built-In Home Theatre, Open Floor Plan, Detector-Carbon Monoxide, Sump Pump, Near Walking Trail, Jet/Garden Tub
    • BASEMENT/FOUNDATION: Full Basement, Finished
    • COOLING: Central Air
    • FLOORING: Carpet, Hardwood Floors
    • HEATING/FUEL: Forced Air, Gas
    • Kitchen Level: Main
    • Platted Y/N: Yes
    • Laundry Level: Main
    • Subdivision: Other
    • Basement Y/N: Yes
    • Fireplace Y/N: Yes
    • Dining Rm Level: Main
    • 2nd Bdrm Level: Upper
    • Style: Two Story
    • Garage Type: Attached
    • Water Utility: City
    • Sewer: City
    • ROOF MATERIAL: Shingle
    • LOCATION: City/Town/Suburb
    • Assoc. Dues Frequency: Annually
    • Square Footage Source: Other
    • DRIVEWAY: Concrete
    • FIREPLACE: Living/Great Rm, Gas Log
    • Extra Rm Level: Main
    • Other Room 1 Level: Main
    • EXTERIOR: Brick, Cement Board
    • ARCHITECTURAL STYLE: Traditional
    • LOT DESCRIPTION: Cul-De-Sac
    • 3rd Bdrm Level: Upper
    • 4th Bdrm Level: Upper
    • Den Level: Main
    • Other Room 2 Level: Basement
    • FENCE: Decorative, Partial
    • 1st Bdrm Level: Upper
    • Rec Rm Level: Basement
    • Off Street Parking Y/N: Yes
    • COMMON AMENITIES: Sidewalks
    • Other Room 3 Level: Main
    • ENERGY EFFICIENT: Windows, Appliances
    • Inside City Limits: Yes
    • CABLE COMPANY: Comcast
    • Association ID: Mid-Eastern IN Assoc. of REALTOR
    • ELECTRIC COMPANY: Vectren Corp
    • ENRGY EFFCNT WIN/DOORS: Low Emittance Doors/Win
    • Township: Fall Creek
    • GAS COMPANY: Citizens Gas
    • WATER COMPANY: Citizens Water, Hamilton Southeastern Utl
    • Status: Active
    • Send to Trulia: Yes
    • Send to Homes.com: Yes
    • Send to ListHub: Yes
    • Send to Realtor.com: Yes
    • Send to Zillow: Yes

    Price history

    DateEventPrice
    12/31/2018Listing removed$389,900$72/sqft
    Source: Property House Real Living #201846157 Report a problem
    11/20/2018Pending sale$389,900$72/sqft
    Source: Property House Real Living #201846157 Report a problem
    11/16/2018Listed for sale$389,900$72/sqft
    Source: Property House Real Living #201846157 Report a problem
    11/1/2018Pending sale$389,900$72/sqft
    Source: Property House Real Living #201846157 Report a problem
    10/12/2018Listed for sale$389,900+11.4%$72/sqft
    Source: Property House Real Living #201846157 Report a problem
    5/31/2016Sold$350,000-4.1%$65/sqft
    Source: MIBOR as distributed by MLS GRID #21406527 Report a problem
    1/3/2016Price change$365,000-1.4%$68/sqft
    Source: Owner #24042319 Report a problem
    10/26/2015Price change$370,000-1.3%$68/sqft
    Source: Owner #24042319 Report a problem
    10/20/2015Price change$374,900-1.3%$69/sqft
    Source: Owner #24042319 Report a problem
    8/21/2015Listed for sale$379,900$70/sqft
    Source: Owner #24042319 Report a problem

    Public tax history

    YearProperty taxesTax assessment
    2025$6,358 +10%$572,900 +4.6%
    2024$5,780 +3.2%$547,500 +9.7%
    2023$5,604 +10.6%$499,300 +6.5%
    2022$5,066 +10.1%$469,000 +11.4%
    2021$4,603 +2.3%$421,000 +10.2%
    2020$4,500 -0.6%$381,900 +2.2%
    2019$4,527 +5.3%$373,600 +0.4%
    2018$4,301 +12.1%$372,000 +3.4%
    2017$3,835 +7.3%$359,600 +11.9%
    2016$3,575 +2.6%$321,500 +0.1%
    2014$3,485 +3.4%$321,100 +2.2%
    2013$3,370 +0.6%$314,300 +0.6%
    2012$3,351 -4.7%$312,500 -5.2%
    2011$3,514 +1%$329,700
    2010$3,479 -7.7%$329,700 -7.8%
    2009$3,769 -3%$357,500 +4.2%
    2007$3,887 -14.1%$343,100 +2.7%
    2006$4,524 $334,000 +25%
    2005-- $267,100

    Find assessor info on the county website

    Neighborhood: 46040

    Nearby schools

    GreatSchools rating
    Schools provided by the listing agent
    • Elementary: Thorpe Creek
    • Middle: Fall Creek
    • High: Hamilton Southeastern
    • District: Hamilton Southeastern Schools

    Source: The MLS. This data may not be complete. We recommend contacting the local school district to confirm school assignments for this home.

    Get a cash offer in 3 minutes
    Find out how much your home could sell for in as little as 3 minutes with a no-obligation cash offer.
    Estimated market value
    $625,200
    Get a cash offer in 3 minutes
    Find out how much your home could sell for in as little as 3 minutes with a no-obligation cash offer.
    Estimated market value
    $625,200