Exceptional lakefront living on private all-sports Lake Somerset! The upscale renovation began with an impressive series of high-end renovations inside and out. The open-concept main level is designed for entertaining, featuring Pella windows and sliding doors that flood the home with natural light. Custom expanded chef’s kitchen showcases an oversized granite island with abundant storage, KitchenAid black stainless appliances including double ovens and a 36” gas cooktop, walk-in pantry, Butler’s pantry/main floor laundry, and seamless flow into the spacious living area with a gas fireplace. Primary ensuite featuring custom tile shower and heated floors. Finished walkout basement features additional bedrooms, family room with built-ins cabinetry, tongue-and-groove ceiling, a kitchenette with granite island, and direct access to the lakeside patio. Outdoor living is simply unmatched on the large covered composite deck w/vaulted plank ceiling, maintenance-free decking, glass railing, and sweeping lake views. Professionally designed exterior includes terraced landscaping, sandstone steps, retaining walls, and a stunning stone seawall. Additional major improvements include a new roof, vinyl siding, seamless gutters, skylights, a 24x24 two-car garage, mini-split systems, updated HVAC. Lake Somerset offers several parks, fishing, and all-sports lake activities for residents to enjoy.
Sold for $755,000
$755,000
14598 Kildare Ln, Cement City, MI 49233
4beds
3,320sqft
Single Family Residence
Built in 1977
0.35 Acres Lot
$758,600 Zestimate®
$227/sqft
$2,926 Estimated rent
Home value
$758,600
$668,000 - $857,000
$2,926/mo
Zestimate® history
Owner options
List your home for rent
$2,926/mo
Rent Zestimate®
Find your next renter with Zillow Rental Manager. Plus, with online applications, you can quickly screen prospective tenants – for free.
$2,926/mo
Rent Zestimate®
Refinance and save
$4,897/mo
Est. payment
Refinancing to a lower rate could help reduce your monthly payments and save thousands over the life of the loan.
$4,897/mo
Est. payment
Explore your selling options
Work with a Zillow partner agent
Leverage their expertise and Zillow's premium Showcase listings to get your home seen by more buyers.
Get startedList with your own agent
Get your home in front of millions of buyers by listing it on Zillow.
Learn how to do itSell it yourself
Take full control of how buyers see your home on Zillow by listing For Sale by Owner (FSBO).
List your homeWhat's special
Zillow last checked:
Listing updated:
Listed by:
Patty Henry 419-351-4312,
Key Realty One LLC - Summerfield,
Kimberly Zaracki 419-279-0001,
Key Realty One LLC - Summerfield
Bought with:
PENNY NOREIKA, 6501271323
RE/MAX Irish Hills Realty
Source: MiRealSource,MLS#: 50209608 Originating MLS: Southeastern Border Association of REALTORS
Originating MLS: Southeastern Border Association of REALTORSFacts & features
Interior
Bedrooms & bathrooms
- Bedrooms: 4
- Bathrooms: 3
- Full bathrooms: 3
- Main level bathrooms: 2
- Main level bedrooms: 2
Rooms
- Room types: Entry, Family Room, Laundry, Master Bedroom, Living Room, Utility/Laundry Room, Basement Full Bath, Bathroom
Primary bedroom
- Level: First
Bedroom 1
- Features: Carpet
- Level: Main
- Area: 280
- Dimensions: 14 x 20
Bedroom 2
- Features: Carpet
- Level: Main
- Area: 144
- Dimensions: 12 x 12
Bedroom 3
- Features: Carpet
- Level: Lower
- Area: 110
- Dimensions: 10 x 11
Bedroom 4
- Features: Carpet
- Level: Lower
- Area: 120
- Dimensions: 15 x 8
Bathroom 1
- Features: Ceramic
- Level: Main
- Area: 56
- Dimensions: 8 x 7
Bathroom 2
- Features: Ceramic
- Level: Main
- Area: 50
- Dimensions: 10 x 5
Bathroom 3
- Level: Lower
- Area: 56
- Dimensions: 8 x 7
Dining room
- Features: Laminate
- Level: Main
- Area: 176
- Dimensions: 11 x 16
Family room
- Level: Lower
- Area: 546
- Dimensions: 21 x 26
Kitchen
- Features: Laminate
- Level: Main
- Area: 304
- Dimensions: 16 x 19
Living room
- Features: Laminate
- Level: Main
- Area: 375
- Dimensions: 15 x 25
Heating
- Forced Air, Other, Natural Gas
Cooling
- Central Air, Other
Appliances
- Included: Dishwasher, Dryer, Microwave, Range/Oven, Refrigerator, Washer, Water Softener Owned, Gas Water Heater
- Laundry: First Floor Laundry, Lower Level, Laundry Room, Main Level
Features
- Walk-In Closet(s), Radon Mitigation System, Pantry, Eat-in Kitchen
- Flooring: Ceramic Tile, Carpet, Laminate
- Windows: Window Treatments, Skylight(s)
- Basement: Block,Finished,Full,Exterior Entry,Walk-Out Access
- Number of fireplaces: 2
- Fireplace features: Basement, Gas, Living Room
Interior area
- Total structure area: 3,320
- Total interior livable area: 3,320 sqft
- Finished area above ground: 1,976
- Finished area below ground: 1,344
Property
Parking
- Total spaces: 3
- Parking features: 3 or More Spaces, Garage, Driveway, Attached
- Attached garage spaces: 2
Features
- Levels: One
- Stories: 1
- Patio & porch: Deck, Patio, Porch
- Exterior features: Lawn Sprinkler
- Has view: Yes
- View description: Water, Canal, Lake
- Has water view: Yes
- Water view: Water,Canal,Lake
- Waterfront features: All Sports Lake, Canal Front, Lake Front, Waterfront
- Body of water: Lake Somerset
- Frontage length: 95
Lot
- Size: 0.35 Acres
- Dimensions: 95.01 x 177.25
- Features: Deep Lot - 150+ Ft., Cul-De-Sac
Details
- Parcel number: 04 210 001 022
- Zoning description: Residential
- Special conditions: Private
Construction
Type & style
- Home type: SingleFamily
- Architectural style: Traditional
- Property subtype: Single Family Residence
Materials
- Stone, Vinyl Siding
- Foundation: Basement
Condition
- Year built: 1977
Utilities & green energy
- Sewer: Septic Tank
- Water: Private Well
Community & HOA
Community
- Features: Beach Area
- Subdivision: Rolling Meadows
HOA
- Has HOA: Yes
- Amenities included: Park, Playground
- HOA fee: $200 annually
- HOA name: Lake Somerset Property Owners Association
- HOA phone: 517-252-5069
Location
- Region: Cement City
Financial & listing details
- Price per square foot: $227/sqft
- Annual tax amount: $2,994
- Date on market: 6/1/2026
- Cumulative days on market: 31 days
- Listing agreement: Exclusive Right To Sell
- Listing terms: Cash,Conventional
- Road surface type: Paved
Price history
| Date | Event | Price |
|---|---|---|
| 7/7/2026 | Sold | $755,000+0.7%$227/sqft |
Source:  MiRealSource #50209608 Report a problem MiRealSource #50209608 Report a problem | ||
| 7/2/2026 | Pending sale | $749,900$226/sqft |
Source: MiRealSource #50209608 Report a problem | ||
| 6/8/2026 | Contingent | $749,900$226/sqft |
Source: MiRealSource #50209608 Report a problem | ||
| 6/4/2026 | Listed for sale | $749,900+357.3%$226/sqft |
Source: MiRealSource #50209608 Report a problem | ||
| 7/3/2012 | Sold | $164,000$49/sqft |
Source: Public Record Report a problem | ||
Public tax history
| Year | Property taxes | Tax assessment |
|---|---|---|
| 2025 | $2,660 +4.6% | $168,050 +7.5% |
| 2024 | $2,543 +3.3% | $156,330 +12.9% |
| 2023 | $2,462 | $138,490 +17.8% |
| 2022 | -- | $117,580 -5% |
| 2021 | $2,396 +0.3% | $123,800 +7.5% |
| 2020 | $2,388 -37.7% | $115,150 +13.1% |
| 2019 | $3,832 +3.6% | $101,780 -6.1% |
| 2018 | $3,699 +0.4% | $108,380 +13.4% |
| 2017 | $3,683 +312.1% | $95,540 +10.4% |
| 2016 | $894 | $86,540 |
| 2015 | $894 -2.7% | $86,540 +3.2% |
| 2013 | $919 -2.9% | $83,890 -5.8% |
| 2012 | $946 +1.7% | $89,020 -4.4% |
| 2011 | $931 +1.7% | $93,070 -1.3% |
| 2010 | $915 | $94,280 |
Find assessor info on the county website
Neighborhood: 49233
Nearby homes
- $688,3003 bd2 ba1.6k sqft14608 Kildare Ln, Cement City, MI 49233Off Market
- $501,1003 bd2 ba2.5k sqft14588 Kildare Ln, Cement City, MI 49233Off Market
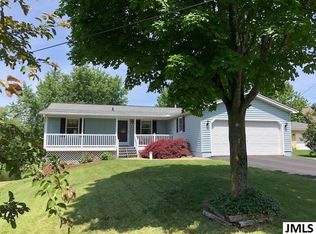
- $492,8003 bd3 ba1.7k sqft14618 Kildare Ln, Cement City, MI 49233Sold
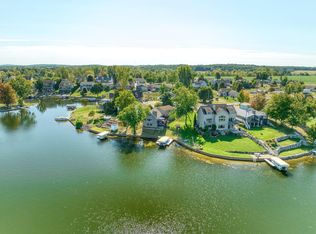
- $549,8003 bd3 ba2.2k sqft14618 Kildare, Somerset, MI 49281Off Market
- $386,9003 bd2 ba864 sqft14578 Kildare Ln, Cement City, MI 49233Off Market
- $380,5003 bd2 ba1.5k sqft14628 Kildare Ln, Cement City, MI 49233Off Market
- $347,000-- bd2 ba920 sqft14568 Kildare Ln, Cement City, MI 49233Off Market
- $575,7003 bd2 ba1.8k sqft14440 Limerick Ln, Cement City, MI 49233Off Market
Nearby schools
GreatSchools rating
- 4/10Addison Elementary SchoolGrades: PK-5Distance: 4.8 mi
- 6/10Addison Middle SchoolGrades: 6-8Distance: 4.8 mi
- 8/10Addison High SchoolGrades: 9-12Distance: 4.8 mi
Schools provided by the listing agent
- District: Addison Community Schools
Source: MiRealSource. This data may not be complete. We recommend contacting the local school district to confirm school assignments for this home.
Get a cash offer in 3 minutes
Find out how much your home could sell for in as little as 3 minutes with a no-obligation cash offer.
Estimated market value
$758,600
Get a cash offer in 3 minutes
Find out how much your home could sell for in as little as 3 minutes with a no-obligation cash offer.
Estimated market value
$758,600
- Michigan
- Hillsdale County
- Cement City
- 49233
- 14598 Kildare Ln
Nearby cities
Nearby zip codes
Other Cement City Topics
