Beautifully updated 3-level home backing to the wooded reserve in sought-after Stratford Glen! Quiet community of lovely homes with a very low HOA in a close-in location minutes to great commuter options, I-95, VRE stations, Quantico, and Ft Belvoir. This updated contemporary home features soaring vaulted ceilings, a new 50 architectural shingle roof, and a newer energy-efficient HVAC. Welcome friends and family on the covered front porch opening to the foyer and formal dining room with solid hardwood floors. The living room with space for a baby grand, opens to the lovely dining room -perfect for elegant holiday celebrations. The stunning GOURMET kitchen has white designer custom cabinetry with Cambria Quartz counters and an extended island plus a breakfast room with a door to the private back deck overlooking the beautiful reserve. The breakfast room opens to the family great room with a vaulted ceiling and a cozy wood-burning brick fireplace. The main level has a convenient guest powder room, a coat closet, and direct access to the 2-car garage. Upstairs, the impressive owner's wing boasts a vaulted ceiling, a walk-in closet, and an en suite bathroom with a custom walk-in shower and separate tub with double vanities. The upper floor has 3 additional bedrooms with a shared hall full bathroom. The lowest walkout level has a wonderful open rec room/guest space and media area perfect for watching the big game! The expansive laundry room with a full-sized washer and dryer has a workshop/studio or workout space, plus a spacious storage room. This lovely home has been well-maintained and thoughtfully updated over the years by the longtime owners. The low HOA, quiet cul de sac, and close-in location with a top school district (with AP, IB Performing Arts options) make this the ideal Woodbridge home. The location offers a quick drive to I-95, Quantico Marine Base, Ft Belvoir, the VRE Train, multiple DC/Pentagon Express commuter lots, and excellent neighborhood schools. Minutes to world-class shopping & dining at Stonebridge/Wegman's, Potomac Mills & historic Occoquan, kayaking, and fishing along the riverfront, fabulous golf courses, and top-ranked PWC schools. Welcome HOME!
Sold for $665,000
$665,000
14598 Marr Ct, Woodbridge, VA 22193
4beds
2,657sqft
Single Family Residence
Built in 1989
9,609 Square Feet Lot
$668,400 Zestimate®
$250/sqft
$3,328 Estimated rent
Home value
$668,400
$622,000 - $722,000
$3,328/mo
Zestimate® history
Owner options
List your home for rent
$3,328/mo
Rent Zestimate®
Find your next renter with Zillow Rental Manager. Plus, with online applications, you can quickly screen prospective tenants – for free.
$3,328/mo
Rent Zestimate®
Refinance and save
$4,337/mo
Est. payment
Refinancing to a lower rate could help reduce your monthly payments and save thousands over the life of the loan.
$4,337/mo
Est. payment
Explore your selling options
Work with a Zillow partner agent
Leverage their expertise and Zillow's premium Showcase listings to get your home seen by more buyers.
Get startedList with your own agent
Get your home in front of millions of buyers by listing it on Zillow.
Learn how to do itSell it yourself
Take full control of how buyers see your home on Zillow by listing For Sale by Owner (FSBO).
List your homeWhat's special
Cozy wood-burning brick fireplaceExtended islandExpansive laundry roomCambria quartz countersEnergy-efficient hvacSoaring vaulted ceilingsSolid hardwood floors
Zillow last checked:
Listing updated:
Listed by:
Beth Ide 703-217-0192,
Coldwell Banker Realty,
Co-Listing Agent: Ally Goldwater 571-991-0935,
Coldwell Banker Realty
Bought with:
Kathy Navarro-Guillen, 0225230699
Samson Properties
Source: Bright MLS,MLS#: VAPW2094690
Facts & features
Interior
Bedrooms & bathrooms
- Bedrooms: 4
- Bathrooms: 3
- Full bathrooms: 2
- 1/2 bathrooms: 1
- Main level bathrooms: 1
Rooms
- Room types: Living Room, Dining Room, Primary Bedroom, Bedroom 2, Bedroom 3, Bedroom 4, Kitchen, Family Room, Breakfast Room, Laundry, Other, Recreation Room, Media Room, Primary Bathroom, Full Bath, Half Bath
Primary bedroom
- Features: Flooring - Carpet, Cathedral/Vaulted Ceiling, Walk-In Closet(s)
- Level: Upper
- Area: 209 Square Feet
- Dimensions: 11 X 19
Bedroom 2
- Features: Flooring - Carpet
- Level: Upper
- Area: 121 Square Feet
- Dimensions: 11 X 11
Bedroom 3
- Features: Flooring - Carpet
- Level: Upper
- Area: 121 Square Feet
- Dimensions: 11 X 11
Bedroom 4
- Features: Flooring - Carpet
- Level: Upper
- Area: 99 Square Feet
- Dimensions: 9 X 11
Primary bathroom
- Level: Upper
Breakfast room
- Features: Balcony Access
- Level: Main
- Area: 132 Square Feet
- Dimensions: 12 x 11
Dining room
- Level: Main
- Area: 132 Square Feet
- Dimensions: 11 X 12
Family room
- Features: Flooring - Carpet, Fireplace - Wood Burning
- Level: Main
- Area: 228 Square Feet
- Dimensions: 12 X 19
Other
- Level: Upper
Half bath
- Level: Main
Kitchen
- Level: Main
- Area: 143 Square Feet
- Dimensions: 12 X 22
Laundry
- Level: Lower
Living room
- Features: Cathedral/Vaulted Ceiling
- Level: Main
- Area: 176 Square Feet
- Dimensions: 11 X 16
Media room
- Level: Lower
Other
- Features: Flooring - Other
- Level: Main
- Area: 440 Square Feet
- Dimensions: 20 X 22
Recreation room
- Level: Lower
Heating
- Forced Air, Humidity Control, Natural Gas
Cooling
- Central Air, Electric
Appliances
- Included: Dishwasher, Disposal, Exhaust Fan, Humidifier, Ice Maker, Oven/Range - Electric, Refrigerator, Gas Water Heater
- Laundry: In Basement, Laundry Room
Features
- Breakfast Area, Family Room Off Kitchen, Kitchen - Table Space, Dining Area, Primary Bath(s), Open Floorplan, Cathedral Ceiling(s), 2 Story Ceilings, 9'+ Ceilings, Dry Wall, High Ceilings
- Flooring: Hardwood, Wood
- Doors: Six Panel, Sliding Glass
- Windows: Double Pane Windows, Energy Efficient, Insulated Windows, Sliding, Bay/Bow, Window Treatments
- Basement: Exterior Entry,Rear Entrance,Sump Pump,Full,Space For Rooms,Unfinished,Walk-Out Access
- Number of fireplaces: 1
- Fireplace features: Glass Doors
Interior area
- Total structure area: 3,006
- Total interior livable area: 2,657 sqft
- Finished area above ground: 2,010
- Finished area below ground: 647
Property
Parking
- Total spaces: 6
- Parking features: Garage Door Opener, Attached, Driveway, Off Street
- Attached garage spaces: 2
- Uncovered spaces: 4
Accessibility
- Accessibility features: 2+ Access Exits, Accessible Doors
Features
- Levels: Three
- Stories: 3
- Patio & porch: Deck, Porch
- Exterior features: Bump-outs, Lighting, Sidewalks, Street Lights
- Pool features: None
- Has view: Yes
- View description: Trees/Woods, Garden, Scenic Vista
Lot
- Size: 9,609 Square Feet
- Features: Backs to Trees, Cul-De-Sac, Premium
Details
- Additional structures: Above Grade, Below Grade
- Parcel number: 8091573012
- Zoning: R4
- Special conditions: Standard
Construction
Type & style
- Home type: SingleFamily
- Architectural style: Contemporary,Colonial
- Property subtype: Single Family Residence
Materials
- Combination
- Foundation: Slab
- Roof: Architectural Shingle,Composition
Condition
- Excellent
- New construction: No
- Year built: 1989
- Major remodel year: 2024
Details
- Builder model: CLIFTON Model Home
Utilities & green energy
- Sewer: Public Sewer
- Water: Public
- Utilities for property: Cable Available, Underground Utilities, Fiber Optic, Cable
Community & HOA
Community
- Security: Smoke Detector(s)
- Subdivision: Stratford Glen
HOA
- Has HOA: Yes
- Amenities included: Common Grounds, Jogging Path
- Services included: Management, Road Maintenance, Snow Removal, Trash
- HOA fee: $46 monthly
- HOA name: STRATFORD GLEN
Location
- Region: Woodbridge
Financial & listing details
- Price per square foot: $250/sqft
- Tax assessed value: $593,200
- Annual tax amount: $5,551
- Date on market: 5/28/2025
- Listing agreement: Exclusive Right To Sell
- Listing terms: Conventional,FHA,FMHA,VA Loan,FHLMC,FNMA
- Ownership: Fee Simple
- Road surface type: Black Top
Price history
| Date | Event | Price |
|---|---|---|
| 7/7/2025 | Sold | $665,000+2.5%$250/sqft |
Source:  Bright MLS #VAPW2094690 Report a problem Bright MLS #VAPW2094690 Report a problem | ||
| 6/1/2025 | Contingent | $648,800$244/sqft |
Source: Bright MLS #VAPW2094690 Report a problem | ||
| 5/28/2025 | Listed for sale | $648,800+270.3%$244/sqft |
Source: Bright MLS #VAPW2094690 Report a problem | ||
| 5/30/2001 | Sold | $175,200-4.3%$66/sqft |
Source: Public Record Report a problem | ||
| 7/21/1997 | Sold | $183,000+0.7%$69/sqft |
Source: Public Record Report a problem | ||
| 11/14/1994 | Sold | $181,800$68/sqft |
Source: Public Record Report a problem | ||
Public tax history
| Year | Property taxes | Tax assessment |
|---|---|---|
| 2025 | $5,816 +7.1% | $593,200 +8.7% |
| 2024 | $5,429 +1.5% | $545,900 +6.2% |
| 2023 | $5,348 +0.5% | $514,000 +9.3% |
| 2022 | $5,324 +2.5% | $470,400 +10.7% |
| 2021 | $5,196 +6.8% | $424,800 +7.9% |
| 2020 | $4,864 +108.5% | $393,800 +1.9% |
| 2019 | $2,333 -48.1% | $386,400 +3.9% |
| 2018 | $4,491 +2.4% | $371,900 +0.6% |
| 2017 | $4,386 | $369,600 +3.3% |
| 2016 | $4,386 -1.3% | $357,900 +0.1% |
| 2015 | $4,442 | $357,400 +0.7% |
| 2014 | $4,442 | $354,900 +15.2% |
| 2013 | -- | $308,200 +0.3% |
| 2012 | -- | $307,200 +12.9% |
| 2010 | -- | $272,100 -1.3% |
| 2009 | -- | $275,800 -22.3% |
| 2008 | -- | $355,100 -12.4% |
| 2007 | -- | $405,500 -13.6% |
| 2006 | -- | $469,100 +22.4% |
| 2005 | -- | $383,300 +20.9% |
| 2004 | -- | $317,100 +16.2% |
| 2003 | -- | $272,800 +18.2% |
| 2002 | -- | $230,700 +15.5% |
| 2001 | -- | $199,700 |
Find assessor info on the county website
Neighborhood: Stratford Glen
Nearby homes
- $652,4004 bd2 ba2.3k sqft14596 Marr Ct, Woodbridge, VA 22193Off Market
- $694,2004 bd3 ba2.4k sqft14600 Marr Ct, Woodbridge, VA 22193Off Market
- $620,1004 bd2 ba2k sqft5414 Lomax Way, Woodbridge, VA 22193Off Market
- $650,0004 bd4 ba3k sqft14594 Marr Ct, Woodbridge, VA 22193Sold
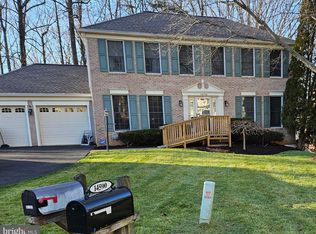
- $678,0004 bd2 ba2.4k sqft5416 Lomax Way, Woodbridge, VA 22193Off Market
- $580,5003 bd3 ba1.3k sqft14599 Marr Ct, Woodbridge, VA 22193Off Market
- $701,1004 bd3 ba3.2k sqft14597 Marr Ct, Woodbridge, VA 22193Off Market
- $660,6004 bd2 ba2.3k sqft5410 Lomax Way, Woodbridge, VA 22193Off Market
Nearby schools
GreatSchools rating
- 7/10Kyle R. Wilson Elementary SchoolGrades: PK-5Distance: 0.5 mi
- 8/10Herbert J. Saunders Middle SchoolGrades: 6-8Distance: 1.9 mi
- 5/10C.D. Hylton High SchoolGrades: PK,9-12Distance: 1.2 mi
Schools provided by the listing agent
- Elementary: Kyle R Wilson
- Middle: Saunders
- High: Hylton
- District: Prince William County Public Schools
Source: Bright MLS. This data may not be complete. We recommend contacting the local school district to confirm school assignments for this home.
Get a cash offer in 3 minutes
Find out how much your home could sell for in as little as 3 minutes with a no-obligation cash offer.
Estimated market value
$668,400
Get a cash offer in 3 minutes
Find out how much your home could sell for in as little as 3 minutes with a no-obligation cash offer.
Estimated market value
$668,400
