CLOSING COST & LOW-RATE INCENTIVE WITH PREFERRED LENDER! Our 2 bed, 2 bath, corner home wows with sprawling open floorplan, wall to wall windows, abundant light, 9-ft ceilings, spacious beds and baths, and luxury finishes. Features include: Large kitchen w/ ample cabinet space, quartz counters, big island, KitchenAid appliances, farmhouse sink. Large primary BR with huge en suite bath & walk-in closet. 2nd bedroom & full 2nd bath. Utility room. Private balcony. Inside a brand NEW, secure, elevator building. Conveniently located in Shoreline with easy access to I-5 and light rail for fast commute downtown. Near shopping & restaurants. Buyer must register broker on first visit by completing a Registration Card. Taxes not yet assessed.
Sold
Listed by: Pulte Homes of Washington Inc • Austin Oliver
Bought with: Windermere RE Greenwood
$675,000
14598 Westminster Way N #111, Shoreline, WA 98133
2beds
1,487sqft
Multi Family, Condominium
Built in 2024
-- sqft lot
$665,700 Zestimate®
$454/sqft
$3,081 Estimated rent
Home value
$665,700
$612,000 - $726,000
$3,081/mo
Zestimate® history
Owner options
List your home for rent
$3,081/mo
Rent Zestimate®
Find your next renter with Zillow Rental Manager. Plus, with online applications, you can quickly screen prospective tenants – for free.
$3,081/mo
Rent Zestimate®
Refinance and save
$4,637/mo
Est. payment
Refinancing to a lower rate could help reduce your monthly payments and save thousands over the life of the loan.
$4,637/mo
Est. payment
Explore your selling options
Work with a Zillow partner agent
Leverage their expertise and Zillow's premium Showcase listings to get your home seen by more buyers.
Get startedList with your own agent
Get your home in front of millions of buyers by listing it on Zillow.
Learn how to do itSell it yourself
Take full control of how buyers see your home on Zillow by listing For Sale by Owner (FSBO).
List your homeWhat's special
Private balconyLuxury finishesBeautiful kitchenWalk-in closetWalk in showerLinen closetLandscaped grounds
Zillow last checked:
Listing updated:
Listed by:
Austin Oliver,
Pulte Homes of Washington Inc
Bought with:
Jack Malek, 26640
Windermere RE Greenwood
Source: NWMLS as distributed by MLS GRID,MLS#: 2380287
Facts & features
Interior
Bedrooms & bathrooms
- Bedrooms: 2
- Bathrooms: 2
- Full bathrooms: 2
- Main level bathrooms: 2
- Main level bedrooms: 2
Primary bedroom
- Level: Main
- Area: 165
- Dimensions: 15 x 11
Bedroom
- Level: Main
- Area: 99
- Dimensions: 11 x 9
Bathroom full
- Description: walk-in shower
- Level: Main
Bathroom full
- Level: Main
Dining room
- Description: informal eating area
- Level: Main
- Area: 120
- Dimensions: 12 x 10
Kitchen with eating space
- Description: island seats 4
- Level: Main
Living room
- Level: Main
- Area: 169
- Dimensions: 13 x 13
Utility room
- Description: utility room w/side by side washer/dryer
- Level: Main
Heating
- Ductless, Electric
Cooling
- Ductless
Appliances
- Included: Dishwasher(s), Disposal, Dryer(s), Microwave(s), Refrigerator(s), Washer(s), Garbage Disposal, Water Heater: Tank, Water Heater Location: Closet, Cooking - Electric Hookup, Cooking-Electric, Dryer-Electric, Ice Maker, Washer
- Laundry: Electric Dryer Hookup, Washer Hookup
Features
- Flooring: Ceramic Tile, Vinyl Plank
- Windows: Insulated Windows
- Has fireplace: No
Interior area
- Total structure area: 1,487
- Total interior livable area: 1,487 sqft
Property
Parking
- Total spaces: 1
- Parking features: Common Garage, Off Street
- Garage spaces: 1
Features
- Levels: One
- Stories: 1
- Patio & porch: Cooking-Electric, Dryer-Electric, Ground Floor, Ice Maker, Insulated Windows, Primary Bathroom, Sprinkler System, Walk-In Closet(s), Washer, Water Heater
Details
- Parcel number: 863721011006
- Special conditions: Standard
Construction
Type & style
- Home type: MultiFamily
- Architectural style: Contemporary,Condo (1 Level)
- Property subtype: Multi Family, Condominium
Materials
- Cement Planked, Metal/Vinyl, Wood Siding, Cement Plank
- Roof: Flat
Condition
- New construction: Yes
- Year built: 2024
Utilities & green energy
- Electric: Company: Seattle City Light
- Sewer: Company: City of Shoreline Wastewater
- Water: Company: Seattle Public Utilities
Green energy
- Energy efficient items: Advanced Wall, Double Wall, Insulated Windows
Community & HOA
Community
- Features: Elevator, Lobby Entrance
- Security: Fire Sprinkler System
- Subdivision: Westminster
HOA
- Services included: Common Area Maintenance, Road Maintenance, Snow Removal
- HOA fee: $522 monthly
- HOA phone: 425-454-6404
Location
- Region: Shoreline
Financial & listing details
- Price per square foot: $454/sqft
- Date on market: 6/21/2025
- Cumulative days on market: 396 days
- Listing terms: Conventional
- Inclusions: Dishwasher(s), Dryer(s), Garbage Disposal, Microwave(s), Refrigerator(s), Washer(s)
Price history
| Date | Event | Price |
|---|---|---|
| 8/18/2025 | Sold | $675,000-2.2%$454/sqft |
Source:  NWMLS as distributed by MLS GRID #2380287 Report a problem NWMLS as distributed by MLS GRID #2380287 Report a problem | ||
| 8/18/2025 | Pending sale | $689,990$464/sqft |
Source: NWMLS as distributed by MLS GRID #2380287 Report a problem | ||
| 5/22/2025 | Price change | $689,990+3.8%$464/sqft |
Source: NWMLS as distributed by MLS GRID #2380287 Report a problem | ||
| 4/27/2025 | Listed for sale | $664,990$447/sqft |
Source:  Pulte Report a problem Pulte Report a problem | ||
Public tax history
Tax history is unavailable.
Neighborhood: Westminster Triangle
Nearby homes
- $726,6152 bd2 ba1.4k sqft14598 Westminster Way N #312, Shoreline, WA 98133Sold
- $632,5002 bd2 ba1.3k sqft14598 Westminster Way N #309, Shoreline, WA 98133Sold
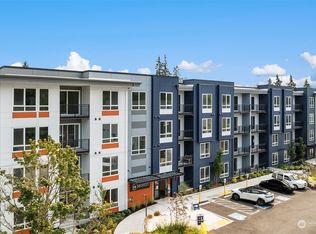
- $575,0002 bd2 ba1.1k sqft14598 Westminster Way N #404, Shoreline, WA 98133Sold
- $475,0001 bd1 ba955 sqft14598 Westminster Way N #406, Shoreline, WA 98133Sold
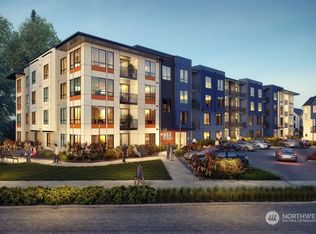
- $680,0002 bd2 ba1.4k sqft14598 Westminster Way N #201, Shoreline, WA 98133Sold
- $628,5112 bd2 ba1.3k sqft14598 Westminster Way N #303, Shoreline, WA 98133Sold
- $474,9901 bd1 ba955 sqft14598 Westminster Way N #308, Shoreline, WA 98133Sold
- $718,5012 bd2 ba1.4k sqft14598 Westminster Way N #202, Shoreline, WA 98133Sold
Nearby schools
GreatSchools rating
- 7/10Parkwood Elementary SchoolGrades: K-5Distance: 0.9 mi
- 6/10Albert Einstein Middle SchoolGrades: 6-8Distance: 2.4 mi
- 9/10Shorewood High SchoolGrades: 9-12Distance: 1.2 mi
Schools provided by the listing agent
- Elementary: Parkwood Elem
- Middle: Albert Einstein Mid
- High: Shorewood High
Source: NWMLS as distributed by MLS GRID. This data may not be complete. We recommend contacting the local school district to confirm school assignments for this home.
Get a cash offer in 3 minutes
Find out how much your home could sell for in as little as 3 minutes with a no-obligation cash offer.
Estimated market value
$665,700
Get a cash offer in 3 minutes
Find out how much your home could sell for in as little as 3 minutes with a no-obligation cash offer.
Estimated market value
$665,700
- Washington
- King County
- Shoreline
- 98133
- Westminster Triangle
- 14598 Westminster Way N Unit 111
Nearby cities
Nearby neighborhoods
Nearby zip codes
Other Shoreline Topics
