Skip main navigation
Closed
  • $431,000

    14599 Dakota St NW, Andover, MN 55304

    5beds
    2,388sqft
    Single Family Residence
    Built in 1995
    0.33 Acres Lot
    $433,700 Zestimate®
    $180/sqft
    $3,097 Estimated rent

    Home value

    $433,700

    $399,000 - $473,000

    $3,097/mo

    Zestimate® history
    Loading
    Loading...

    Owner options

    List your home for rent

    $3,097/mo

    Rent Zestimate®

    Find your next renter with Zillow Rental Manager. Plus, with online applications, you can quickly screen prospective tenants – for free.

    Learn more

    $3,097/mo

    Rent Zestimate®

    Refinance and save

    $2,647/mo

    Est. payment

    Refinancing to a lower rate could help reduce your monthly payments and save thousands over the life of the loan.

    See today's rates

    $2,647/mo

    Est. payment

    Explore your selling options

    Work with a Zillow partner agent

    Leverage their expertise and Zillow's premium Showcase listings to get your home seen by more buyers.

    Get started

    List with your own agent

    Get your home in front of millions of buyers by listing it on Zillow.

    Learn how to do it

    Sell it yourself

    Take full control of how buyers see your home on Zillow by listing For Sale by Owner (FSBO).

    List your home

    What's special

    Second fireplaceCozy fireplaceTree viewsExtended drivewayVaulted ceilingsGreat natural lightFive total bedrooms
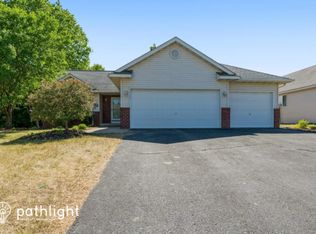
    This exciting home offers an open main level with vaulted ceilings, great natural light, and a cozy fireplace that sets the tone for everyday living. The kitchen features a brand-new refrigerator and range, updated lighting throughout, and convenient access to the deck—perfect for outdoor dining or relaxing. Three bedrooms are located together upstairs, with five total bedrooms, including one on the main level ideal for guests, a home office, or playroom. Major updates include: new water heater and water softener (2024), newer windows, newer furnace, and a new roof (2023)—providing valuable peace of mind. The lower level offers additional hangout space with a second fireplace, ample storage, and space to add another bathroom if desired. Enjoy a large .33-acre fenced lot with tree views plus a storage shed for extra gear. The oversized heated 3-car garage and extended driveway offer room for RV/camper parking and additional vehicles. Brand-new carpet and pad will be installed with a full-price offer! Conveniently located near grocery, shopping, restaurants, and more with easy access to Round Lake Blvd and County Road 7. Come and see!

    Zillow last checked:

    Listing updated:

    Listed by:

    Susan M. Juneau 763-242-5082,

    Keller Williams Classic Realty,

    Kevin Landwehr 763-607-6797

    Bought with:

    Justin Larson

    LPT Realty, LLC

    Source: NorthstarMLS as distributed by MLS GRID,MLS#: 6812208MLS Logo

    Facts & features

    Interior

    Bedrooms & bathrooms
    • Bedrooms: 5
    • Bathrooms: 2
    • Full bathrooms: 1
    • 3/4 bathrooms: 1
    Bedroom
    • Level: Upper
    • Area: 166.32 Square Feet
    • Dimensions: 12.6 x 13.2
    Bedroom 2
    • Level: Upper
    • Area: 103.23 Square Feet
    • Dimensions: 9.3 x 11.1
    Bedroom 3
    • Level: Upper
    • Area: 103.23 Square Feet
    • Dimensions: 9.3 x 11.1
    Bedroom 4
    • Level: Main
    • Area: 95 Square Feet
    • Dimensions: 9.5 x 10
    Bedroom 5
    • Level: Lower
    • Area: 141.1 Square Feet
    • Dimensions: 10 x 14.11
    Deck
    • Level: Main
    • Area: 204 Square Feet
    • Dimensions: 12 x 17
    Dining room
    • Level: Main
    • Area: 118.65 Square Feet
    • Dimensions: 10.5 x 11.3
    Family room
    • Level: Main
    • Area: 231.3 Square Feet
    • Dimensions: 12.11 x 19.1
    Family room
    • Level: Lower
    • Area: 204.37 Square Feet
    • Dimensions: 10.7 x 19.1
    Garage
    • Level: Main
    • Area: 800 Square Feet
    • Dimensions: 25 x 32
    Informal dining room
    • Level: Main
    • Area: 59.01 Square Feet
    • Dimensions: 7.11 x 8.3
    Kitchen
    • Level: Main
    • Area: 127.68 Square Feet
    • Dimensions: 11.2 x 11.4
    Mud room
    • Level: Main
    • Area: 63.2 Square Feet
    • Dimensions: 7.9 x 8
    Heating
    • Forced Air, Fireplace(s)
    Cooling
    • Central Air
    Appliances
    • Included: Dishwasher, Dryer, Exhaust Fan, Microwave, Range, Refrigerator, Washer, Water Softener Owned
    • Laundry: Lower Level
    Features
    • Basement: Block,Daylight,Finished,Full
    • Number of fireplaces: 2
    • Fireplace features: Family Room, Gas
    Interior area
    • Total structure area: 2,388
    • Total interior livable area: 2,388 sqft
    • Finished area above ground: 1,678
    • Finished area below ground: 710

    Property

    Parking
    • Total spaces: 3
    • Parking features: Attached, Asphalt, Garage Door Opener, Heated Garage, Insulated Garage, RV Access/Parking
    • Attached garage spaces: 3
    • Has uncovered spaces: Yes
    • Details: Garage Dimensions (24x32)
    Accessibility
    • Accessibility features: None
    Features
    • Levels: Modified Two Story
    • Stories: 2
    • Patio & porch: Deck
    • Fencing: Full
    Lot
    • Size: 0.33 Acres
    • Dimensions: 207 x 80 x 142 x 120
    Details
    • Additional structures: Storage Shed
    • Foundation area: 1012
    • Parcel number: 303224140102
    • Zoning description: Residential-Single Family

    Construction

    Type & style
    • Home type: SingleFamily
    • Property subtype: Single Family Residence
    Materials
    • Block
    • Roof: Age 8 Years or Less,Architectural Shingle,Asphalt
    Condition
    • New construction: No
    • Year built: 1995

    Utilities & green energy

    • Electric: 200+ Amp Service, Power Company: Connexus Energy
    • Gas: Natural Gas
    • Sewer: City Sewer/Connected
    • Water: City Water/Connected

    Community & HOA

    Community
    • Subdivision: Meadows of Round Lake
    HOA
    • Has HOA: No
    Location
    • Region: Andover

    Financial & listing details

    • Price per square foot: $180/sqft
    • Tax assessed value: $428,900
    • Annual tax amount: $4,089
    • Date on market: 11/2/2025
    • Cumulative days on market: 12 days

    Price history

    DateEventPrice
    12/11/2025Sold$431,000+0.9%$180/sqft
    Source: NorthstarMLS as distributed by MLS GRID #6812208 Report a problem
    11/13/2025Pending sale$427,000$179/sqft
    Source: NorthstarMLS as distributed by MLS GRID #6812208 Report a problem
    11/2/2025Listed for sale$427,000+77.9%$179/sqft
    Source: NorthstarMLS as distributed by MLS GRID #6812208 Report a problem
    1/24/2014Sold$240,000$101/sqft
    Source: Lake Superior Area Realtors as distributed by MLS GRID #2094062 Report a problem

    Public tax history

    YearProperty taxesTax assessment
    2025$4,113 +4.6%$420,951 +4.4%
    2024$3,932 +1.5%$403,184 -3.8%
    2023$3,875 +8.7%$419,000 -0.3%
    2022$3,566 +4.4%$420,300 +25.8%
    2021$3,415 -2.7%$334,014 +5.7%
    2019$3,510 +10.3%$316,100 +11.6%
    2018$3,182 +2.4%$283,200 +4.2%
    2017$3,106 +9.7%$271,800 +10.9%
    2016$2,832 -2.7%$245,000
    2015$2,909 +3.9%$245,000 +20.9%
    2014$2,799 +0%$202,600
    2013$2,798 -1.9%--
    2012$2,852 -2.7%--
    2011$2,932 -2.3%--
    2010$3,001 -0.6%--
    2008$3,020 +11.2%--
    2007$2,715 +3.9%--
    2006$2,614 +10.1%--
    2005$2,374 +13.1%--
    2004$2,098 -2.6%--
    2003$2,155 +30.8%--
    2002$1,648 -25.2%--
    2001$2,204 --
    Find assessor info on the county website

    Neighborhood: 55304

    Nearby schools

    GreatSchools rating
    Get a cash offer in 3 minutes
    Find out how much your home could sell for in as little as 3 minutes with a no-obligation cash offer.
    Estimated market value
    $433,700
    Get a cash offer in 3 minutes
    Find out how much your home could sell for in as little as 3 minutes with a no-obligation cash offer.
    Estimated market value
    $433,700