Skip main navigation
Closed
  • $345,720

    14599 Traprock St NW, Ramsey, MN 55303

    3beds
    2,176sqft
    (TH) Side x Side
    Built in 2026
    1,334 Square Feet Lot
    $345,600 Zestimate®
    $159/sqft
    $2,841 Estimated rent

    Home value

    $345,600

    $325,000 - $366,000

    $2,841/mo

    Zestimate® history
    Loading
    Loading...

    Owner options

    List your home for rent

    $2,841/mo

    Rent Zestimate®

    Find your next renter with Zillow Rental Manager. Plus, with online applications, you can quickly screen prospective tenants – for free.

    Learn more

    $2,841/mo

    Rent Zestimate®

    Refinance and save

    $2,529/mo

    Est. payment

    Refinancing to a lower rate could help reduce your monthly payments and save thousands over the life of the loan.

    See today's rates

    $2,529/mo

    Est. payment

    Explore your selling options

    Work with a Zillow partner agent

    Leverage their expertise and Zillow's premium Showcase listings to get your home seen by more buyers.

    Get started

    List with your own agent

    Get your home in front of millions of buyers by listing it on Zillow.

    Learn how to do it

    Sell it yourself

    Take full control of how buyers see your home on Zillow by listing For Sale by Owner (FSBO).

    List your home

    What's special

    Modern designLarge center islandModern electric fireplaceOpen-concept main levelSerene water viewsTwo additional bedroomsEn-suite bathroom
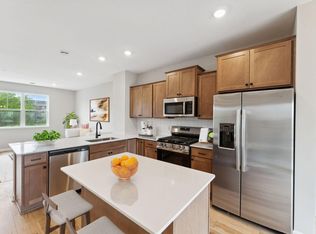
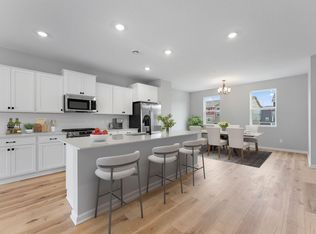
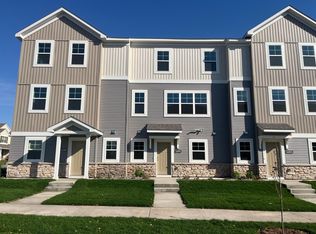
    FHA/VA 4.875%/5.639% APR if closing by Oct 28th with seller preferred lender. Call for further details. Enjoy low maintenance living near Draw Park, where serene water views, walking trails, and an amphitheater with summer concerts set the tone for an active, connected lifestyle. The Capri end home blends modern design with functional living, featuring an open-concept main level that flows effortlessly between kitchen, dining, and living spaces with over 2,100 square ft.! The nicely appointed kitchen is anchored by a large center island, perfect for entertaining and casual dining with a seamless transition to the 15x15 family room with modern electric fireplace. Retreat to the tranquil owner's bedroom with an en-suite bathroom and dual-sink vanity for added convenience. Two additional bedrooms and a main bath complete the upper level providing comfort and privacy for all household members. In addition, A versatile rec room adds flexibility for a home office, fitness space, or media room. The community of Parkside is nestled among established neighborhoods, where you’ll find the balance of connection and convenience, with walkability to parks, shopping, dining. Stop out to learn more about your new home opportunities!

    Zillow last checked:

    Listing updated:

    Listed by:

    Pamela Ives 612-749-6749,

    M/I Homes

    Bought with:

    Matennie Sheriff

    Keller Williams Realty Integrity Lakes

    Source: NorthstarMLS as distributed by MLS GRID,MLS#: 7120988MLS Logo

    Facts & features

    Interior

    Bedrooms & bathrooms
    • Bedrooms: 3
    • Bathrooms: 3
    • Full bathrooms: 2
    • 1/2 bathrooms: 1
    Bedroom
    • Level: Upper
    • Area: 208 Square Feet
    • Dimensions: 13 x 16
    Bedroom 2
    • Level: Upper
    • Area: 132 Square Feet
    • Dimensions: 12 x 11
    Bedroom 3
    • Level: Upper
    • Area: 132 Square Feet
    • Dimensions: 12 x 11
    Dining room
    • Level: Main
    • Area: 144 Square Feet
    • Dimensions: 9 x 16
    Family room
    • Level: Main
    • Area: 225 Square Feet
    • Dimensions: 15 x 15
    Kitchen
    • Level: Main
    • Area: 180 Square Feet
    • Dimensions: 12 x 15
    Recreation room
    • Level: Lower
    • Area: 120 Square Feet
    • Dimensions: 10 x 12
    Heating
    • Forced Air
    Cooling
    • Central Air
    Appliances
    • Included: Dishwasher, Dryer, Microwave, Range, Refrigerator, Washer
    • Laundry: Laundry Room
    Features
    • Basement: None
    • Number of fireplaces: 1
    • Fireplace features: Electric
    Interior area
    • Total structure area: 2,176
    • Total interior livable area: 2,176 sqft
    • Finished area above ground: 2,176
    • Finished area below ground: 0

    Property

    Parking
    • Total spaces: 2
    • Parking features: Attached
    • Attached garage spaces: 2
    Accessibility
    • Accessibility features: None
    Features
    • Levels: More Than 2 Stories
    • Patio & porch: Composite Decking, Patio
    Lot
    • Size: 1,334 Square Feet
    • Dimensions: 58 x 23
    Details
    • Foundation area: 384
    • Parcel number: 283225130144
    • Zoning description: Residential-Single Family

    Construction

    Type & style
    • Home type: Townhouse
    • Property subtype: (TH) Side x Side
    • Attached to another structure: Yes
    Condition
    • New construction: Yes
    • Year built: 2026
    Details
    • Builder name: HANS HAGEN HOMES AND M/I HOMES

    Utilities & green energy

    • Gas: Natural Gas
    • Sewer: City Sewer/Connected
    • Water: City Water/Connected

    Community & HOA

    Community
    • Subdivision: Parkside Townhomes
    HOA
    • Has HOA: Yes
    • Services included: Hazard Insurance, Lawn Care, Other, Sanitation, Snow Removal
    • HOA fee: $259 monthly
    • HOA name: Associa
    • HOA phone: 763-225-6400
    Location
    • Region: Ramsey

    Financial & listing details

    • Price per square foot: $159/sqft
    • Tax assessed value: $60,000
    • Annual tax amount: $425
    • Date on market: 8/3/2026
    • Cumulative days on market: 42 days
    • Date available: 10/16/2026

    Price history

    DateEventPrice
    10/29/2026Sold$345,720-0.4%$159/sqft
    Source: NorthstarMLS as distributed by MLS GRID #7120988 Report a problem
    9/14/2026Pending sale$346,990$159/sqft
    Source: NorthstarMLS as distributed by MLS GRID #7120988 Report a problem
    9/9/2026Price change$346,990-1.3%$159/sqft
    Source: M/I Homes Report a problem
    8/5/2026Price change$351,500-1.7%$162/sqft
    Source: NorthstarMLS as distributed by MLS GRID #7120988 Report a problem
    7/22/2026Listed for sale$357,550$164/sqft
    Source: M/I Homes Report a problem

    Public tax history

    YearProperty taxesTax assessment
    2026$425 $40,700
    Find assessor info on the county website

    Neighborhood: 55303

    Nearby schools

    GreatSchools rating
    Get a cash offer in 3 minutes
    Find out how much your home could sell for in as little as 3 minutes with a no-obligation cash offer.
    Estimated market value

    $345,600

    Get a cash offer in 3 minutes
    Find out how much your home could sell for in as little as 3 minutes with a no-obligation cash offer.
    Estimated market value

    $345,600