Land is premium but a corner lot is a gold mine. This is the perfect confluence of location, condition and amenities. This 3/4 bdrm , 3 full bath home boasts a number of esthetic and mechanical upgrades due to its 2012 complete reno and subsequent minor renos. Kitchen’s reno includes custom cabinets, quartz countertop, stainless steel appliances and porcelain floor tiles. The home’s natural light is accentuated by new LED lighting while refinished hardwood floors traverse the main level. Newer windows/doors complement the home’s warm feeling. The primary bdrm along with its dedicated reno bath and other two bdrms along with the second reno bath complete the main level. The lower level’s FLEXIBLE floor plan presents a completely remodeled finished space including a laundry room featuring stacked washer/dryer and new hot water heater, reno 3rd full bath, office / 4th bdrm and family room with its own separate sliding glass door entry. HIGHEST and BEST by Wednesday, March 27 at 12:00pm. Additional Information: Amenities:Storage,ParkingFeatures:2 Car Attached,
Sold for $1,358,000
$1,358,000
146-04 27th Avenue, Flushing, NY 11354
3beds
1,950sqft
Single Family Residence, Residential
Built in 1960
4,683 Square Feet Lot
$1,445,200 Zestimate®
$696/sqft
$4,299 Estimated rent
Home value
$1,445,200
$1.36M - $1.55M
$4,299/mo
Zestimate® history
Owner options
List your home for rent
$4,299/mo
Rent Zestimate®
Find your next renter with Zillow Rental Manager. Plus, with online applications, you can quickly screen prospective tenants – for free.
$4,299/mo
Rent Zestimate®
Refinance and save
$8,189/mo
Est. payment
Refinancing to a lower rate could help reduce your monthly payments and save thousands over the life of the loan.
$8,189/mo
Est. payment
Explore your selling options
Work with a Zillow partner agent
Leverage their expertise and Zillow's premium Showcase listings to get your home seen by more buyers.
Get startedList with your own agent
Get your home in front of millions of buyers by listing it on Zillow.
Learn how to do itSell it yourself
Take full control of how buyers see your home on Zillow by listing For Sale by Owner (FSBO).
List your homeWhat's special
Natural lightLaundry roomFlexible floor planStainless steel appliancesNew led lightingPorcelain floor tilesCustom cabinets
Zillow last checked:
Listing updated:
Listed by:
Demetrios Frazis 203-252-8899,
Julia B Fee Sothebys Int. Rlty 914-967-4600
Bought with:
Emmanouela Kompa Solomin, 10301222255
Daniel Gale Sothebys Intl Rlty
Source: OneKey® MLS as distributed by MLS GRID,MLS#: H6296626
Facts & features
Interior
Bedrooms & bathrooms
- Bedrooms: 3
- Bathrooms: 3
- Full bathrooms: 3
Primary bedroom
- Description: Additional full bath
- Level: First
Bedroom 1
- Level: First
Bedroom 2
- Level: First
Bathroom 1
- Level: First
Dining room
- Level: First
Family room
- Description: Walk-out
- Level: Lower
Kitchen
- Level: First
Laundry
- Level: Lower
Living room
- Level: First
Office
- Level: Lower
Heating
- Forced Air
Cooling
- Central Air, Wall/Window Unit(s)
Appliances
- Included: Dryer, ENERGY STAR Qualified Appliances, Refrigerator, Washer, Gas Water Heater
Features
- Ceiling Fan(s), Eat-in Kitchen, First Floor Bedroom, First Floor Full Bath, Primary Bathroom, Quartz/Quartzite Counters
- Flooring: Hardwood
- Windows: Blinds, New Windows
- Basement: Finished,Full,Walk-Out Access
- Attic: Pull Stairs
Interior area
- Total structure area: 1,950
- Total interior livable area: 1,950 sqft
Property
Parking
- Total spaces: 2
- Parking features: Attached, Driveway, Garage Door Opener
- Has uncovered spaces: Yes
Features
- Levels: Two
- Stories: 2
Lot
- Size: 4,683 Square Feet
- Features: Corner Lot, Level, Near Public Transit, Near School, Near Shops
Details
- Parcel number: 047940007
Construction
Type & style
- Home type: SingleFamily
- Architectural style: Ranch
- Property subtype: Single Family Residence, Residential
Materials
- Brick
Condition
- Actual
- Year built: 1960
- Major remodel year: 2012
Utilities & green energy
- Sewer: Public Sewer
- Water: Public
- Utilities for property: Trash Collection Public
Community & HOA
Community
- Features: Park
- Security: Security System, Video Cameras
HOA
- Has HOA: No
- Amenities included: Park
Location
- Region: Flushing
Financial & listing details
- Price per square foot: $696/sqft
- Annual tax amount: $11,400
- Date on market: 3/23/2024
- Listing agreement: Exclusive Right To Sell
- Inclusions: Oven/Range
Price history
| Date | Event | Price |
|---|---|---|
| 5/30/2024 | Sold | $1,358,000+5.4%$696/sqft |
Source:  OneKey® MLS as distributed by MLS GRID #H6296626 Report a problem OneKey® MLS as distributed by MLS GRID #H6296626 Report a problem | ||
| 4/8/2024 | Pending sale | $1,288,000$661/sqft |
Source: OneKey® MLS as distributed by MLS GRID #H6296626 Report a problem | ||
| 3/23/2024 | Listed for sale | $1,288,000$661/sqft |
Source: OneKey® MLS as distributed by MLS GRID #H6296626 Report a problem | ||
Public tax history
Tax history is unavailable.
Neighborhood: Flushing
Nearby homes
- $1,146,000-- bd-- ba1.9k sqft14604 27th Ave, Flushing, NY 11354Off Market
- $1,146,000-- bd-- ba1.9k sqft14604 27th Ave, Flushing, NY 11354Off Market
- $1,358,000-- bd-- ba1.9k sqft14604 27th Ave, Flushing, NY 11354Sold
- $1,411,2004 bd3 ba2.3k sqft14608 27th Ave, Flushing, NY 11354Off Market
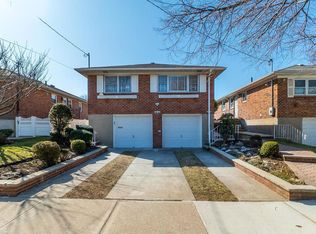
- $1,424,100-- bd-- ba2.1k sqft14612 27th Ave, Flushing, NY 11354Off Market
- $1,457,400-- bd-- ba2.9k sqft14468 27th Ave, Flushing, NY 11354Off Market
- $1,491,0003 bd2 ba-- sqft14603 28th Ave, Flushing, NY 11354Off Market
- $--3 bd2 ba-- sqft146-03 28th Ave #2, Flushing, NY 11354Off Market
- $929,8003 bd2 ba-- sqft14603 28th Ave #2, Flushing, NY 11354Off Market
Nearby schools
GreatSchools rating
- 8/10Ps 21 Edward HartGrades: PK-5Distance: 0.2 mi
- 9/10Jhs 185 Edward BleekerGrades: 6-8Distance: 0.2 mi
- 3/10Flushing High SchoolGrades: 9-12Distance: 0.7 mi
Schools provided by the listing agent
- Elementary: Contact Agent
- Middle: Jhs 185 Edward Bleeker
- High: Contact Agent
Source: OneKey® MLS as distributed by MLS GRID. This data may not be complete. We recommend contacting the local school district to confirm school assignments for this home.
Nearby cities
Nearby neighborhoods
Nearby zip codes
Other New York Topics
