Sunlight floods this remodeled Lake District home by Mountain Lake Park and the Presidio. You are welcomed in by a beautiful sitting porch with customized built-in cabinets. Entering the property, you have a foyer area and the formal living room with Marvin windows, Neolith Slab decorative fireplace with custom built cabinets and crystal chandelier. Formal dining room overlooks the beautifully landscaped backyard and is perfect for entertaining. The newly remodeled kitchen is chef inspired with a built in Thermador refrigerator, dishwasher, gas range, hood and microwave along with a pot filler, customized cabinets and honed Caesarstone countertops. A newly remodeled powder room and access to the newly landscaped backyard completes this floor. For relaxation, upstairs has three bedrooms, a luxurious full spa-like bathroom with double vanity, a linen closet, and an additional half bath. A unique feature is the bright attic space providing endless possibilities as a flex space. Downstairs your laundry room is complete with washer/dryer, sink and Calacata quartz counters along with a one-car garage and plenty of room for a gym space. 200 AMP electrical upgrade, Tankless Water heater, Central Furnace & Approved plans will be available in one of the most desirable blocks! MUST SEE!
Sold for $3,050,000
$3,050,000
146 11th Ave, San Francisco, CA 94118
3beds
1,800sqft
Single Family Residence
Built in 1910
3,014 Square Feet Lot
$3,220,300 Zestimate®
$1,694/sqft
$7,762 Estimated rent
Home value
$3,220,300
$2.96M - $3.51M
$7,762/mo
Zestimate® history
Owner options
List your home for rent
$7,762/mo
Rent Zestimate®
Find your next renter with Zillow Rental Manager. Plus, with online applications, you can quickly screen prospective tenants – for free.
$7,762/mo
Rent Zestimate®
Refinance and save
$19,205/mo
Est. payment
Refinancing to a lower rate could help reduce your monthly payments and save thousands over the life of the loan.
$19,205/mo
Est. payment
Explore your selling options
Work with a Zillow partner agent
Leverage their expertise and Zillow's premium Showcase listings to get your home seen by more buyers.
Get startedList with your own agent
Get your home in front of millions of buyers by listing it on Zillow.
Learn how to do itSell it yourself
Take full control of how buyers see your home on Zillow by listing For Sale by Owner (FSBO).
List your homeWhat's special
Newly landscaped backyardMountain lake parkCrystal chandelierFormal dining roomMarvin windowsPot fillerCustom built cabinets
Zillow last checked:
Listing updated:
Listed by:
William T. Tran DRE #01425873 650-759-5157,
Sequoia Real Estate 888-499-7773,
Melanie P. Leung DRE #01797490 415-888-9698,
KeyOpp Real Estate
Bought with:
Mary Lou Castellanos, DRE #00905399
Sotheby's International Realty
Source: SFAR,MLS#: 423909472 Originating MLS: San Francisco Association of REALTORS
Originating MLS: San Francisco Association of REALTORSFacts & features
Interior
Bedrooms & bathrooms
- Bedrooms: 3
- Bathrooms: 3
- Full bathrooms: 1
- 1/2 bathrooms: 2
Rooms
- Room types: Attic, Dining Room, Kitchen, Laundry, Living Room, Storage
Primary bedroom
- Features: Walk-In Closet
- Area: 0
- Dimensions: 0 x 0
Bedroom 1
- Area: 0
- Dimensions: 0 x 0
Bedroom 2
- Area: 0
- Dimensions: 0 x 0
Bedroom 3
- Area: 0
- Dimensions: 0 x 0
Bedroom 4
- Area: 0
- Dimensions: 0 x 0
Bathroom
- Features: Closet, Double Vanity, Low Flow Plumbing Fixtures, Low-Flow Toilet(s), Marble, Multiple Shower Heads, Quartz, Tile, Tub w/Shower Over
Dining room
- Features: Formal Room
- Level: Main
- Area: 0
- Dimensions: 0 x 0
Family room
- Area: 0
- Dimensions: 0 x 0
Kitchen
- Features: Pantry Cabinet, Quartz Counter
- Level: Main
- Area: 0
- Dimensions: 0 x 0
Living room
- Level: Main
- Area: 0
- Dimensions: 0 x 0
Heating
- Central, Gas, Hot Water, Natural Gas
Cooling
- None
Appliances
- Included: Dishwasher, Disposal, ENERGY STAR Qualified Appliances, Free-Standing Gas Range, Gas Plumbed, Gas Water Heater, Range Hood, Water Heater, Microwave, Self Cleaning Oven, Tankless Water Heater, Dryer, Washer
- Laundry: Cabinets, Gas Dryer Hookup, Ground Floor, In Basement, Inside, Sink
Features
- Formal Entry, Storage
- Flooring: Concrete, Painted/Stained, Tile, Vinyl, Wood
- Windows: Bay Window(s), Double Pane Windows, Skylight(s), Screens
- Basement: Full
- Number of fireplaces: 1
- Fireplace features: Decorative, Living Room, Other
Interior area
- Total structure area: 1,800
- Total interior livable area: 1,800 sqft
Property
Parking
- Total spaces: 1
- Parking features: Driveway, Attached, Covered, Enclosed, Garage Door Opener, Garage Faces Front, Inside Entrance, Independent, On Site (Single Family Only), Other
- Has attached garage: Yes
- Has uncovered spaces: Yes
Features
- Stories: 3
- Patio & porch: Front Porch
- Fencing: Back Yard,Fenced,Full,Other,Wood
- Has view: Yes
- View description: Park/Greenbelt
Lot
- Size: 3,014 Square Feet
- Features: Sprinklers In Rear, Curb(s)/Gutter(s), Garden, Grass Artificial, Landscaped, Landscape Front, Low Maintenance, Shape Regular
- Topography: Level
Details
- Parcel number: 1370035
- Special conditions: Standard
Construction
Type & style
- Home type: SingleFamily
- Architectural style: Traditional
- Property subtype: Single Family Residence
- Attached to another structure: Yes
Materials
- Brick, Concrete, Redwood Siding, Shingle Siding, Wood, Wood Siding
- Foundation: Concrete, Concrete Perimeter, Slab
Condition
- Updated/Remodeled
- New construction: No
- Year built: 1910
Utilities & green energy
- Sewer: Public Sewer
- Water: Meter Available, Meter on Site, Public
- Utilities for property: Cable Available, Cable Connected, Electricity Available, Internet Available, Natural Gas Available, Natural Gas Connected, Public
Green energy
- Energy efficient items: Appliances, Exposure/Shade, Heating, Insulation, Lighting, Roof, Water Heater, Windows
Community & HOA
Community
- Security: Carbon Monoxide Detector(s), Smoke Detector(s)
HOA
- Has HOA: No
Location
- Region: San Francisco
- Elevation: 0
Financial & listing details
- Price per square foot: $1,694/sqft
- Tax assessed value: $2,907,000
- Annual tax amount: $35,106
- Date on market: 9/27/2023
- Cumulative days on market: 27 days
- Total actual rent: 0
- Road surface type: Paved Sidewalk, Sidewalk/Curb/Gutter, Asphalt, Paved
Price history
| Date | Event | Price |
|---|---|---|
| 12/1/2023 | Sold | $3,050,000+1.8%$1,694/sqft |
Source:  SFAR #423909472 Report a problem SFAR #423909472 Report a problem | ||
| 10/11/2023 | Pending sale | $2,995,000$1,664/sqft |
Source: SFAR #423909472 Report a problem | ||
| 9/27/2023 | Listed for sale | $2,995,000+76.2%$1,664/sqft |
Source: SFAR #423909472 Report a problem | ||
| 7/8/2019 | Sold | $1,700,000$944/sqft |
Source: Public Record Report a problem | ||
Public tax history
| Year | Property taxes | Tax assessment |
|---|---|---|
| 2025 | $35,106 -3.7% | $2,907,000 -4.7% |
| 2024 | $36,436 +67.1% | $3,050,000 +70.7% |
| 2023 | $21,811 +1.9% | $1,787,000 +2% |
| 2022 | $21,401 +1.8% | $1,751,962 +2% |
| 2021 | $21,024 -0.4% | $1,717,611 +1% |
| 2020 | $21,114 +1003.9% | $1,700,000 +1582.9% |
| 2019 | $1,913 +3.4% | $101,017 +2% |
| 2018 | $1,850 +27.8% | $99,037 +2% |
| 2017 | $1,448 +4% | $97,096 +2% |
| 2016 | $1,392 +1.5% | $95,193 +1.5% |
| 2015 | $1,371 +2.7% | $93,764 +2% |
| 2014 | $1,336 | $91,928 +0.5% |
| 2013 | -- | $91,513 +2% |
| 2012 | -- | $89,719 +2% |
| 2011 | -- | $87,960 +0.8% |
| 2010 | -- | $87,305 -0.2% |
| 2009 | -- | $87,512 +2% |
| 2008 | -- | $85,797 +2% |
| 2007 | -- | $84,116 +2% |
| 2006 | -- | $82,468 +2% |
| 2005 | -- | $80,852 +3.9% |
| 2003 | -- | $77,816 +2% |
| 2002 | -- | $76,291 +2% |
| 2001 | -- | $74,797 +2% |
| 2000 | -- | $73,330 |
Find assessor info on the county website
Neighborhood: Inner Richmond
Nearby homes
- $3,502,1003 bd3 ba2k sqft142 11th Ave, San Francisco, CA 94118Off Market
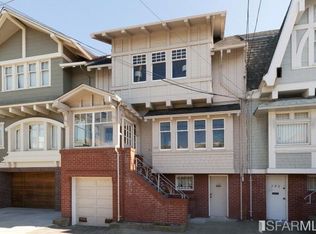
- $3,561,0003 bd4 ba1.9k sqft150 11th Ave, San Francisco, CA 94118Sold
- $3,321,700-- bd2 ba1.9k sqft138 11th Ave, San Francisco, CA 94118Off Market
- $3,711,5004 bd3 ba2k sqft154 11th Ave, San Francisco, CA 94118Off Market
- $2,474,3004 bd1 ba2.1k sqft134 11th Ave, San Francisco, CA 94118Off Market
- $2,615,100-- bd1 ba1.9k sqft158 11th Ave, San Francisco, CA 94118Off Market
- $3,195,0003 bd2 ba1.7k sqft130 11th Ave, San Francisco, CA 94118Sold
- $3,507,1003 bd4 ba2.1k sqft162 11th Ave, San Francisco, CA 94118Off Market
Nearby schools
GreatSchools rating
- 7/10Sutro Elementary SchoolGrades: K-5Distance: 0.2 mi
- 8/10Roosevelt Middle SchoolGrades: 6-8Distance: 0.7 mi
- 8/10Washington (George) High SchoolGrades: 9-12Distance: 1.3 mi
Schools provided by the listing agent
- District: San Francisco
Source: SFAR. This data may not be complete. We recommend contacting the local school district to confirm school assignments for this home.
Get a cash offer in 3 minutes
Find out how much your home could sell for in as little as 3 minutes with a no-obligation cash offer.
Estimated market value
$3,220,300
Get a cash offer in 3 minutes
Find out how much your home could sell for in as little as 3 minutes with a no-obligation cash offer.
Estimated market value
$3,220,300
Nearby cities
Nearby neighborhoods
Nearby zip codes
Other San Francisco Topics
