Experience refined coastal living in this exceptional new construction residence, perfectly positioned just north of Highway 98. Offering 1,935 square feet of thoughtfully designed living space, this 3 bedroom, 3 bathroom home showcases an upgraded trimless interior, delivering a clean, sophisticated aesthetic rarely found at this price point.
The open concept floor plan is highlighted by soaring ceilings, abundant natural light, designer quartz countertops, brand new high end appliances, a spacious walk in pantry, an oversized mudroom, and an epoxy coated two car garage that blends style with everyday functionality.
Step outside to the expansive covered front porch, where professionally designed coastal landscaping creates the perfect setting to relax and unwind.
Ideally located just one mile from the bay and Cessna Boat Ramp, this home also offers convenient access to the area's best coastal attractions, including a short car ride to our beautiful white sand beaches. Enjoy the nearby dining and entertainment destinations of The Bay, Farm & Fire, and North Beach Social, all just minutes away.
With an estimated completion in approximately four weeks, now is the perfect time to secure this beautiful new home.
Schedule your private showing today and experience the best of coastal living
Pending
$615,000
146 1st St, Santa Rosa Beach, FL 32459
3beds
1,935sqft
Single Family Residence
Built in 2026
6,250 Square Feet Lot
$-- Zestimate®
$318/sqft
$-- HOA
What's special
Abundant natural lightDesigner quartz countertopsOpen concept floor planExpansive covered front porchSoaring ceilingsOversized mudroomSpacious walk in pantry
- 58 days
- 939
- 74
Likely to sell faster than
Zillow last checked:
Listing updated:
Listed by:
Abbott Martin Group 850-460-2900,
EXP Realty LLC,
Wesley M DeFoor 404-398-2058,
EXP Realty LLC
Source: ECAOR,MLS#: 1007880
Facts & features
Interior
Bedrooms & bathrooms
- Bedrooms: 3
- Bathrooms: 3
- Full bathrooms: 3
Primary bedroom
- Level: First
- Area: 192 Square Feet
- Dimensions: 12 x 16
Bedroom
- Level: First
- Area: 155.76 Square Feet
- Dimensions: 11.8 x 13.2
Bedroom
- Level: First
- Area: 165 Square Feet
- Dimensions: 12.5 x 13.2
Primary bathroom
- Level: First
- Area: 91.2 Square Feet
- Dimensions: 12 x 7.6
Living room
- Level: First
- Area: 306.36 Square Feet
- Dimensions: 19.4 x 15.8
Heating
- Central
Cooling
- Central Air, Ceiling Fan(s)
Appliances
- Included: Dishwasher, Disposal, Microwave, Refrigerator, Electric Water Heater
Features
- Flooring: Tile, Vinyl
- Common walls with other units/homes: No Common Walls
Interior area
- Total structure area: 1,935
- Total interior livable area: 1,935 sqft
Property
Parking
- Total spaces: 2
- Parking features: Garage - Attached
- Attached garage spaces: 2
Features
- Stories: 1
Lot
- Size: 6,250 Square Feet
- Dimensions: 50 x 125
Details
- Parcel number: 222S20331200710150
- Zoning description: Resid Single Family
Construction
Type & style
- Home type: SingleFamily
- Architectural style: Contemporary
- Property subtype: Single Family Residence
Materials
- Siding CmntFbrHrdBrd
- Roof: Metal
Condition
- Under Construction
- New construction: No
- Year built: 2026
Utilities & green energy
- Water: Public
Community & HOA
Community
- Subdivision: N/A
Location
- Region: Santa Rosa Beach
Financial & listing details
- Price per square foot: $318/sqft
- Date on market: 7/17/2026
Estimated market value
Not available
Estimated sales range
Not available
Not available
Price history
| Date | Event | Price |
|---|---|---|
| 8/27/2026 | Pending sale | $615,000$318/sqft |
Source:  ECAOR #1007880 Report a problem ECAOR #1007880 Report a problem | ||
| 7/17/2026 | Listed for sale | $615,000$318/sqft |
Source: ECAOR #1007880 Report a problem | ||
Public tax history
Tax history is unavailable.
Monthly payment
Est. payment
Payment breakdown
Explore the cost of this home by adjusting the details. Changes won't be saved.Climate risks
Neighborhood: 32459
Nearby schools
Schools provided by the listing agent
- Elementary: Van R Butler
- Middle: Emerald Coast
- High: South Walton
Source: ECAOR. This data may not be complete. We recommend contacting the local school district to confirm school assignments for this home.
Similar homes
- $599,0004 bd4 ba2.3k sqft7 Hatton Ct, Santa Rosa Beach, FL 32459For Sale

 MLS ID #1011624, Misty McHenry, Watersound Real Estate. ECAOR
 - $649,9994 bd3 ba2.1k sqft1470 N County Highway 393, Santa Rosa Beach, FL 32459For Sale
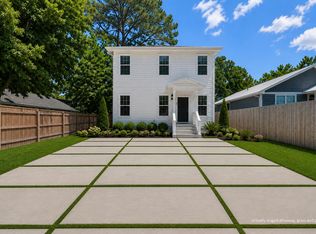 MLS ID #1004626, Abbott Martin Group, EXP Realty LLC. ECAOR
 - $586,0004 bd3 ba2.1k sqft188 Piper Cv, Santa Rosa Beach, FL 32459For Sale
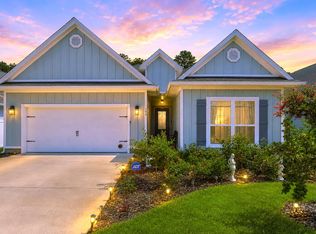 MLS ID #1007509, Christina L Vogel, Coldwell Banker Realty. ECAOR
 - $439,0003 bd3 ba1.6k sqft115 Indian Woman Rd, Santa Rosa Beach, FL 32459For Sale
 MLS ID #795057, Gene Darden. CPAR
 - $599,0005 bd3 ba2.5k sqft77 Spoonbill Rd Lot 66, Pt Washington, FL 32459For SaleMLS ID #1003139, Ekaterina Alexandrova, Real Broker LLC. ECAOR
- $539,9003 bd2 ba1.8k sqft250 Veterans Rd, Santa Rosa Beach, FL 32459For SaleMLS ID #1008923, Morgan Palmer, Watersound Real Estate. ECAOR
- $455,0003 bd2 ba1.8k sqft75 Gustaf Dr, Santa Rosa Beach, FL 32459For SaleMLS ID #1011775, Spears Group, Compass. ECAOR
- $649,5005 bd3 ba2.5k sqft15 Spoonbill Rd, Santa Rosa Beach, FL 32459For SaleMLS ID #1004209, Blankenship Watkins Advisory Group, Christies International Real Estate Emerald Coast. ECAOR
- $619,9004 bd4 ba2.3k sqft243 N Zander Way, Santa Rosa Beach, FL 32459For SaleMLS ID #1001973, Nancy W Turman, Davis Properties Of Nw Fl. ECAOR
- $335,0003 bd2 ba1.5k sqft19 3rd St, Santa Rosa Beach, FL 32459For SaleMLS ID #1011576, Jilenna D Parmeley, RealJoy Realty LLC. ECAOR
- $625,0004 bd4 ba2.6k sqft80 Bayou Edge Lndg, Santa Rosa Beach, FL 32459For SaleMLS ID #1006638, Kendall L Hood, Compass. ECAOR
- $620,0003 bd3 ba2.6k sqft129 Mussett Bayou Ct, Santa Rosa Beach, FL 32459For SaleMLS ID #985851, Mark A Simpson, Harrison Lilly Emerald Coast. ECAOR
- $575,0003 bd2 ba1.1k sqft43 Hogtown Bayou Ln, Santa Rosa Beach, FL 32459For SaleMLS ID #970730, The 30A Collective, Rosemary Beach Realty LLC. ECAOR
- $629,0003 bd3 ba1.7k sqft34 Woodshire Dr, Santa Rosa Beach, FL 32459For SaleMLS ID #999365, Richard E Stafford, Tommy Sholes Inc. ECAOR
- $660,0005 bd3 ba2.5k sqft137 Piper Cv, Santa Rosa Beach, FL 32459For SaleMLS ID #1001742, Teresa M Lynn, 30A Local Real Estate. ECAOR
- $488,0003 bd3 ba1.9k sqft187 N 7th St, Santa Rosa Beach, FL 32459For SaleMLS ID #1007496, Wendy Rulnick Hinzman, Rulnick Realty Inc. ECAOR
- $439,9003 bd2 ba1.5k sqft209 Indian Woman Rd, Santa Rosa Beach, FL 32459For SaleMLS ID #1002633, Wendy L Wiggins, 1 Percent Lists Florida Coast. ECAOR
- $639,9003 bd3 ba1.5k sqft107 Golf Villa Dr, Santa Rosa Beach, FL 32459For SaleMLS ID #1005162, Toni M Peavler, Compass. ECAOR
- $489,8003 bd3 ba1.8k sqft260 Southern Pines Rd, Santa Rosa Beach, FL 32459For SaleMLS ID #1008515, Brianna R Anderson, Beach House Sales and Development. ECAOR
- $635,0004 bd4 ba2.3k sqft90 N Zander Way, Santa Rosa Beach, FL 32459For SaleMLS ID #995420, Johnny Milan LLC, Scenic Real Estate. ECAOR
